• Map Search
    • Houses For Sale
    • Apartments For Sale
    • Precon & Assignment For Sale
    • Townhouse For Sale
    • Open Houses
    • Houses For Rent
    • Apartments For Rent
    • Townhouse For Rent
    • Estimate Your House Value
  • Blog
  • Market Trends
  • Ontario
Address
THE CANADIAN HOME REALTY INC2810 Matheson Blvd E unit 801, MississaugaOntario
Quick links
  • About Us
  • Career
  • Blog
  • Zero Down Payment Program*
  • Our Team
  • FAQ
  • Terms & Conditions
  • Privacy Policy
  • Contact Us
  • Disclaimer
  • Sitemap
get the app
play storeApp Store
download qr code

Copyright © 2026 The Canadian Home Realty Inc.
  • Ontario
  • North York
  • Parkwoods-Donalda
  • 45 Doonaree Drive Toronto
45-doonaree-drive-north-york-ontario-c12785120
Login/Sign UpTo see all photos

Sign in Required

Real estate boards require you to be signed in to see the full details of this property

to see all images.
  • Expired Expired in Jul 2026
  • Detached

45 Doonaree Drive Toronto

North York, Parkwoods-Donalda
  • 4 + 2 Bedrooms
  • 3 Bathrooms
  • 1 Garage
  • Share
Listed for: $ 1,499,900
Discuss with partnerView on Map

Real Estate Board require you toSign Into see the full details of this property

Contact an Experienced Real Estate Agent

Upon submitting this form, you acknowledge your agreement to receive marketing phone calls, text messages and emails from The Canadian Home. See more
Talk to Agent Now
join-the-canadian-home
JOIN OUR TEAM

Latest listing in North York

  • 90 Berkinshaw Crescent Toronto, North York
  • 19 Michigan Drive Toronto, North York
  • 41 Chipwood Crescent Toronto, North York
  • 1503 - 238 Doris Avenue Toronto, North York
  • 17 Valentine Drive Toronto, North York
  • 1214 - 78 Harrison Garden Boulevard Toronto, North York
  • 2 Lesgay Crescent Toronto, North York
  • 185 Maxome Avenue, North York
  • 49 Bathford Crescent Toronto, North York
  • 29 Junewood Crescent Toronto, North York
  • 91 Bickerton Crescent Toronto, North York

Near By Cities

  • Scarborough
  • East York
  • Toronto
  • Thornhill
  • Oakwood
  • Fisherville
  • Caledonia
  • Markham
  • York
  • Brockton
  • Concord

Popular Searches in North York

  • House for sale in North York
  • Condo Apartment for sale in North York
  • Townhouse for sale in North York
  • Open House in North York
  • Price dropped properties in North York
  • Investment properties in North York
  • Not sold for 30 days in North York
  • House for rent in North York
  • Condos for rent in North York
  • Townhouse for rent in North York
  • Detached properties in North York

Room Details of 45 Doonaree Drive Toronto, North York

FloorBedroomsBathrooms
Basement 2 1
Ground 4 2

Real Estate Board require you toSign Into see the full details of this property

Loading...

Key Facts About 45 Doonaree Drive Toronto, North York

  • Tax $7,239 / 2025
  • Property Type Residential
  • Building Type Detached
  • Building Style Bungalow
  • Size 1100 - 1500 feet²
  • Lot Size 60.07 x 136.14 feet
  • Parking 1 garage, 4 parking
  • Basement Full, Finished
  • Listing # C12785120
  • Data Source PROPTX
  • Days on Market 149
  • Listed On 12/02/2026
  • Updated On 13/07/2026
  • Market Demand
    the canadian homethe canadian home

Description

4 Plus 1 Bedroom Bungalow on a 60 Foot Lot on One Of This Neighbourhoods Most Sought After Streets! Family Friendly, And Tree Lined, This Large Family Home Is Ready To Go! Beautiful Updates, And Lots Of Square Footage, With An Oversized Lot That Will Suit This Investment Well Into The Future. Privacy Abounds In Your Wide And Deep Backyard, With Mature Trees, Your Own Pool, Fully Fenced Separate Yard Area For The Kids, Storage And More. Plenty Of Room For Family BBQs, With A Large Deck, Large Updated Kitchen, Living And Family Rooms With Size Fo

Real Estate Board require you toSign Into see the full details of this property

Property Details of 45 Doonaree Drive Toronto, North York

Property

  • Property Type Detached
  • Style Bungalow
  • Fronting On S
  • Community Parkwoods-Donalda
  • Municipality North York

Inside

  • Bedrooms 4
  • Bathrooms 3
  • Bathroom Details 1, 3pc Basement
  • Bathroom Details 1, 4pc Main
  • Bathroom Details 1, 2pc Main
  • Basement Full, Finished
  • Kitchen 1
  • Rooms 13
  • Family Rooms N
  • Central Vac N
  • Fireplace Y

Utilities

  • Water Municipal
  • Cooling Central Air
  • Heating Type Forced Air
  • Heating Fuel Gas

Building

  • Size 1100 - 1500 feet²
  • Architecture Style Bungalow
  • Exterior Feature Brick
  • Pool Inground

Parking

  • Drive Way Private Double
  • Garage Type Attached
  • Garage 1
  • Parking Places 4
  • Total Parking Places 5

Land

  • Sewer Sewer
  • Frontage 60.07
  • Depth 136.14
  • Lot Size 60.07 x 136.14 feet
  • Lot Size Code Feet
  • Cross Street Lawrence Ave E and Underhill Dr

Features

  • Hospital Y
  • Fenced Yard Y
  • Library Y
  • Park Y
  • Public Transit Y
  • School Y

Real Estate Board require you toSign Into see the full details of this property

Our Estimate

See Real Estate Market Trends in North York

Estimated Rent

$ 5,111

Rental Yield

3.45%

School Score

7.9/10

Rental Score

4/5

Listings In the Same Street at 45 Doonaree Drive Toronto, North York

Houses For Sale

View

Houses For Rent

View

Recently Sold

View

Homes listed below the last sold prices in North York

Loading..

Similar Sold
Similar Properties

Loading..

Loading..

Rooms

Primary Bedroom (13.16 X 9.68 feet)
Level: Main
Bedroom 2 (12.76 X 9.58 feet)
Level: Main
Bedroom 3 (10.6 X 9.58 feet)
Level: Main
Bedroom 4 (9.74 X 8.99 feet)
Level: Main
Bedroom 5 (13.16 X 11.52 feet)
Level: Lower
Bathroom (3 pcs)
Level: Basement
Bathroom (4 pcs)
Level: Main
Bathroom (2 pcs)
Level: Main
Kitchen (17.16 X 13.42 feet)
Level: Main
Dining Room (13.42 X 10.66 feet)
Level: Main
Breakfast (7.68 X 4.66 feet)
Level: Main
Living Room (16.24 X 12.76 feet)
Level: Main
Family Room (25 X 11.58 feet)
Level: Lower
Recreation (11.25 X 10.5 feet)
Level: Lower
Laundry (18.77 X 13.42 feet)
Level: Lower
Workshop (10.5 X 9.09 feet)
Level: Lower

Real Estate Board require you toSign Into see the full details of this property

Expense Breakdown

Monthly Mortgage Payment

$0/monthly

30 Year , 3.99% interest

Cash Expenditure for Home Purchase

$1,000

  • Downpayment
    $0
  • PST on Mortgage Insurance
    $0
  • Land Transfer Tax
    $0
  • Lawyer Fees
    $1,000
  • Title Insurance
    $0

Monthly Expenses After Home Purchase

$569

  • Mortgage Payment
    $0
  • Property Insurance
    $50
  • Property Tax
    $250
  • Phone
    $40
  • Monthly debt payments
    $0
  • Cable
    $60
  • Utilities
    $124
  • Internet
    $45

Open House

View all upcoming open houses in North York

No open houses are currently scheduled for this property.

join-our-teamjoin-our-team

Loading..

MLS® Trusted listing from Toronto Real Estate Board The trademarks MLS®, Multiple Listing Service® and the associated logos identify professional services rendered by REALTOR® members of CREA to effect the purchase, sale and lease of real estate as part of a cooperative selling system.

Copyright:© The Canadian Home Realty Inc. All rights reserved. The Canadian Home Realty Inc is a registered real estate brokerage.

About 45 Doonaree Drive Toronto, North York

Welcome to your dream home! This stunning house for sale in North York is located at 45 Doonaree Drive, North York, and is a perfect blend of comfort and style. Nestled in the highly sought-after Parkwoods-Donalda community, this detached bungalow boasts an impressive 60-foot lot, making it an ideal family home. With four spacious bedrooms and two additional dens, there’s plenty of room for everyone to spread out and enjoy their own space.

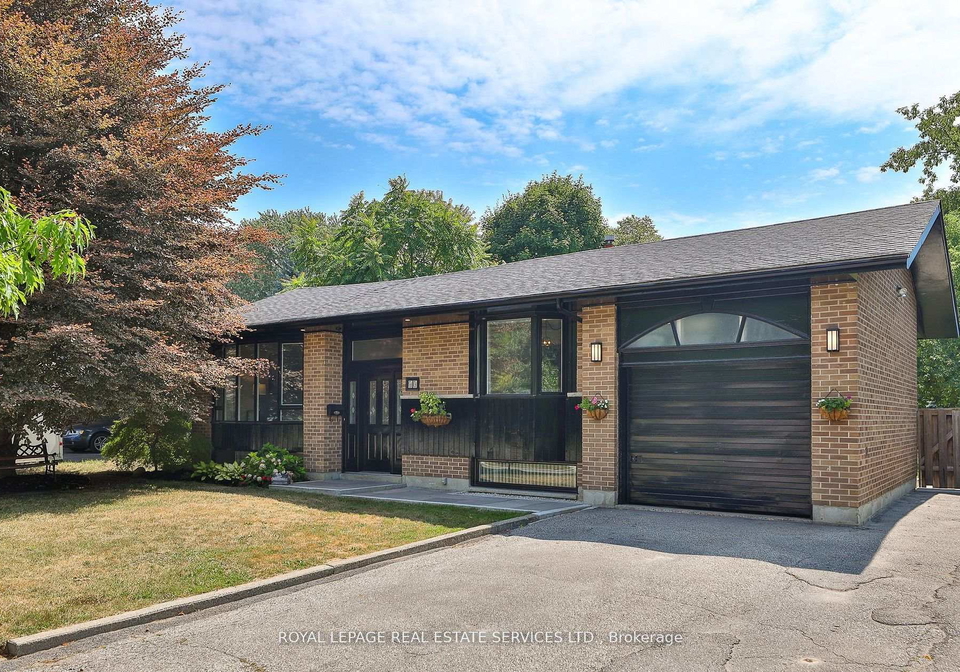
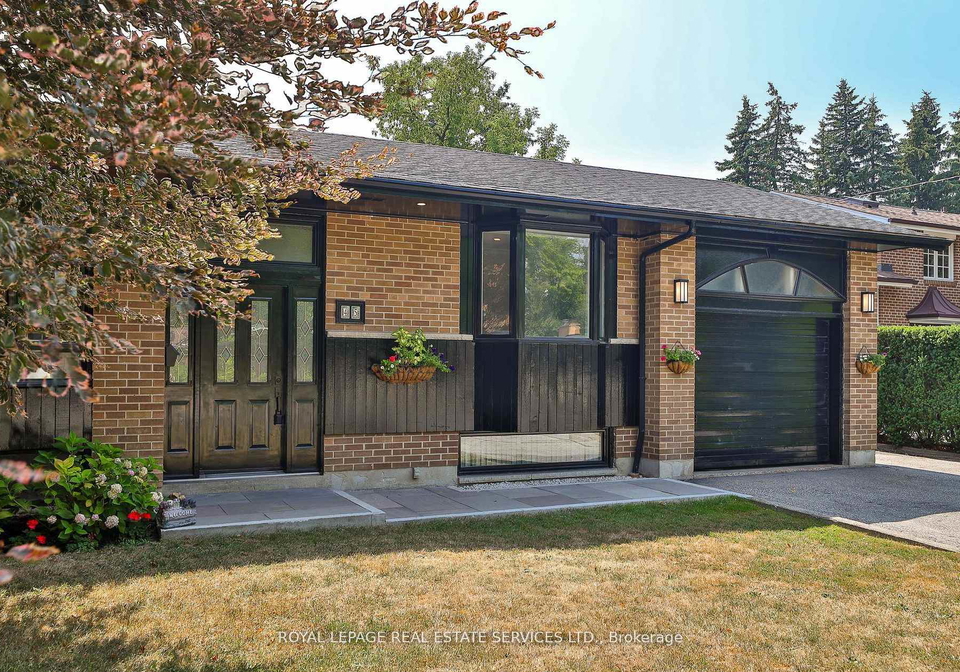
As you approach the property at 45 Doonaree Drive, North York, you’ll be greeted by a charming brick exterior that exudes warmth and character. The tree-lined street adds to the appeal, creating a picturesque setting for your new abode. This house for sale in North York is not just a home; it’s a lifestyle choice, offering a family-friendly environment that is perfect for raising children.

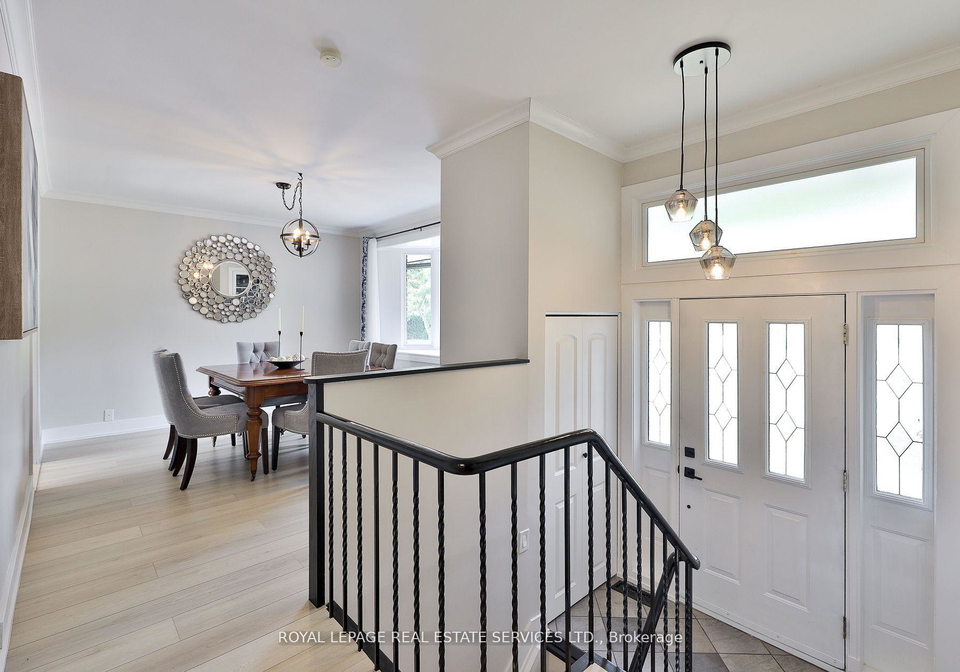
Step inside, and you’ll find a generous layout with a total of 13 rooms, including a large updated kitchen that is perfect for family gatherings and entertaining. The kitchen is located on the main level, ensuring that you can easily whip up meals while staying connected with family and friends. The living and dining rooms are bright and inviting, featuring bay windows that allow natural light to flood the space, giving it a classic feel that many will appreciate.

The main level of this house for sale in North York also includes four well-sized bedrooms, with the primary suite featuring a convenient 2-piece ensuite and double closets. This thoughtful design ensures that you have all the space you need for relaxation and privacy. Additionally, there are two bathrooms on this level, making morning routines a breeze for the entire family.

Venture downstairs to discover a large, finished basement that is perfect for a variety of uses. This space includes an oversized family room complete with a fireplace, providing a cosy atmosphere for movie nights or family gatherings. There’s also a fifth large bedroom, which is perfect for guests or older children seeking their own space. High and bright windows in the basement create an airy feel, making it a welcoming area for all.

Outside, the property truly shines. The backyard is a private oasis, fully fenced and featuring mature trees that provide ample shade and privacy. An inground pool is the perfect addition for those hot summer days, and there’s plenty of room for family barbecues on the large deck. The separate yard area for children to play safely adds to the appeal, making this house for sale in North York a fantastic choice for families.

Parking is a breeze with a private double driveway that accommodates up to four cars, plus an attached garage that provides space for one additional vehicle. The forced air heating system and central air conditioning ensure that you’ll be comfortable year-round, while the municipal water and sewer services add convenience to your daily life.

Living at 45 Doonaree Drive, North York means you’re just moments away from nearby shops at Don Mills, easy access to the DVP and 401, and only minutes from downtown. The area is surrounded by highly rated schools, pleasant streets, parks, ravines, and nature trails, making it an ideal location for families seeking a vibrant community.

In summary, this house for sale in North York is a rare find that combines space, style, and a fantastic location. With its beautiful updates, ample square footage, and a large lot that promises a great investment for the future, you won’t want to miss out on this opportunity. Come and see for yourself why 45 Doonaree Drive, North York is the perfect place to call home!

Parkwoods-Donalda, nestled in the vibrant city of North York, offers a serene suburban retreat characterised by its lush green spaces and family-friendly atmosphere. This charming neighbourhood boasts a harmonious blend of residential homes, parks, and recreational facilities, making it an ideal locale for those seeking a tranquil yet connected lifestyle. With convenient access to major thoroughfares, public transport, and a variety of shopping and dining options, residents enjoy the perfect balance of peaceful living and urban amenities. The area's well-established community spirit is further enhanced by its proximity to excellent schools and community centres, making Parkwoods-Donalda a desirable destination for families and individuals alike.

Schools in the Neighbourhood

This property is conveniently located near a variety of educational institutions, making it an ideal choice for families. Within a short distance, you will find Cassandra Public School and Milne Valley Middle School, both offering English-language instruction for grades JK to 8, with distances of 0.4 km and 0.3 km respectively. For secondary education, Don Mills Collegiate Institute, just 1.3 km away, boasts a commendable school rating of 7.3. Additionally, St. Catherine Catholic School, a Catholic institution for grades JK to 8, is located 0.5 km from the property, rated 4.5. Other nearby schools include Broadlands Public School and Ellesmere-Statton Public School, which offer French-language programs, although their ratings are lower. For high school students, Senator O'Connor College School, located 1.2 km away, is also rated 7.3. This diverse range of schools ensures that residents have access to quality education options in both public and Catholic systems, catering to various linguistic preferences and educational needs. Overall, this property is well-situated for families prioritizing education.

Key Statistics of the Neighbourhood

The area surrounding the property has a population of 488 residents, with an average household size of 2.4 individuals. The community is characterized by a relatively mature demographic, with an average age of 46.4 years. The average household income stands at $94,000, indicating a moderately affluent population, although 10% of residents are classified as low-income. The real estate market reflects this affluence, with an average property price of $1,260,000. Socially, the area has a diverse composition, with 53.57% of the population being single and 48% of households having children. A significant portion of the community, 42.11%, consists of immigrants, contributing to the area's cultural richness. Renters dominate the housing landscape, making up 60% of residents, while there are no condominiums in the area. Education levels are high, with 58.62% of residents holding a college or university degree. However, a notable 43.68% of the population is not in the labor force, suggesting potential challenges in employment opportunities. Overall, this demographic snapshot highlights a well-educated, diverse community with a mix of family-oriented and single residents, set against a backdrop of high property values.
FAQs About 45 Doonaree Drive Toronto, North York

How many bathrooms does this property have?

This property features 3 bathroom(s) and 4 bedroom(s).

Does this 4 bedroom property have additional bedrooms or a den?

This Detached property includes 2 additional bedrooms.

What is the square footage (sqft) of this Detached property?

The total square footage of this Detached 4 bed property in North York is 1100 - 1500.

How many parking spaces are available with this property?

45 Doonaree Drive Toronto boasts 4 convenient parking spaces.

How many cars can be parked in the garage of 45 Doonaree Drive Toronto?

This property features a garage with space for 1 cars.

What type of garage does this property have?

This property includes an Attached garage with space for 1 cars.

Does this property have a basement?

Yes, this property has a basement.

What type of basement is it?

This property features Full, Finished basement.

Does this property have a swimming pool?

Yes, this property has a Inground swimming pool.

Does this property have a fireplace?

A fireplace is available in this property.

How many kitchens does this property have?

This property includes 1 kitchen(s).

Is there a maintenance fee associated with this property?

Information about the maintenance fee is not available.

Is this property furnished?

Information about whether this property is furnished is not available.

What type of heating system is in place?

The heating system in place is a Forced Air.

What utilities are available for this property?

Information about utilities is not available.

School Rating for 45 Doonaree Drive Toronto, North York

XXX

Properties near top rated schools in North York

Sign Into see near by schools

Listing History

See more recently sold homes in North York

Real Estate Board require you toSign Into see the full details of this property

Banner Image

Similar Properties

See More
48-greengrove-crescent-north-york-ontario-c13450516
48 Greengrove Crescent
1
Date: 16 Jun 2026
For Sale
3 + 1 Bedrooms (-1)
2 Bathrooms (-1)
1 Garage
48 Greengrove Crescent
  • $1,299,000
  • Detached
48 Greengrove Crescent, North York, Parkwoods-Donalda
  • 0.15 KM
  • 22-royal-doulton-drive-toronto-north-york-ontario-c13491914
    22 Royal Doulton Drive Toronto
    2
    Date: 29 Jun 2026
    For Sale
    3 + 2 Bedrooms (-1)
    2 Bathrooms (-1)
    1 Garage
    22 Royal Doulton Drive Toronto
    • $1,567,888
    • Detached
    22 Royal Doulton Drive Toronto, North York, Parkwoods-Donalda
  • 0.43 KM
  • 23-whitefriars-drive-toronto-north-york-ontario-c13541592
    23 Whitefriars Drive Toronto
    3
    Date: 09 Jul 2026
    For Sale
    4 + 1 Bedrooms
    4 Bathrooms (+1)
    1 Garage
    23 Whitefriars Drive Toronto
    • $1,480,000
    • Detached
    23 Whitefriars Drive Toronto, North York, Parkwoods-Donalda
  • 0.48 KM
  • 9-caronport-crescent-toronto-north-york-ontario-c13695256
    9 Caronport Crescent Toronto
    4
    Date: 20 Aug 2026
    For Sale
    3 Bedrooms (-1)
    2 Bathrooms (-1)
    1 Garage
    9 Caronport Crescent Toronto
    • $1,198,000
    • Detached
    9 Caronport Crescent Toronto, North York, Parkwoods-Donalda
  • 0.86 KM
  • 15-crossburn-drive-north-york-ontario-c13233492
    15 Crossburn Drive
    5
    Date: 03 Jun 2026
    For Sale
    3 + 3 Bedrooms (-1)
    2 Bathrooms (-1)
    1 Garage
    15 Crossburn Drive
    • $1,760,000
    • Detached
    15 Crossburn Drive, North York, Banbury-Don Mills
  • 1.13 KM
  • 26-crossburn-drive-toronto-north-york-ontario-c13714182
    26 Crossburn Drive Toronto
    6
    Date: 26 Aug 2026
    For Sale
    4 + 1 Bedrooms
    3 Bathrooms
    1 Garage
    26 Crossburn Drive Toronto
    • $2,099,000
    • Detached
    26 Crossburn Drive Toronto, North York, Banbury-Don Mills
  • 1.14 KM
  • 26-rustywood-drive-north-york-ontario-c13238492
    26 Rustywood Drive
    7
    Date: 04 Jun 2026
    For Sale
    4 + 1 Bedrooms
    2 Bathrooms (-1)
    2 Garage (+1)
    26 Rustywood Drive
    • $1,299,000
    • Detached
    26 Rustywood Drive, North York, Parkwoods-Donalda
  • 1.21 KM
  • 12-legato-court-toronto-north-york-ontario-c13495844
    12 Legato Court Toronto
    8
    Date: 29 Jun 2026
    For Sale
    4 + 3 Bedrooms
    5 Bathrooms (+2)
    1 Garage
    12 Legato Court Toronto
    • $2,688,000
    • Detached
    12 Legato Court Toronto, North York, Banbury-Don Mills
  • 1.23 KM
  • Loading....