Real estate boards require you to be signed in to see the full details of this property
Real Estate Board require you toSign Into see the full details of this property
| Floor | Bedrooms | Bathrooms |
|---|---|---|
| Basement | * | 1 |
| Ground | * | 1 |
| Second | 4 | 2 |
Real Estate Board require you toSign Into see the full details of this property

No open houses are currently scheduled for this property.
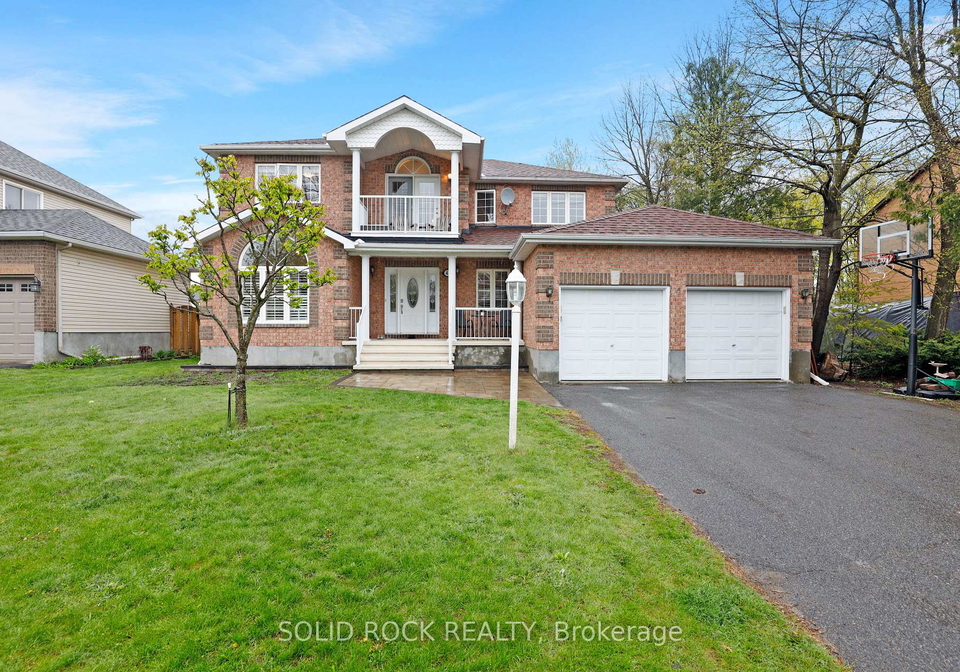
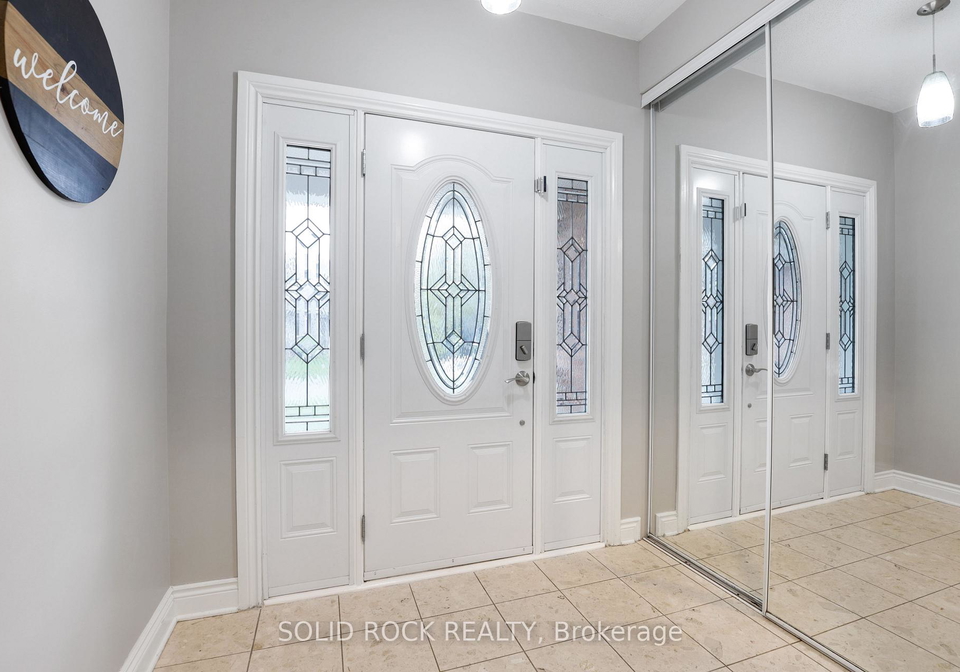
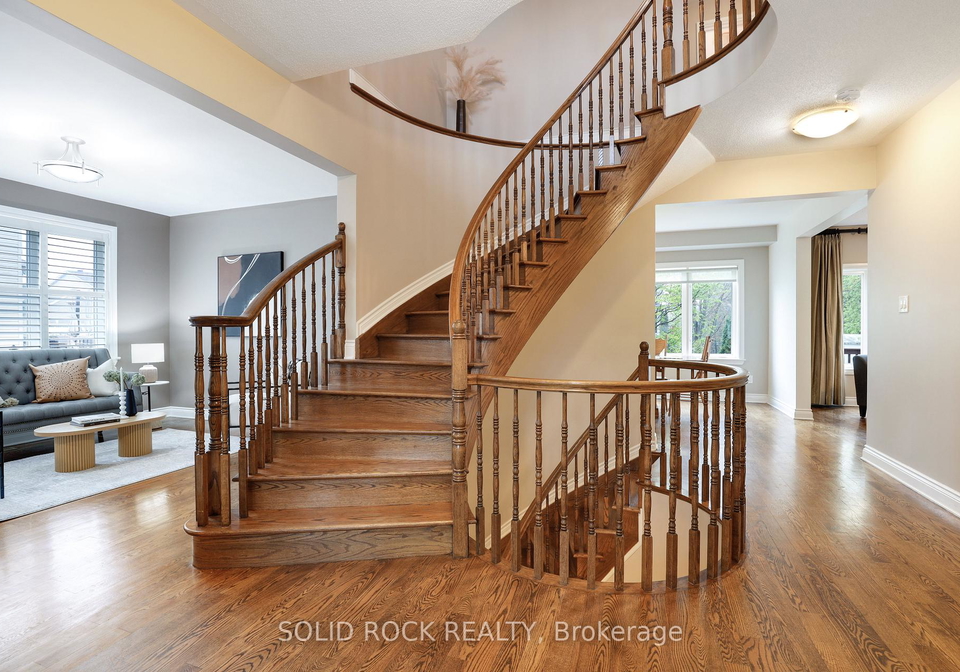
This is the home if you enjoy spacious family living in the community area of Old Stittsville with spacious lots and mature trees all within walking distance to the restaurants and shops of Stittsville Main. Stylish interlock walkway leads to the front entrance of the home. Relax on your covered front porch. Enter the home and be greeted by the grand spiral hardwood staircase that leads from the bottom level to the top. The hardwood floors carry throughout the main level and second level minus the secondary bedrooms. Benefit from the convenienc
Real Estate Board require you toSign Into see the full details of this property
Loading..
Loading..
Loading..
Real Estate Board require you toSign Into see the full details of this property
30 Year , 3.99% interest


Loading..
This property features 4 bathroom(s) and 4 bedroom(s).
This Detached property does not have an additional bedroom or a den.
The total square footage of this Detached 4 bed property in Ottawa is 2500 - 3000.
45 Basswood Avenue boasts 2 convenient parking spaces.
This property features a garage with space for 2 cars.
This property includes an Attached garage with space for 2 cars.
Yes, this property has a basement.
This property features Finished basement.
It is not specified whether this property has a swimming pool.
A fireplace is available in this property.
This property includes 1 kitchen(s).
Information about the maintenance fee is not available.
Information about whether this property is furnished is not available.
The heating system in place is a Forced Air.
Information about utilities is not available.
Sign Into see near by schools
Real Estate Board require you toSign Into see the full details of this property
Loading....