Real estate boards require you to be signed in to see the full details of this property
Real Estate Board require you toSign Into see the full details of this property
No open houses are currently scheduled for this property.
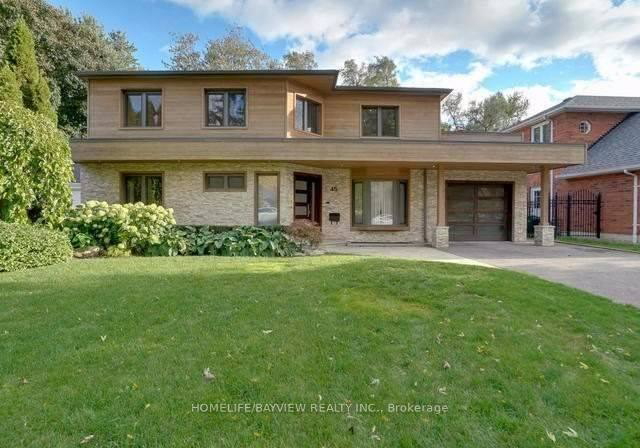
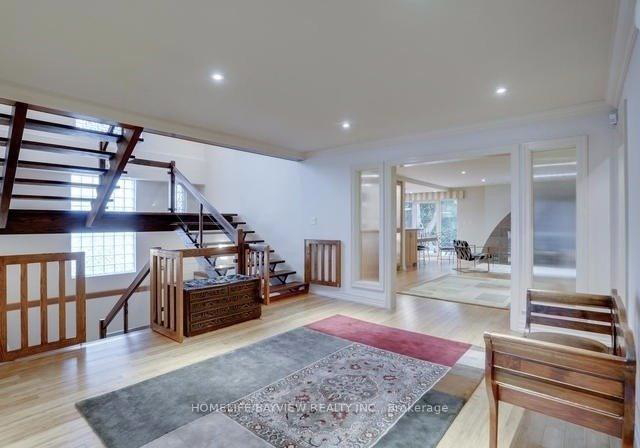
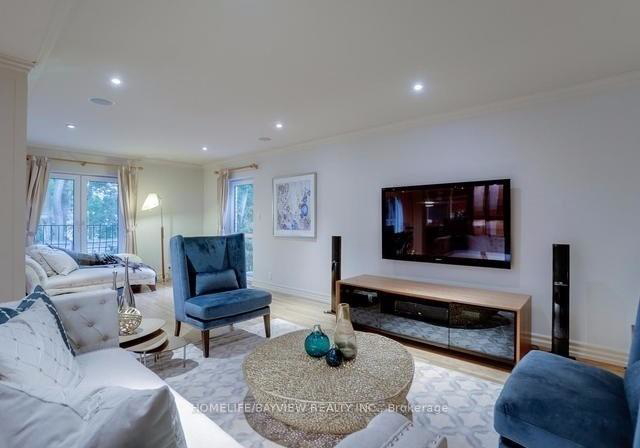
Absolutely Spectacular,Architecturally Renovated Interior + Ext 4 Br Home,Sought After St Andrews Community,Premium Lot,Award Winning Gourmet Kitchen,Sun Filled Open Concept Main Flr,Formal Dining,Den,Floating Staircase,Hwd Floors,Pot Lites,Fireplaces,2nd Floor Patio,Heated Bathroom Flrs,Mbr Ensuite Steam Rm/Skylights,B/I Speakers,Miele Appliances,New Roof,Prof Landscaped,Walk-Up Lower Level,Walk To Top Rated Schools, Functionality+Style+Light !!
Real Estate Board require you toSign Into see the full details of this property

Loading..
Loading..
Loading..
Real Estate Board require you toSign Into see the full details of this property


Loading..
This property features 4 bathroom(s) and 4 bedroom(s).
This Detached property includes 1 additional bedrooms.
The total square footage of this Detached 4 bed property in North York is 3500 - 5000.
45 Aldershot Crescent Toronto boasts 4 convenient parking spaces.
This property features a garage with space for 2 cars.
This property includes an Attached garage with space for 2 cars.
Yes, this property has a basement.
This property features Finished, Walk-Up basement.
It is not specified whether this property has a swimming pool.
A fireplace is available in this property.
This property includes 1 kitchen(s).
Information about the maintenance fee is not available.
No, this property is not furnished.
The heating system in place is a Forced Air.
Information about utilities is not available.
Sign Into see near by schools
Real Estate Board require you toSign Into see the full details of this property
Loading....