Real estate boards require you to be signed in to see the full details of this property
Real Estate Board require you toSign Into see the full details of this property
| Floor | Bedrooms | Bathrooms |
|---|---|---|
| Basement | 1 | 1 |
| Second | 2 | 1 |
Real Estate Board require you toSign Into see the full details of this property

Loading...No open houses are currently scheduled for this property.
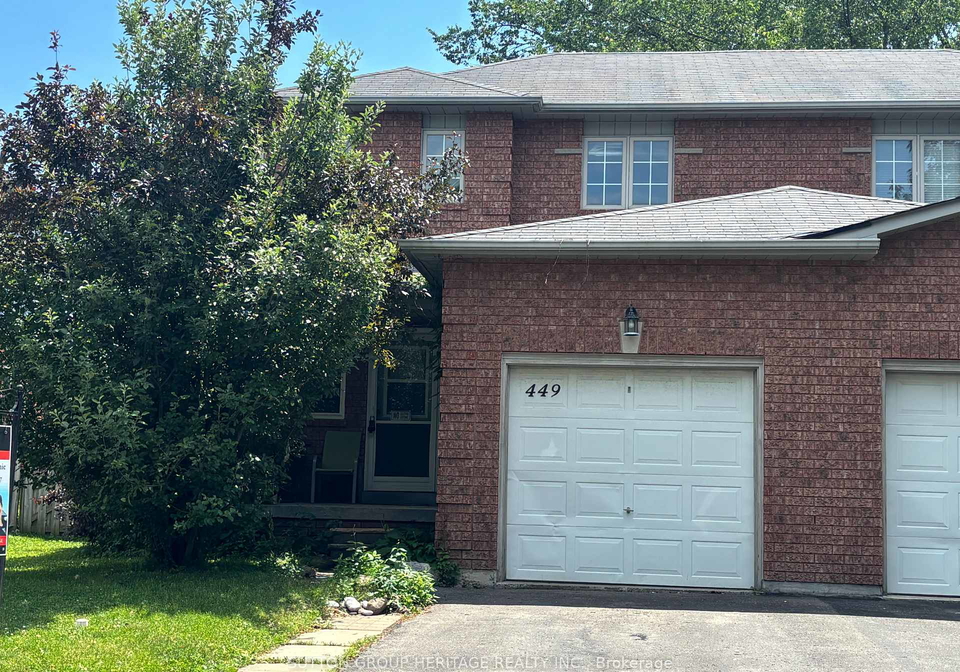
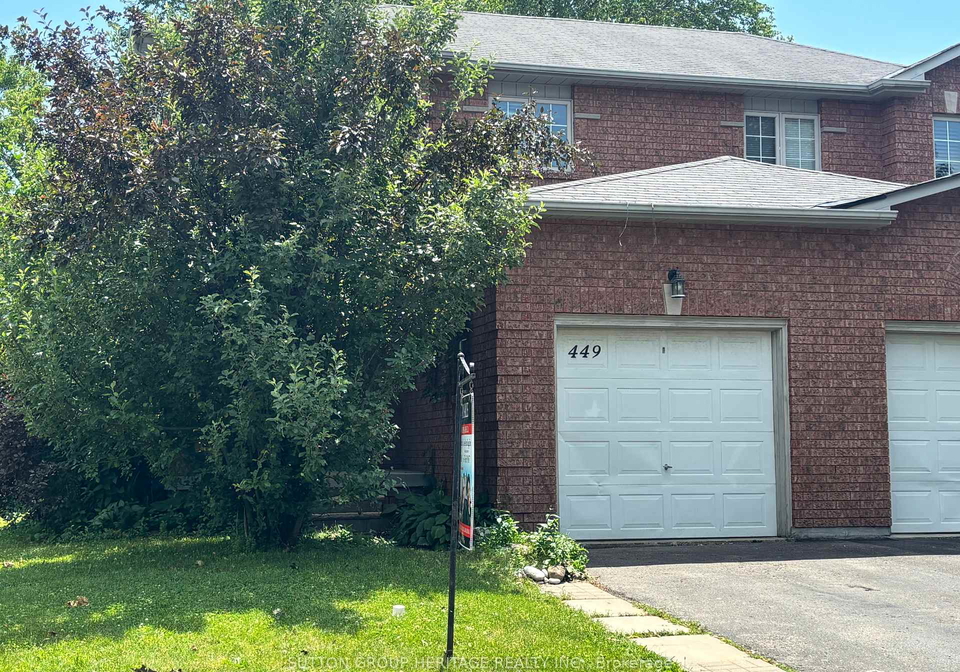
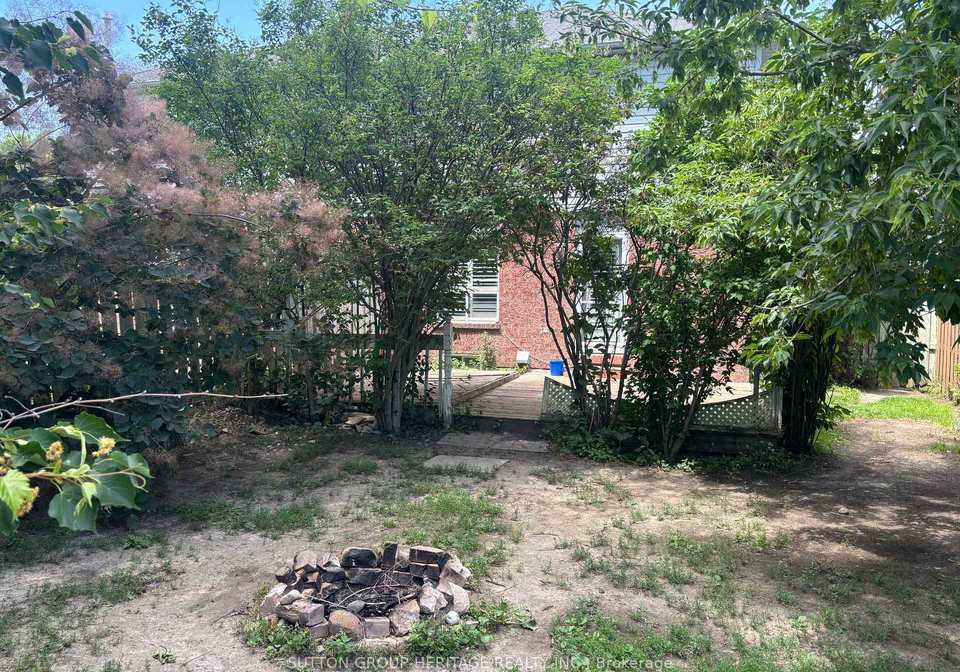
OPPORTUNITY KNOCKS!!! HURRY THIS ONE WON'T LAST. GOLDEN OPPORTUNITY FOR INVESTORS, RENOVATORS, CONTRACTORS AND END USERS. THIS ALL BRICK SEMI-DETACHED HOME IS SITUATED ON A 34FT X 114 FT LOT LOCATED IN A PRIME HIGH-DEMAND QUIET CHILD FRIENDLY NEIGHBOURHOOD IN NORTH OSHAWA. THIS IDEAL FIXER UPPER HOME OFFERS THE CHANCE TO RENOVATE TO YOUR TASTE AND STYLE OF LIVING, WITH A HUGE BACKYARD AND 2-TIER DECK, IDEAL FOR ENTERTAINING.
Real Estate Board require you toSign Into see the full details of this property

Loading..
Loading..
Loading..
Real Estate Board require you toSign Into see the full details of this property
30 Year , 3.99% interest


Loading..
This property features 2 bathroom(s) and 2 bedroom(s).
This Semi Detached property includes 1 additional bedrooms.
The total square footage of this Semi Detached 2 bed property in Oshawa is 700 - 1100.
449 Kingsfield Avenue boasts 2 convenient parking spaces.
This property features a garage with space for 1 cars.
This property includes an Attached garage with space for 1 cars.
Yes, this property has a basement.
This property features Finished basement.
It is not specified whether this property has a swimming pool.
There is no fireplace in this property.
This property includes 1 kitchen(s).
Information about the maintenance fee is not available.
Information about whether this property is furnished is not available.
The heating system in place is a Forced Air.
Information about utilities is not available.
Sign Into see near by schools
Real Estate Board require you toSign Into see the full details of this property
Loading....