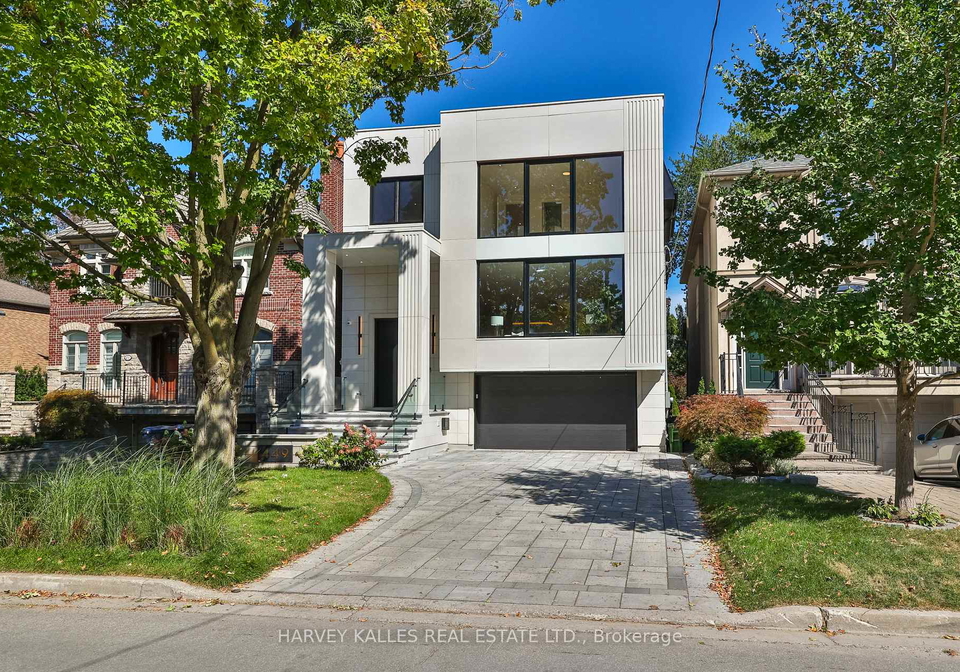
- For SaleAdded 11 days ago
- Detached
449 Elm Road Toronto
- 4 + 1 Bedrooms
- 7 Bathrooms
- 2 Garage
| Floor | Bedrooms | Bathrooms |
|---|---|---|
| Basement | 1 | * |
| Second | 4 | * |


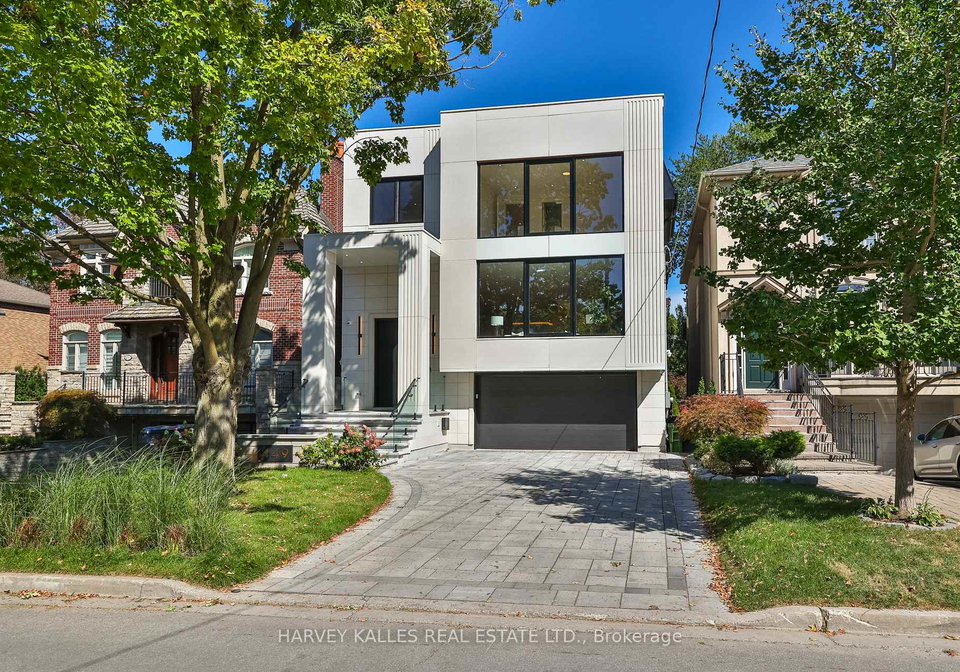
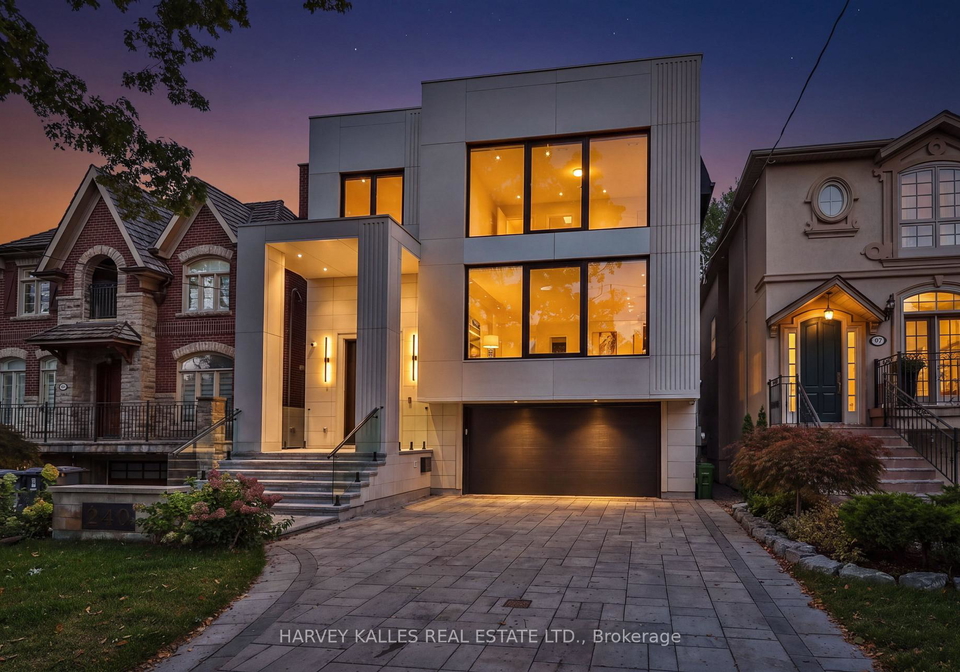
A beautifully crafted, unmatched build in the prestigious Cricket Club neighbourhood, offering approximately 4,000 sq. ft. above grade, filled with quiet luxury, steps to Avenue Rd's finest restaurants, top schools, parks and transit, with the club just a few minutes' walk away. A heated driveway leads to a custom entrance, opening to soaring ceilings, white oak hardwood floors and a striking central staircase. Floor-to-ceiling thermal break aluminum windows fill the home with light and frame unobstructed tree-lined views. The kitchen features
Loading..
Loading..
Loading..
30 Year , 3.99% interest


Loading..
Find out what home price you can afford.
Are you a first time home buyer ?
Affordability Calculation for a repeat buyer has multiple factors to be considered. Schedule a call with our mortgage specialist to learn more.
This property features 7 bathroom(s) and 4 bedroom(s).
This Detached property includes 1 additional bedrooms.
The total square footage of this Detached 4 bed property in Toronto is 3500 - 5000.
449 Elm Road Toronto boasts 4 convenient parking spaces.
This property features a garage with space for 2 cars.
This property includes an Built-In garage with space for 2 cars.
Yes, this property has a basement.
This property features Finished with Walk-Out, Separate Entrance basement.
It is not specified whether this property has a swimming pool.
A fireplace is available in this property.
This property includes 1 kitchen(s).
Information about the maintenance fee is not available.
Information about whether this property is furnished is not available.
The heating system in place is a Forced Air.
Information about utilities is not available.
Sign Into see near by schools
Real Estate Board require you toSign Into see the full details of this property

Loading....


