- Sold ConditionalAdded in Apr 2026
- Detached
4482 Cosburn Crescent
- 4 + 1 Bedrooms
- 6 Bathrooms
- 2 Garage
| Floor | Bedrooms | Bathrooms |
|---|---|---|
| Basement | 1 | * |
| Second | 4 | * |
No open houses are currently scheduled for this property.


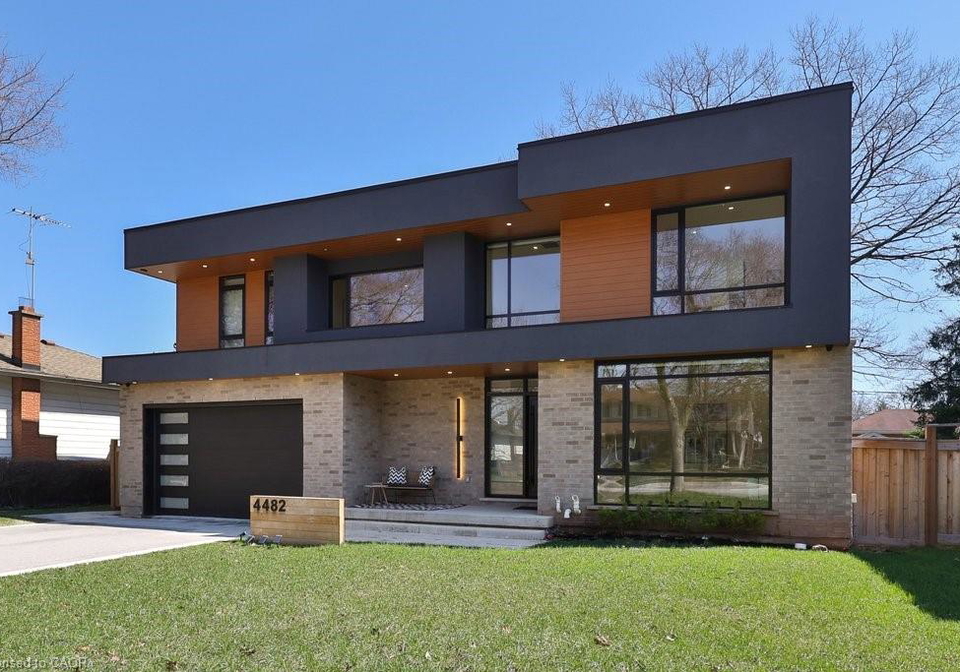
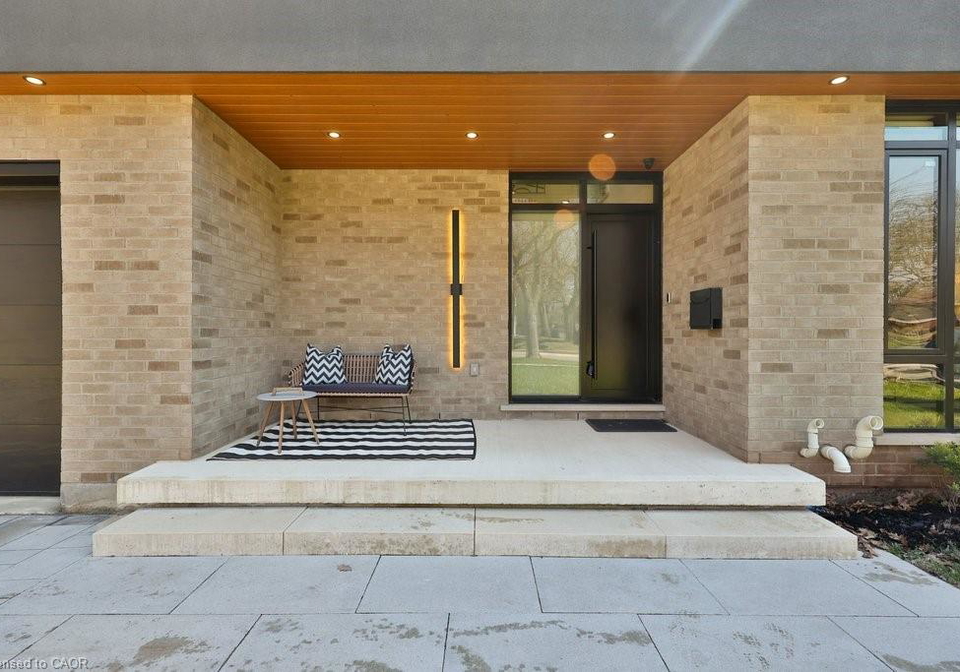
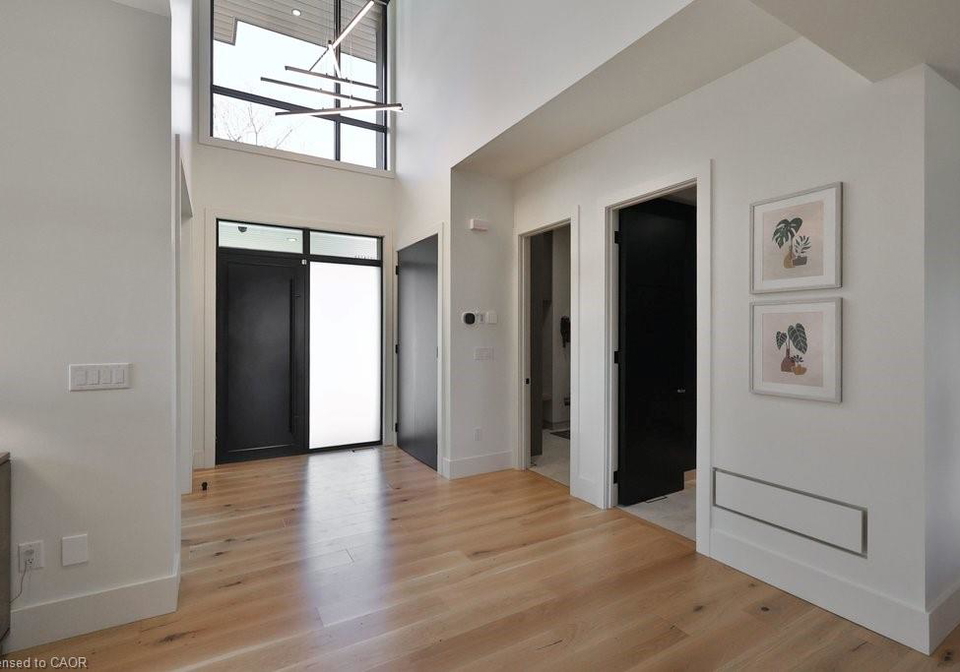
Welcome Home to this exceptional custom-built residence (2023) in the prestigious Shoreacres community. Thoughtfully designed with no detail overlooked, this home blends modern sophistication with executive living. A grand foyer welcomes you with soaring ceilings and wide-plank white oak flooring throughout. The open-concept design is ideal for both everyday living and entertaining, anchored by a chef’s kitchen with full-height custom cabinetry, premium integrated appliances, and a dramatic stone waterfall island. Expansive rear windows fill th
Loading..
Loading..
Loading..
30 Year , 3.99% interest


Loading..
This property features 6 bathroom(s) and 4 bedroom(s).
This Detached property includes 1 additional bedrooms.
The total square footage of this Detached 4 bed property in Burlington is 3289.
4482 Cosburn Crescent boasts 2 convenient parking spaces.
This property features a garage with space for 2 cars.
This property includes an Attached Garage garage with space for 2 cars.
Yes, this property has a basement.
This property features Walk-Up Access, Full, Finished basement.
It is not specified whether this property has a swimming pool.
A fireplace is available in this property.
This property includes 1 kitchen(s).
Information about the maintenance fee is not available.
Information about whether this property is furnished is not available.
The heating system in place is a Forced Air, Natural Gas.
Information about utilities is not available.
Sign Into see near by schools
Real Estate Board require you toSign Into see the full details of this property

Loading....


