• Map Search
    • Houses For Sale
    • Apartments For Sale
    • Precon & Assignment For Sale
    • Townhouse For Sale
    • Open Houses
    • Houses For Rent
    • Apartments For Rent
    • Townhouse For Rent
    • Estimate Your House Value
  • Blog
  • Market Trends
  • Ontario
Address
THE CANADIAN HOME REALTY INC2810 Matheson Blvd E unit 801, MississaugaOntario
Quick links
  • About Us
  • Career
  • Blog
  • Zero Down Payment Program*
  • Our Team
  • FAQ
  • Terms & Conditions
  • Privacy Policy
  • Contact Us
  • Disclaimer
  • Sitemap
get the app
play storeApp Store
download qr code

Copyright © 2026 The Canadian Home Realty Inc.
  • Ontario
  • Oakville
  • 1015 - RO River Oaks
  • 448 Stratford Road
448-stratford-road-oakville-ontario-w12529278
Login/Sign UpTo see all photos

Sign in Required

Real estate boards require you to be signed in to see the full details of this property

to see all images.
  • Sold Sold in Dec 2025
  • Detached

448 Stratford Road

Oakville, 1015 - RO River Oaks
  • 3 Bedrooms
  • 4 Bathrooms
  • 2 Garage
  • Share
Sold Price: $ 1,650,000
9.59%
Listed Price: $ 1,825,000
Discuss with partner/expertView on Map

Real Estate Board require you toSign Into see the full details of this property

Contact an Experienced Real Estate Agent

Upon submitting this form, you acknowledge your agreement to receive marketing phone calls, text messages and emails from The Canadian Home. See more
join-the-canadian-home
JOIN OUR TEAM

Latest listing in Oakville

  • 269 Sunray Road, Oakville
  • 65 Normandy Place, Oakville
  • 1181 Grange Road, Oakville
  • 2238 Lyndhurst Drive, Oakville
  • 2508 Hemmford Drive, Oakville
  • 1284 Muller Lane, Oakville
  • 282 Maurice Drive, Oakville
  • 89 Holyrood Avenue, Oakville
  • 3092 Preserve Drive W, Oakville
  • 901 - 2481 Taunton Road, Oakville
  • 2305 Newcastle Crescent, Oakville

Near By Cities

  • Halton
  • Milton
  • Meadowvale
  • Port Credit
  • Mississauga
  • Burlington
  • Kilbride
  • Waterdown
  • Aldershot
  • Campbellville
  • Carlisle

Popular Searches in Oakville

  • House for sale in Oakville
  • Condo Apartment for sale in Oakville
  • Townhouse for sale in Oakville
  • Open House in Oakville
  • Price dropped properties in Oakville
  • Investment properties in Oakville
  • Not sold for 30 days in Oakville
  • House for rent in Oakville
  • Condos for rent in Oakville
  • Townhouse for rent in Oakville
  • Detached properties in Oakville

Room Details of 448 Stratford Road, Oakville

FloorBedroomsBathrooms
Basement * 1
Ground 1 2
Second 2 1

Real Estate Board require you toSign Into see the full details of this property

sell-with-the-canadian-homesell-with-the-canadian-homeLoading...

Open House

View all upcoming open houses in Oakville

No open houses are currently scheduled for this property.

Key Facts About 448 Stratford Road, Oakville

  • Tax $8,555 / 2025
  • Property Type Residential
  • Building Type Detached
  • Building Style Bungaloft
  • Building Age 16-30
  • Size 1500 - 2000 feet²
  • Lot Size 79.59 x 111.9 feet
  • Parking 2 garage, 7 parking
  • Basement Finished
  • Listing # W12529278
  • Data Source PROPTX
  • Days on Market 31
  • Listed On 10/11/2025
  • Updated On 23/12/2025
  • Market Demand
    the canadian homethe canadian home

Description

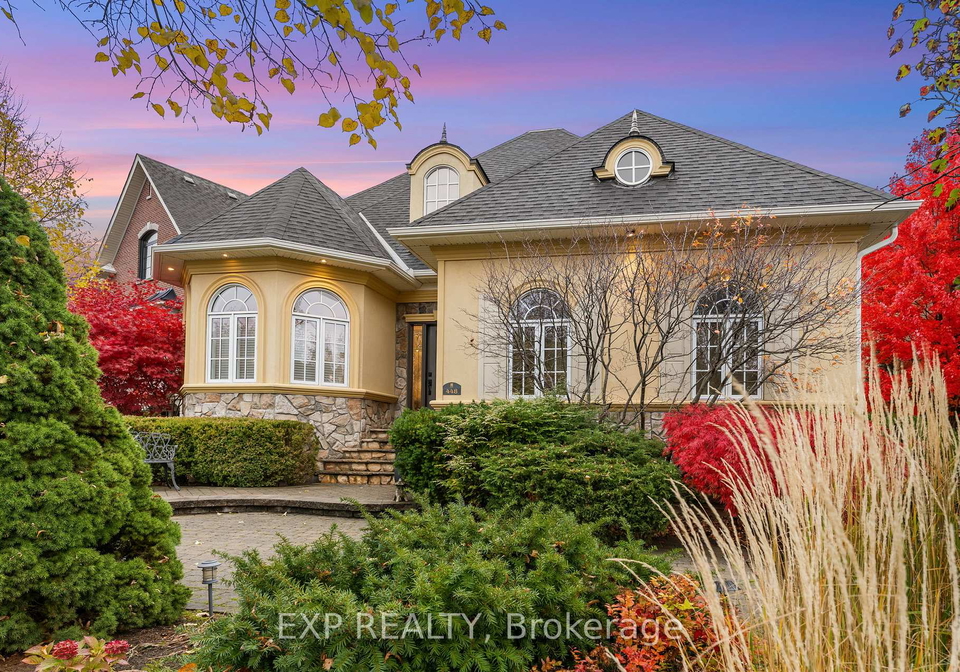
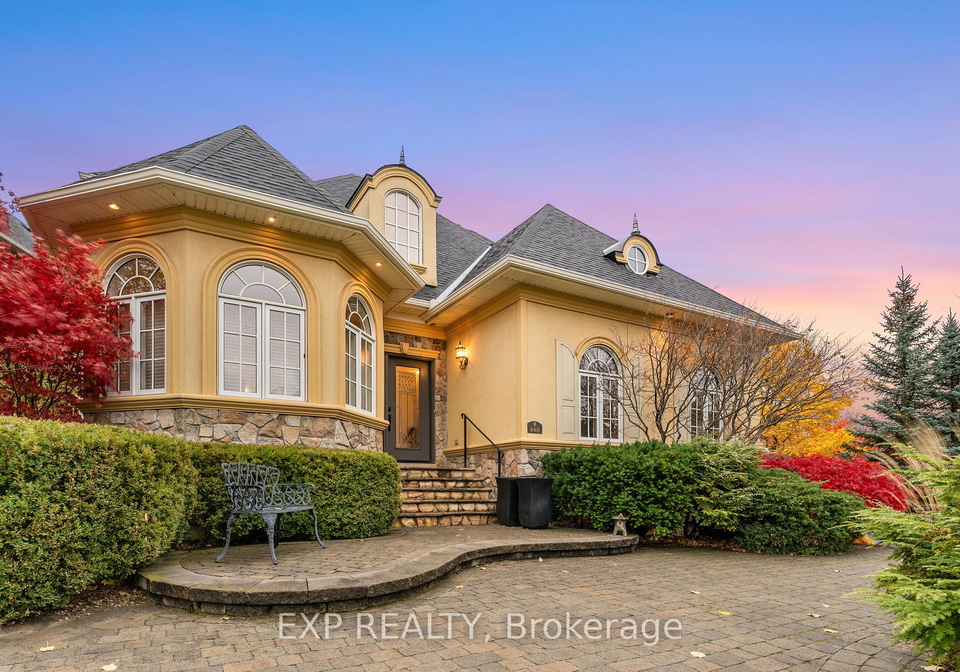
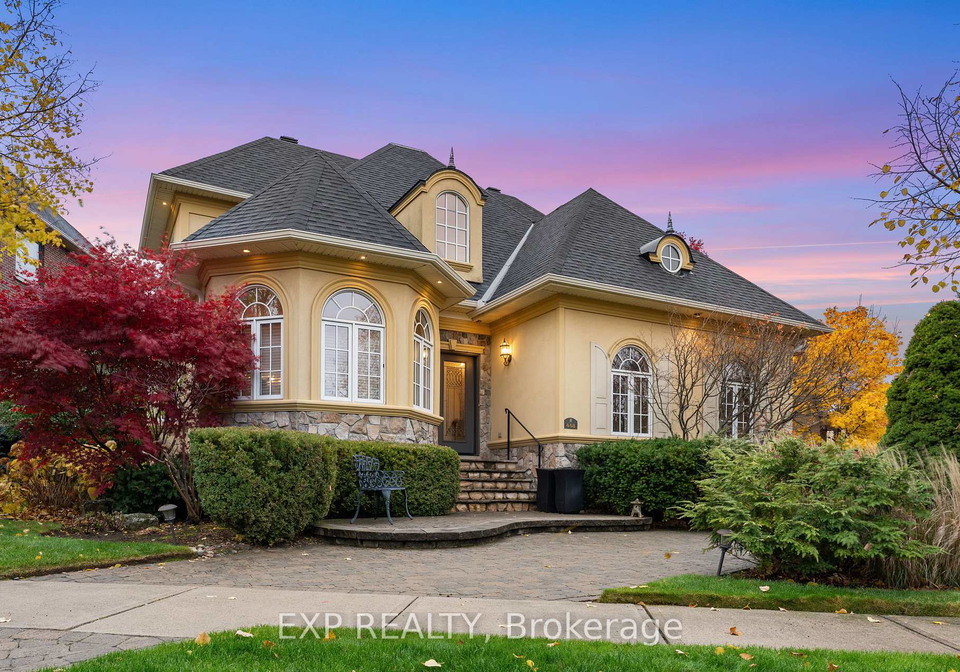
Welcome to 448 Stratford Road, where refined elegance meets tranquil living in one of Oakville's most desirable neighborhoods. Nestled in the prestigious Woodhaven community, this one-owner luxury bungalow-loft offers exceptional craftsmanship, modern updates, and serene views backing onto a protected conservation area. From the moment you arrive, the professionally landscaped grounds and inviting stone interlock walkway set the tone for the sophistication found within. The private backyard oasis features a beautiful water feature, built-in st

Real Estate Board require you toSign Into see the full details of this property

Property Details of 448 Stratford Road, Oakville

Property

  • Property Type Detached
  • Style Bungaloft
  • Fronting On N
  • Community 1015 - RO River Oaks
  • Municipality Oakville

Inside

  • Bedrooms 3
  • Bathrooms 4
  • Bathroom Details 1, 5pc Ground
  • Bathroom Details 1, 2pc Ground
  • Bathroom Details 1, 4pc Second
  • Bathroom Details 1, 3pc Basement
  • Basement Finished
  • Kitchen 1
  • Rooms 8
  • Family Rooms N
  • Central Vac Y
  • Fireplace Y

Utilities

  • Water Municipal
  • Cooling Central Air
  • Heating Type Forced Air
  • Heating Fuel Gas
    • Gas Y
    • Telephone Y
    • Electricity Y

Building

  • Size 1500 - 2000 feet²
  • Architecture Style Bungaloft
  • Exterior Feature Stucco (Plaster), Stone
  • Building Age 16-30

Parking

  • Drive Way Circular Drive
  • Garage Type Attached
  • Garage 2
  • Parking Places 7
  • Total Parking Places 9

Land

  • Sewer Sewer
  • Frontage 79.59
  • Depth 111.9
  • Lot Size 79.59 x 111.9 feet
  • Lot Size Code Feet
  • Cross Street Neyagawa and Upper Middle

Real Estate Board require you toSign Into see the full details of this property

Our Estimate

See Real Estate Market Trends in Oakville

Estimated Rent

$ 5,722

Rental Yield

3.27%

School Score

8.8/10

Rental Score

3.5/5

Listings In the Same Street at 448 Stratford Road, Oakville

Houses For Sale

View

Houses For Rent

View

Recently Sold

View

Homes listed below the last sold prices in Oakville

Loading..

Similar Sold
Similar Properties

Loading..

Loading..

Rooms

Dining Room (3.4X4 metre)
Level: Ground
Kitchen (2.7X4 metre)
Level: Ground
Breakfast (2.1X2.4 metre)
Level: Ground
Great Room (4.3X4.6 metre)
Level: Ground
Primary Bedroom (4.6X3.7 metre)
Level: Ground
Bedroom 2 (4X3.7 metre)
Level: Second
Bedroom 3 (3.4X3.7 metre)
Level: Second
Living Room (3.4X3.4 metre)
Level: Ground
Bathroom (5 pcs)
Level: Ground
Bathroom (2 pcs)
Level: Ground
Bathroom (4 pcs)
Level: Second
Bathroom (3 pcs)
Level: Basement

Real Estate Board require you toSign Into see the full details of this property

Expense Breakdown

Monthly Mortgage Payment

$0/monthly

30 Year , 3.99% interest

Cash Expenditure for Home Purchase

$1,000

  • Downpayment
    $0
  • PST on Mortgage Insurance
    $0
  • Land Transfer Tax
    $0
  • Lawyer Fees
    $1,000
  • Title Insurance
    $0

Monthly Expenses After Home Purchase

$569

  • Mortgage Payment
    $0
  • Property Insurance
    $50
  • Property Tax
    $250
  • Phone
    $40
  • Monthly debt payments
    $0
  • Cable
    $60
  • Utilities
    $124
  • Internet
    $45
join-our-teamjoin-our-team

Loading..

MLS® Trusted listing from Toronto Real Estate Board The trademarks MLS®, Multiple Listing Service® and the associated logos identify professional services rendered by REALTOR® members of CREA to effect the purchase, sale and lease of real estate as part of a cooperative selling system.

Copyright:© The Canadian Home Realty Inc. All rights reserved. The Canadian Home Realty Inc is a registered real estate brokerage.

About 448 Stratford Road, Oakville

Welcome to the stunning house for sale in Oakville , located at 448 Stratford Road, Oakville. This exceptional detached bungaloft is nestled in the highly sought-after community of 1015 - RO River Oaks, where refined elegance meets tranquil living. With its remarkable craftsmanship and modern updates, this property is a true gem in the heart of Halton.

As you approach 448 Stratford Road, Oakville, you are greeted by professionally landscaped grounds and an inviting stone interlock walkway that sets the tone for the sophistication that lies within. The exterior of the house is a tasteful combination of stucco and stone, exuding charm and character. The private backyard oasis is a standout feature, boasting a serene water feature, built-in stone seating, and lush natural surroundings, making it an ideal setting for relaxation or entertaining guests.

Step inside this remarkable house for sale in Oakville, and you will discover a bright, open-concept layout that is perfect for modern living. The impressive two-storey great room features a floor-to-ceiling stone gas fireplace, providing a warm and inviting atmosphere. Remote-controlled blinds add a touch of convenience, while hardwood flooring throughout the main level enhances the sense of elegance.

The gourmet kitchen, located on the ground floor, has been thoughtfully updated with new granite countertops and built-in appliances, including an oven and microwave combo that was installed in 2024. Under-cabinet lighting illuminates the space, creating an inviting environment for culinary creativity. This kitchen is designed for those who appreciate the finer things in life.

The main-floor primary suite is a peaceful retreat, featuring a luxurious 5-piece ensuite with a jacuzzi tub, double sinks, and a spacious walk-in closet. This tranquil space is perfect for unwinding after a long day. Upstairs, you will find two generous bedrooms, one of which includes a private 3-piece ensuite, making it ideal for guests or family members.

The fully finished lower level of this house for sale in Oakville expands your living space significantly. It includes a gym area, a sitting area, and a 3-piece bath, providing the perfect environment for recreation or relaxation. This additional space is versatile and can be tailored to suit your lifestyle needs.

This property also boasts a host of modern features that enhance its appeal. The roof and gutters were replaced in August 2025, ensuring peace of mind for the new owner. The kitchen renovation in 2022 has transformed the heart of the home, making it a delightful space for entertaining. The air conditioning and furnace were replaced in 2017, while recent painting in the bedroom (2025) and main floor (2022) adds a fresh touch. Remote blinds installed in 2023 provide both convenience and style. Additionally, the garage has been upgraded from two single doors to one double garage door with overhead clearance in 2014, offering practicality and ease of access.

The location of 448 Stratford Road, Oakville, is simply unbeatable. Situated just steps away from heritage trails, parks, and top-rated schools, this house for sale in Oakville provides easy access to shopping, restaurants, and major highways. It truly delivers the best of luxury, comfort, and convenience, making it an ideal choice for families and professionals alike.

In summary, this exquisite house for sale in Oakville at 448 Stratford Road, Oakville, is a perfect blend of elegance and functionality. With its spacious layout, luxurious features, and prime location, it represents a unique opportunity to own a piece of paradise in one of Oakville's most desirable neighbourhoods. Don’t miss your chance to make this stunning property your new home.

The 1015 - RO River Oaks community in Oakville is a picturesque and well-established neighbourhood that offers a harmonious blend of natural beauty and modern living. Nestled alongside the serene banks of the Sixteen Mile Creek, residents enjoy easy access to lush parks, scenic walking trails, and vibrant green spaces, perfect for outdoor enthusiasts and families alike. The area boasts a diverse range of amenities, including shopping centres, schools, and recreational facilities, ensuring that all your daily needs are conveniently met. With its friendly atmosphere and strong sense of community, 1015 - RO River Oaks is an ideal place for those seeking a tranquil yet connected lifestyle in one of Ontario's most desirable towns.

Schools in the Neighbourhood

This property is conveniently located near a variety of reputable schools, making it an ideal choice for families. Within a short distance, you'll find River Oaks Public School, an elementary institution rated 7, just 0.7 km away, offering grades JK to 8 in English. Sunningdale Public School, also an elementary school, is 1.1 km away and boasts an impressive rating of 9.2, providing French instruction for grades 2 to 8. For secondary education, White Oaks Secondary School, located 2.1 km from the property, offers grades 9 to 12 in both English and French, with a strong rating of 8.4. Additionally, Holy Trinity Catholic Secondary School, 1.4 km away, serves grades 7 to 12 and has a rating of 7.9, while St. Ignatius of Loyola Catholic Secondary School, 1.8 km away, offers French instruction for grades 9 to 12 and holds a rating of 8. With a mix of public and Catholic schools, and a range of educational programs, this area provides excellent educational opportunities for children of all ages, ensuring a nurturing environment for their academic growth.

Key Statistics of the Neighbourhood

The area surrounding the property has a population of 1,269 residents, with an average household size of 3.1 individuals. The demographic profile indicates a mature community, with an average age of 40.7 years. Economic indicators reveal a robust average household income of $276,000, with only 7.1% of the population classified as low-income. The average property price in the area is $1,860,000, reflecting a high-value real estate market. A significant portion of the population, 58.44%, comprises households with children, while 33.33% of residents are single. The community is diverse, with 40.91% of residents being immigrants, contributing to a rich cultural fabric. The rental market is relatively small, with only 7.23% of residents renting, and condos make up 8.43% of the housing stock. Education levels are notably high, with 74.67% of the population holding a college or university degree. However, it is worth noting that 38.67% of residents are not in the labor force, which may influence the local economy and community dynamics. Overall, this area presents a blend of affluence, family-oriented living, and cultural diversity.
FAQs About 448 Stratford Road, Oakville

How many bathrooms does this property have?

This property features 4 bathroom(s) and 3 bedroom(s).

Does this 3 bedroom property have additional bedrooms or a den?

This Detached property does not have an additional bedroom or a den.

What is the square footage (sqft) of this Detached property?

The total square footage of this Detached 3 bed property in Oakville is 1500 - 2000.

How many parking spaces are available with this property?

448 Stratford Road boasts 7 convenient parking spaces.

How many cars can be parked in the garage of 448 Stratford Road?

This property features a garage with space for 2 cars.

What type of garage does this property have?

This property includes an Attached garage with space for 2 cars.

Does this property have a basement?

Yes, this property has a basement.

What type of basement is it?

This property features Finished basement.

Does this property have a swimming pool?

It is not specified whether this property has a swimming pool.

Does this property have a fireplace?

A fireplace is available in this property.

How many kitchens does this property have?

This property includes 1 kitchen(s).

Is there a maintenance fee associated with this property?

Information about the maintenance fee is not available.

Is this property furnished?

Information about whether this property is furnished is not available.

What type of heating system is in place?

The heating system in place is a Forced Air.

What utilities are available for this property?

This property include following utilities : Gas, Telephone, Electricity.

School Rating for 448 Stratford Road, Oakville

XXX

Properties near top rated schools in Oakville

Sign Into see near by schools

Listing History

See more recently sold homes in Oakville

Real Estate Board require you toSign Into see the full details of this property

Banner Image

Similar Properties

See More
2203-winding-woods-drive-oakville-ontario-w13227366
2203 Winding Woods Drive
1
Date: 02 Jun 2026
For Sale
4 Bedrooms (+1)
5 Bathrooms (+1)
2 Garage
2203 Winding Woods Drive
  • $2,399,000
  • Detached
2203 Winding Woods Drive, Oakville, 1015 - RO River Oaks
  • 0.37 KM
  • 376-carrier-lane-oakville-ontario-w13153338
    376 Carrier Lane
    2
    Date: 21 May 2026
    For Sale
    4 + 1 Bedrooms (+1)
    4 Bathrooms
    2 Garage
    376 Carrier Lane
    • $1,992,000
    • Detached
    376 Carrier Lane, Oakville, 1015 - RO River Oaks
  • 0.51 KM
  • 530-golfview-court-oakville-ontario-w13144574
    530 Golfview Court
    3
    Date: 19 May 2026
    For Sale
    4 + 2 Bedrooms (+1)
    5 Bathrooms (+1)
    2.5 Garage (+0.5)
    530 Golfview Court
    • $2,779,900
    • Detached
    530 Golfview Court, Oakville, 1007 - GA Glen Abbey
  • 0.80 KM
  • 2171-margot-street-oakville-ontario-w13483880
    2171 Margot Street
    4
    Date: 24 Jun 2026
    For Sale
    3 + 1 Bedrooms
    4 Bathrooms
    2 Garage
    2171 Margot Street
    • $1,419,900
    • Detached
    2171 Margot Street, Oakville, 1015 - RO River Oaks
  • 0.97 KM
  • 1491-the-links-drive-oakville-ontario-w13424766
    1491 The Links Drive
    5
    Date: 10 Jun 2026
    Sold Conditional
    4 Bedrooms (+1)
    3 Bathrooms (-1)
    2 Garage
    1491 The Links Drive
    • $1,775,000
    • Detached
    1491 The Links Drive, Oakville, 1007 - GA Glen Abbey
  • 0.99 KM
  • 2370-eden-valley-drive-oakville-ontario-w13519114
    2370 Eden Valley Drive
    6
    Date: 03 Jul 2026
    For Sale
    4 + 1 Bedrooms (+1)
    4 Bathrooms
    2 Garage
    2370 Eden Valley Drive
    • $1,510,000
    • Detached
    2370 Eden Valley Drive, Oakville, 1015 - RO River Oaks
  • 1.03 KM
  • 1390-peerless-court-oakville-ontario-w13216650
    1390 Peerless Court
    7
    Date: 29 May 2026
    For Sale
    4 Bedrooms (+1)
    4 Bathrooms
    2 Garage
    1390 Peerless Court
    • $1,599,900
    • Detached
    1390 Peerless Court, Oakville, 1003 - CP College Park
  • 1.12 KM
  • 2088-madden-boulevard-oakville-ontario-w13123726
    2088 Madden Boulevard
    8
    Date: 13 May 2026
    For Sale
    4 + 2 Bedrooms (+1)
    4 Bathrooms
    2 Garage
    2088 Madden Boulevard
    • $1,699,000
    • Detached
    2088 Madden Boulevard, Oakville, 1015 - RO River Oaks
  • 1.15 KM
  • Loading....