Sign in Required
Real estate boards require you to be signed in to see the full details of this property
to see all images.
Real Estate Board require you toSign Into see the full details of this property
Real estate boards require you to be signed in to see the full details of this property
Real Estate Board require you toSign Into see the full details of this property
| Floor | Bedrooms | Bathrooms |
|---|---|---|
| Basement | 1 | 1 |
| Ground | * | 1 |
| Second | 3 | 1 |
Real Estate Board require you toSign Into see the full details of this property


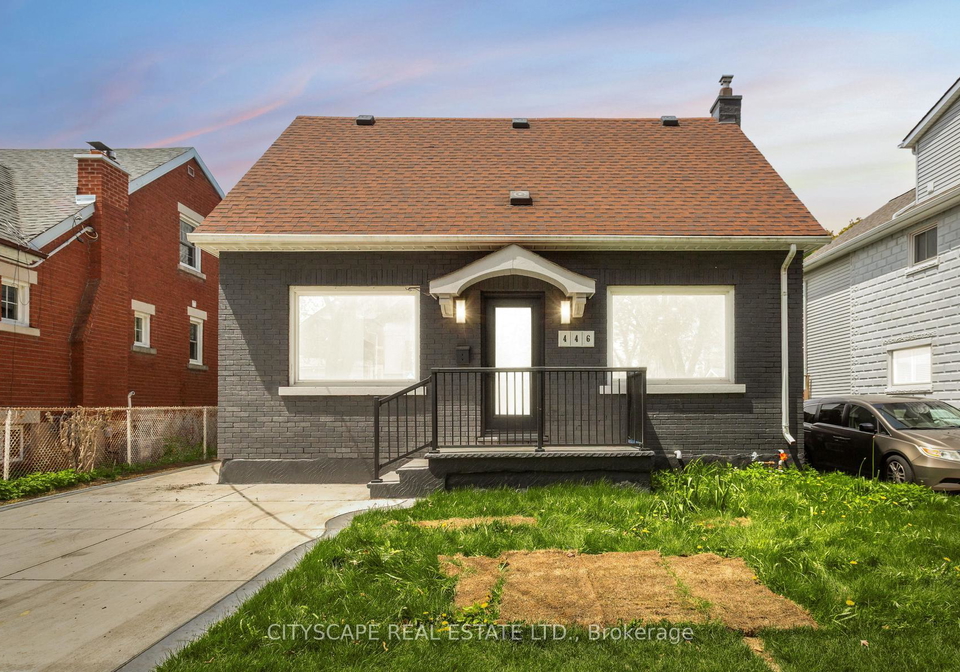
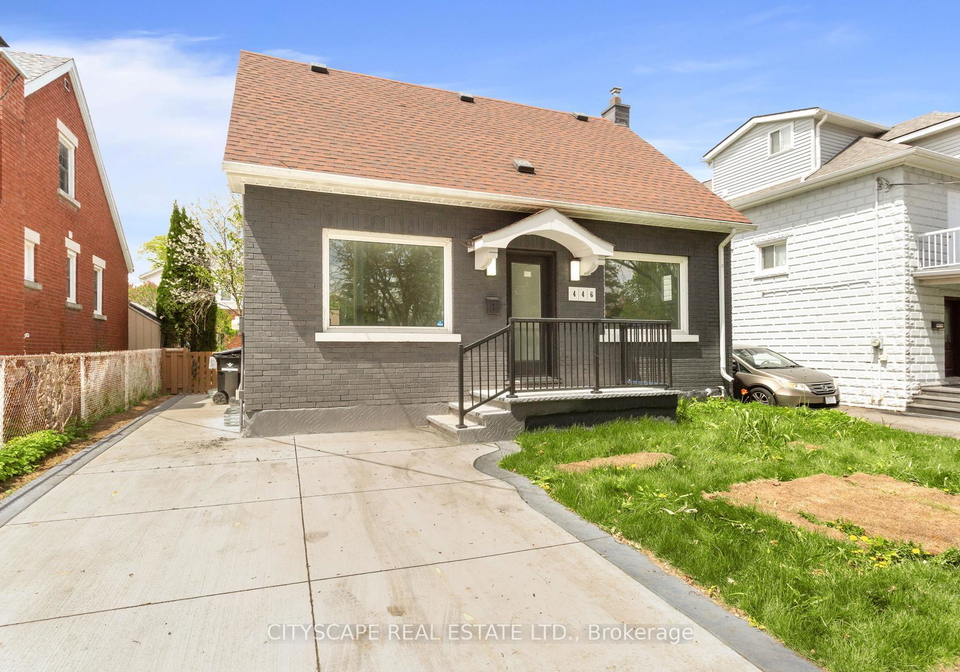
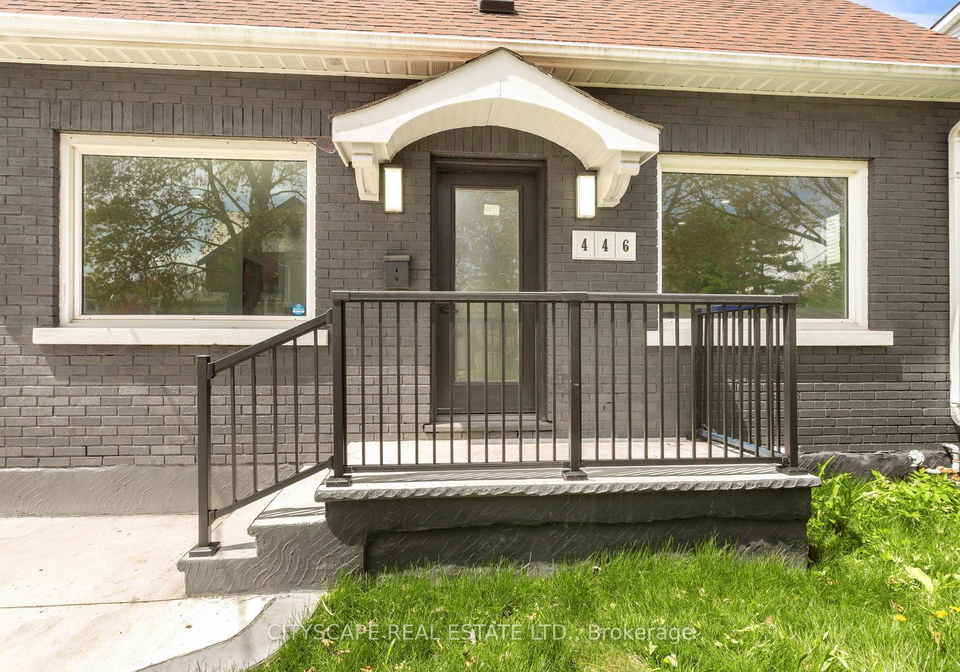
Sought After South Preston home! Legal Duplex is a great mortgage helper! The main unit is a spacious kitchen/eating area with white cabinets, stainless appliances, 3 bedrooms & renovated 3 pc bathroom on the Main and Second floor. Lower level is a one bedroom with 3pc & eat in kitchen. There is a large covered rear deck and a single garage with work shop area accessible by the city lane. Furnace replaced in 2019. Owned New Tankless Water Heater
Real Estate Board require you toSign Into see the full details of this property
Real Estate Board require you toSign Into see the full details of this property
Loading..
Loading..
Loading..
Real Estate Board require you toSign Into see the full details of this property
30 Year , 3.99% interest
No open houses are currently scheduled for this property.


Loading..
This property features 3 bathroom(s) and 3 bedroom(s).
This Detached property includes 1 additional bedrooms.
The total square footage of this Detached 3 bed property in Cambridge is 1100 - 1500.
446 Argyle Street boasts 1 convenient parking spaces.
This property features a garage with space for 1 cars.
This property includes an Detached garage with space for 1 cars.
Yes, this property has a basement.
This property features Apartment, Separate Entrance basement.
It is not specified whether this property has a swimming pool.
There is no fireplace in this property.
This property includes 1 kitchen(s).
Information about the maintenance fee is not available.
Information about whether this property is furnished is not available.
The heating system in place is a Forced Air.
Information about utilities is not available.
Sign Into see near by schools
Real Estate Board require you toSign Into see the full details of this property

Loading....


