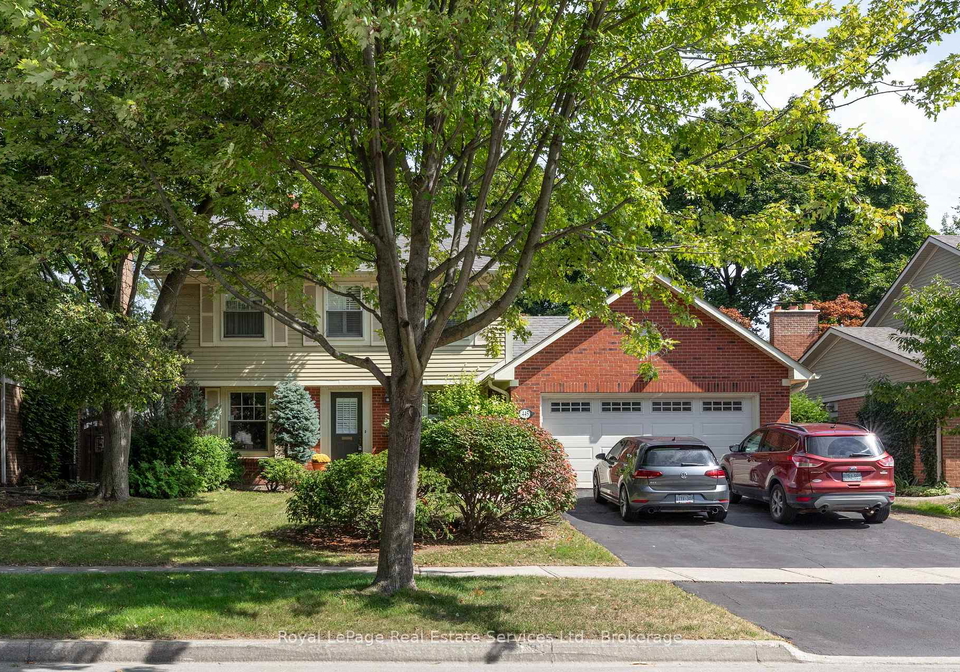
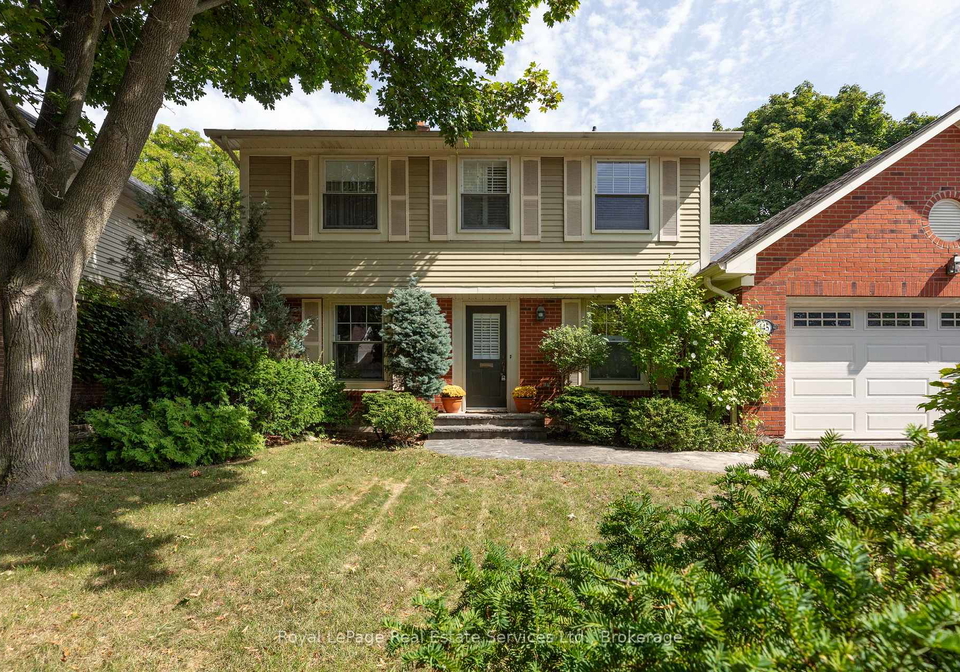
Welcome to this charming house for sale in Oakville , located at 445 Dorland Road, Oakville. This delightful detached home, nestled in the heart of the desirable Ford community, boasts an impressive blend of space, comfort, and timeless character. Spanning two storeys, this property has been lovingly maintained over the years, offering a warm and inviting atmosphere that will make you feel right at home.
As you approach 445 Dorland Road, Oakville, you'll be greeted by a beautifully landscaped exterior, framed by mature gardens that provide both privacy and a touch of natural beauty. The brick façade adds a classic appeal, while the private double driveway leads to an attached two-car garage, ensuring ample parking for you and your guests. This house for sale in Oakville truly stands out in its neighbourhood, with a lot size of 60 by 103 feet, providing plenty of outdoor space for family gatherings or simply enjoying the fresh air.
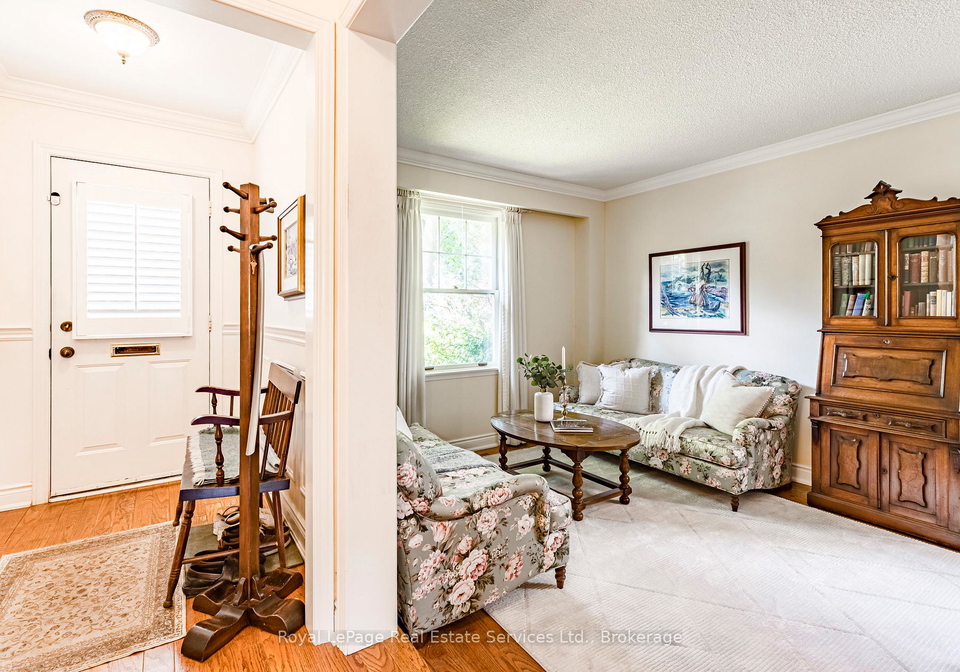
Step inside, and you'll immediately notice the stunning hardwood floors that run throughout the main and upper living areas. Large windows invite an abundance of natural light, illuminating the spacious rooms and offering lovely views of the lush surroundings. The sunken living room, complete with a cosy wood-burning fireplace, flows seamlessly into the dining room, which overlooks the beautifully maintained backyard. This layout is perfect for entertaining or simply enjoying quiet family evenings.
The heart of the home is undoubtedly the kitchen, which features two kitchens for added convenience. The neutral kitchen is equipped with an eat-in area and nook, under-cabinet lighting, and pot lights that enhance the cooking experience. A walkout from this kitchen leads to a lovely deck and garden, ideal for alfresco dining or summer barbecues. Whether you're hosting a dinner party or enjoying a casual meal with family, this space is sure to impress.
Upstairs, a bright staircase leads to a generous landing that opens to five well-sized bedrooms, including an oversized primary suite. This tranquil retreat features hardwood floors and a three-piece ensuite bathroom, complete with a glass walk-in shower, tasteful tiles, and pot lights that create a spa-like atmosphere. The additional bedrooms are perfect for children, guests, or even a home office, providing flexibility to suit your family's needs.
One of the standout features of this house for sale in Oakville is the self-contained living space located on the main floor. This area includes its own eat-in kitchen, living room, bedroom with closets, and a four-piece bathroom, all accessible through a separate side entrance. With large windows and parquet flooring, this space is ideal for extended family, in-laws, or guests. Please note that the seller does not represent or warrant the legality of the self-contained suite, but it certainly adds to the versatility of the home.
The property is equipped with central air conditioning, ensuring comfort throughout the warmer months, while the forced air heating system keeps the home cosy during the colder seasons. Although there is no pool on the premises, the expansive backyard offers ample space for outdoor activities and family fun. Additionally, the house for sale in Oakville is connected to municipal water and sewer services, providing peace of mind for future owners.
With its spacious layout, double car garage, and a charming blend of modern amenities and classic character, this house at 445 Dorland Road, Oakville, is more than just a property; it is a home ready to welcome its next chapter. Whether you choose to move in and enjoy it as it is or embark on updates to make it your own, the care and charm of this residence are unmistakable. Don't miss the opportunity to make this house for sale in Oakville your forever home!
FD Ford, located in the charming town of Oakville, is a picturesque residential area characterised by its serene environment and well-planned layout. Nestled amidst lush greenery and tree-lined streets, this community offers a tranquil retreat from the hustle and bustle of urban life. Residents enjoy easy access to local amenities, including parks, schools, and shopping centres, all within a short drive or pleasant walk. The neighbourhood boasts a friendly atmosphere, with a mix of families and professionals, making it an ideal place for those seeking a sense of belonging while still enjoying the conveniences of modern living. With its blend of natural beauty and community spirit, FD Ford is a delightful choice for anyone considering a move to Oakville.
Schools in the Neighbourhood
This property is conveniently located near several educational institutions, making it an ideal choice for families. Within a short distance, you will find Maple Grove Public School, an elementary school offering grades JK to 8, just 1.1 km away, rated at 6.3. For secondary education, Oakville Trafalgar High School is located only 1.3 km from the property, boasting an impressive rating of 9.4. Additionally, E. J. James Public School, another elementary option, is 1.9 km away with a strong rating of 9. For those seeking a Catholic education, St. Luke Catholic Elementary School is also 1.9 km from the property, rated at 8, while Iona Catholic Secondary School is located 4.3 km away with a rating of 6. While Whiteoaks Public School is a bit further at 5.0 km, it offers a French language curriculum. Overall, this area provides a diverse selection of quality schools, ensuring that families have access to excellent educational opportunities for their children.