Real estate boards require you to be signed in to see the full details of this property
Real Estate Board require you toSign Into see the full details of this property
| Floor | Bedrooms | Bathrooms |
|---|---|---|
| Ground | 2 | 2 |
Real Estate Board require you toSign Into see the full details of this property

Loading...No open houses are currently scheduled for this property.
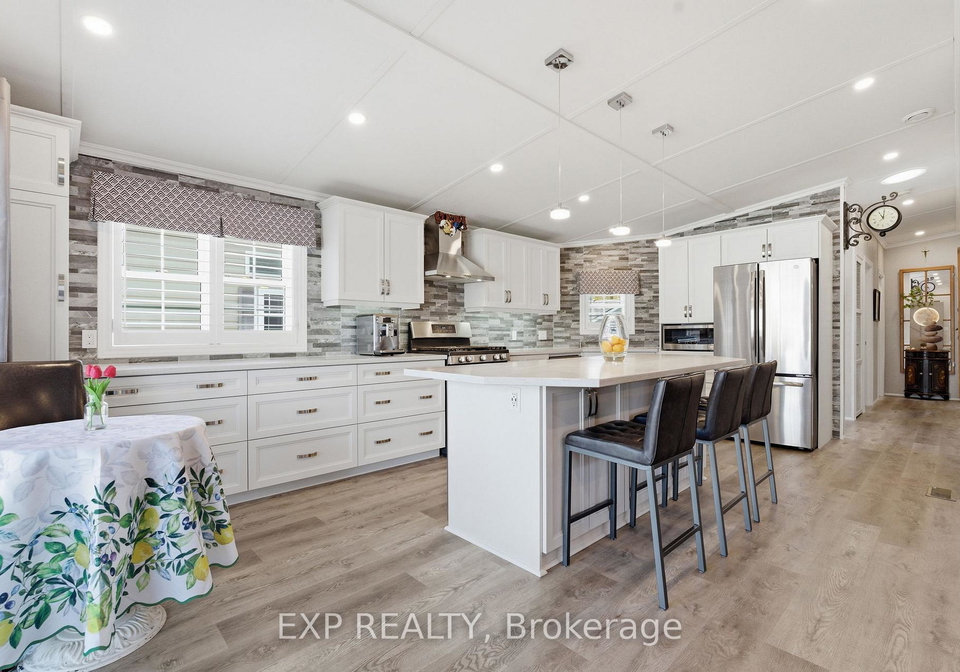
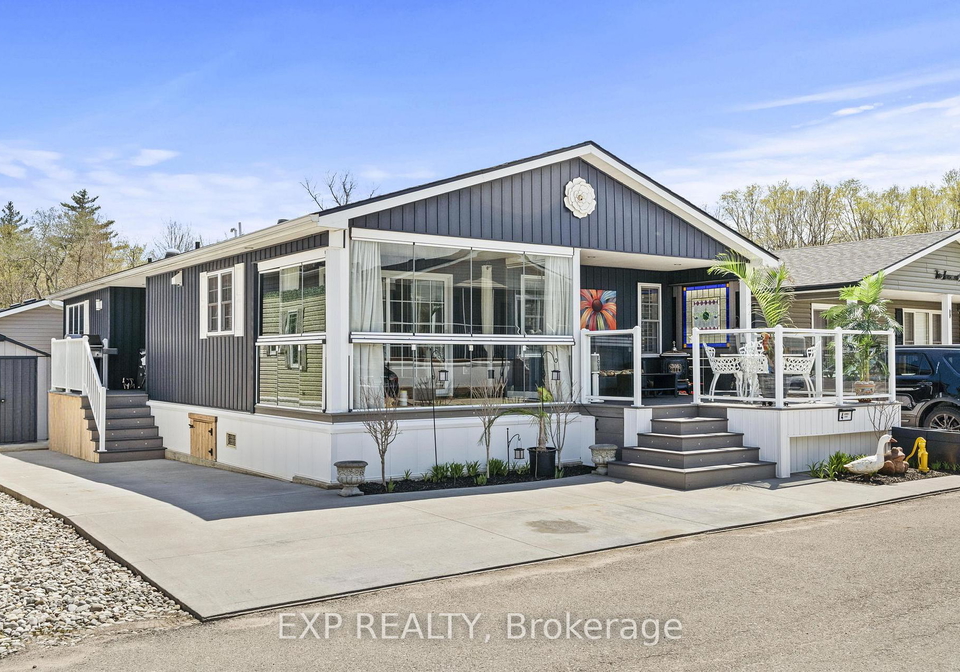
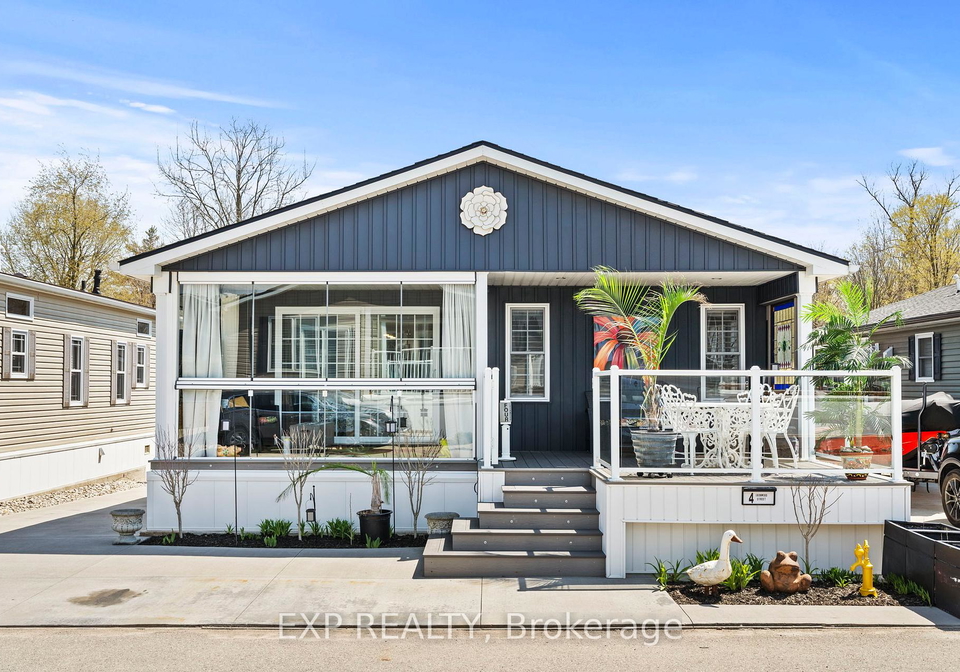
DON'T MISS THE FULL VIDEO TOUR! Welcome to one of the larger, extensively upgraded homes in Burlington's sought-after Lost Forest Park. Built in 2020 by General Coach, this well-maintained custom 2-bedroom, 2-bathroom + sunroom home offers approx. 1,253 sq. ft. (builder plans) of bright open-concept living on a quiet, no-through street. Featuring quality upgrades throughout, including luxury vinyl plank flooring, two solar tubes, custom shutters, upgraded lighting, and a floor-to-ceiling stone feature wall with built-ins and electric fireplace.
Real Estate Board require you toSign Into see the full details of this property

Loading..
Loading..
Loading..
Real Estate Board require you toSign Into see the full details of this property
30 Year , 3.99% interest


Loading..
This property features 2 bathroom(s) and 2 bedroom(s).
This Residential property does not have an additional bedroom or a den.
The total square footage of this Residential 2 bed property in Burlington is 1100 - 1500.
4449 Milburough Line boasts 3 convenient parking spaces.
This property does not feature a garage.
Information about the garage type is not provided.
There is no basement in this property.
Information about basement type is not available.
Yes, this property has a Community swimming pool.
A fireplace is available in this property.
This property includes 1 kitchen(s).
Information about the maintenance fee is not available.
Information about whether this property is furnished is not available.
The heating system in place is a Forced Air.
Information about utilities is not available.
Sign Into see near by schools
Real Estate Board require you toSign Into see the full details of this property
Loading....