Real estate boards require you to be signed in to see the full details of this property
Real Estate Board require you toSign Into see the full details of this property
| Floor | Bedrooms | Bathrooms |
|---|---|---|
| Basement | 1 | 1 |
| Ground | 3 | 1 |
Real Estate Board require you toSign Into see the full details of this property

Loading...No open houses are currently scheduled for this property.
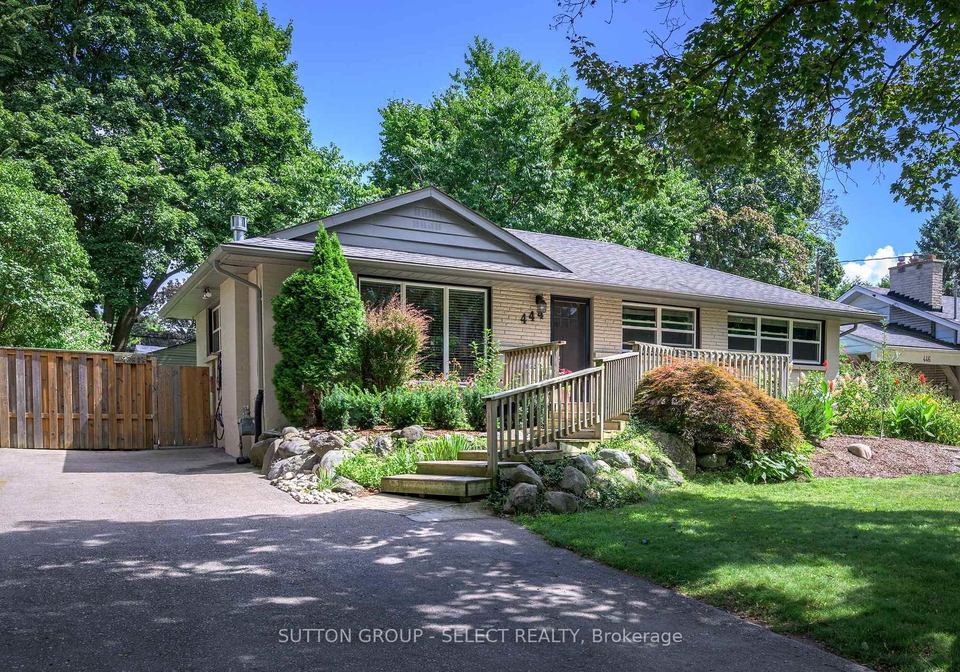
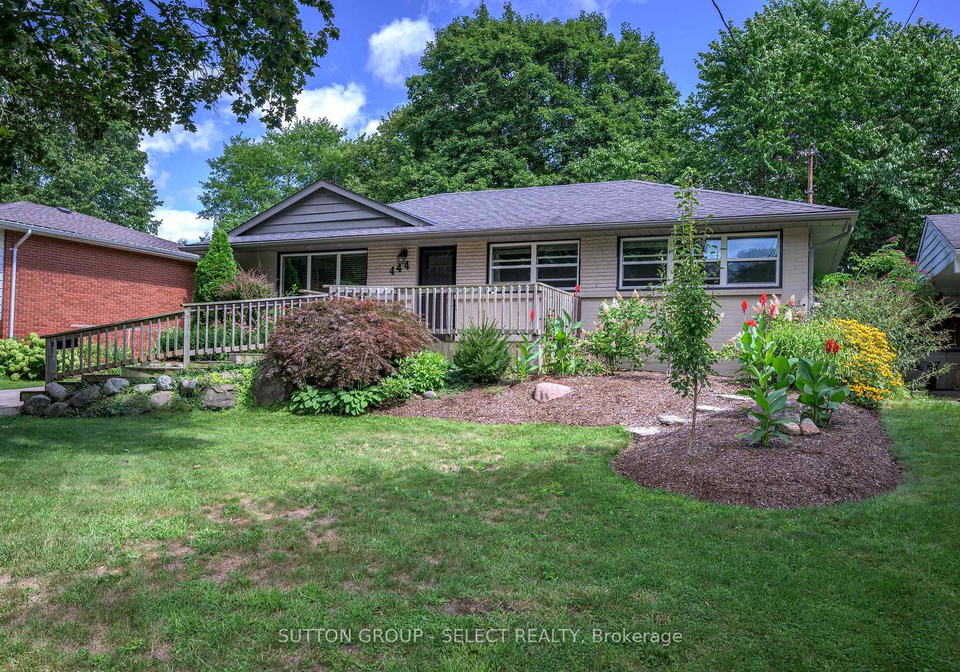
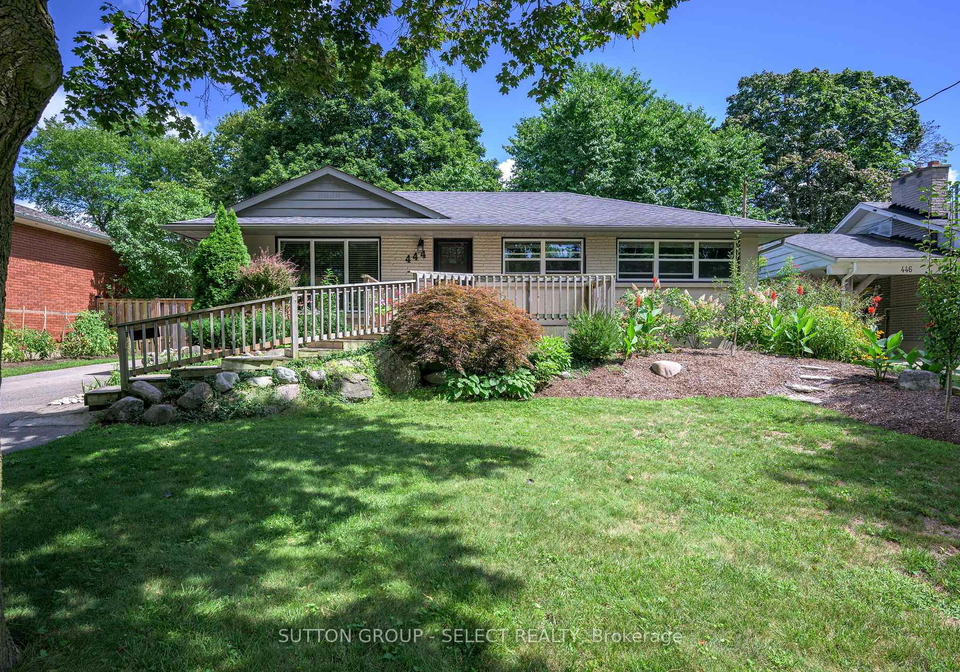
Charming All-Brick Bungalow in the Heart of Byron! Welcome to this beautifully updated 3+1 bedroom, 2-bathroom bungalow, perfectly located in the highly sought-after community of Byron. A neighbourhood known for its small-town feel, top-rated schools, family-friendly parks, and vibrant village atmosphere with local restaurants, sidewalk patios and shops. Step inside to find laminate flooring throughout (no carpet!), complemented by fresh millwork, interior doors, newer exterior doors and windows. You will love the open concept main floor and re
Real Estate Board require you toSign Into see the full details of this property

Loading..
Loading..
Loading..
Real Estate Board require you toSign Into see the full details of this property

30 Year , 3.99% interest


Loading..
This property features 2 bathroom(s) and 3 bedroom(s).
This Detached property includes 1 additional bedrooms.
The total square footage of this Detached 3 bed property in London South is 700 - 1100.
444 Belvedere Avenue boasts 5 convenient parking spaces.
This property does not feature a garage.
Information about the garage type is not provided.
Yes, this property has a basement.
This property features Full, Partially Finished basement.
It is not specified whether this property has a swimming pool.
A fireplace is available in this property.
This property includes 1 kitchen(s).
Information about the maintenance fee is not available.
Information about whether this property is furnished is not available.
The heating system in place is a Forced Air.
This property include following utilities : Gas, Electricity.
Sign Into see near by schools
Real Estate Board require you toSign Into see the full details of this property
Loading....