Real estate boards require you to be signed in to see the full details of this property
Real Estate Board require you toSign Into see the full details of this property
| Floor | Bedrooms | Bathrooms |
|---|---|---|
| Basement | 2 | 1 |
| Ground | * | 1 |
Real Estate Board require you toSign Into see the full details of this property

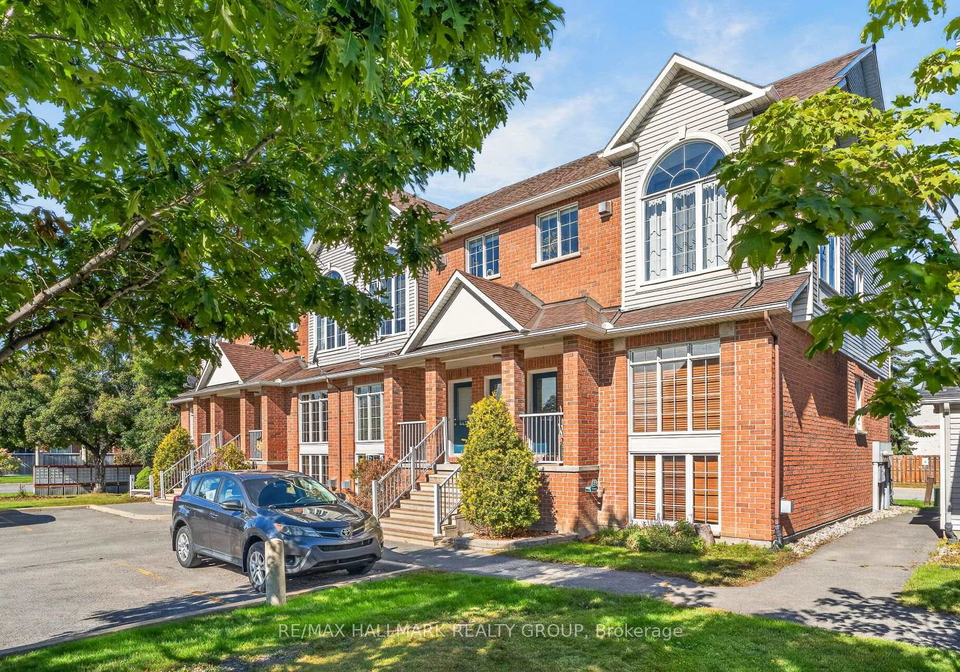
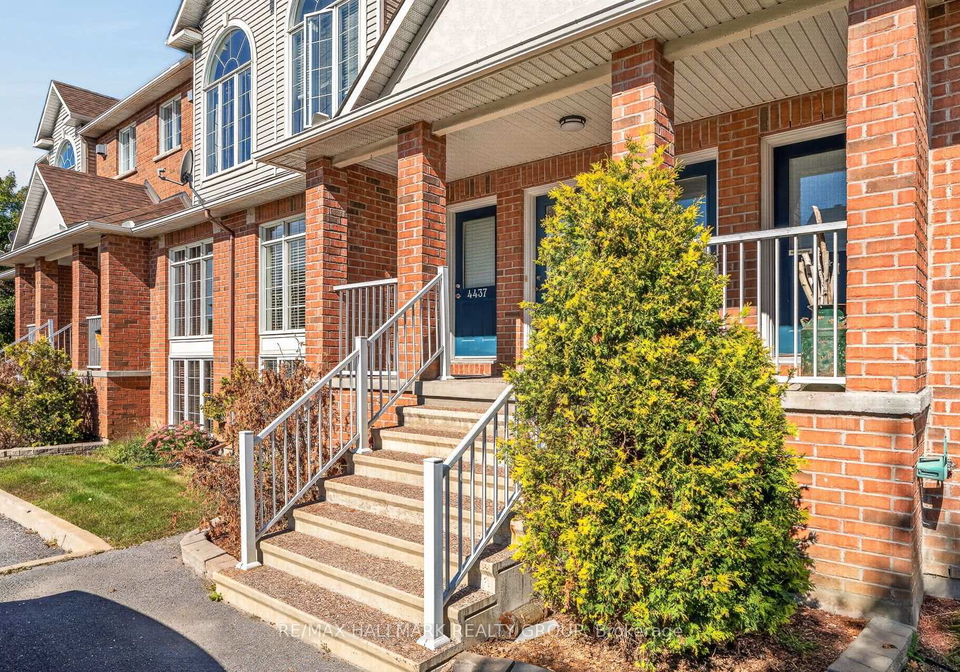
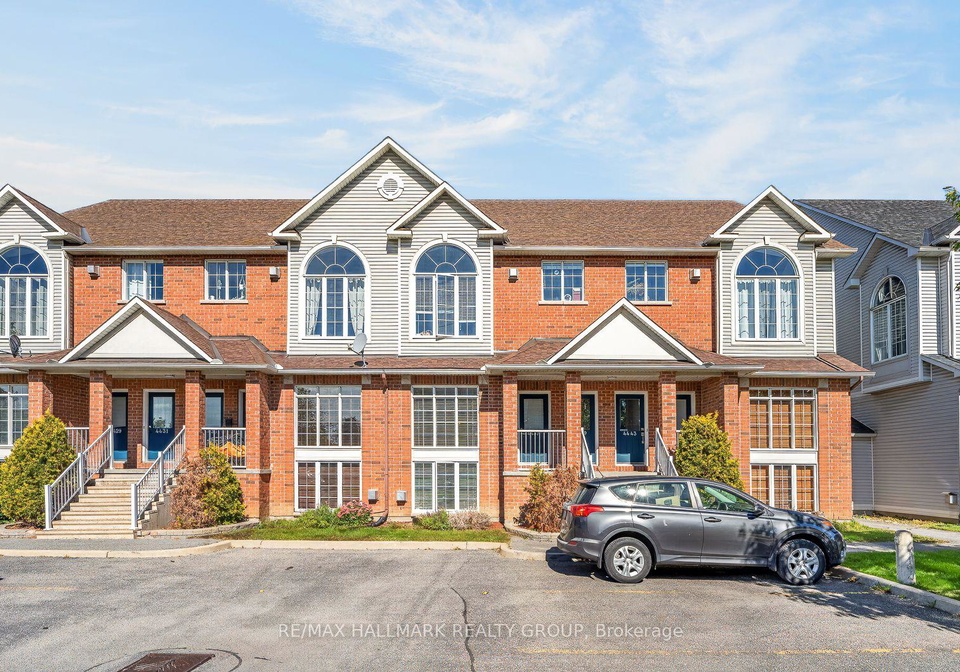
Welcome to 4437 Harper ave, a stunning 2 bedroom, 2 bathroom stacked condo ideally located in the heart of the city; steps from shopping, restaurants, golf, Blair LRT station, buses, and all amenities including grocery stores, Costco, movie theatre plus easy access to Highway 417 and 174. Step inside to find a bright and spacious living area featuring a dramatic view of the lower level family room, complete with a cozy gas fireplace. The open-concept layout connects the living and dining areas, leading into a beautifully renovated kitchen with
Real Estate Board require you toSign Into see the full details of this property
Loading..
Loading..
Loading..
Real Estate Board require you toSign Into see the full details of this property
No open houses are currently scheduled for this property.


Loading..
This property features 2 bathroom(s) and 0 bedroom(s).
This Condo Townhouse property includes 2 additional bedrooms.
The total square footage of this Condo Townhouse 0 bed property in Ottawa is 1200 - 1399.
4437 Harper Avenue boasts 1 convenient parking spaces.
This property does not feature a garage.
Information about the garage type is not provided.
Yes, this property has a basement.
This property features Finished basement.
It is not specified whether this property has a swimming pool.
A fireplace is available in this property.
This property includes 1 kitchen(s).
Information about the maintenance fee is not available.
No, this property is not furnished.
The heating system in place is a Forced Air.
Information about utilities is not available.
Sign Into see near by schools
Real Estate Board require you toSign Into see the full details of this property
Loading....