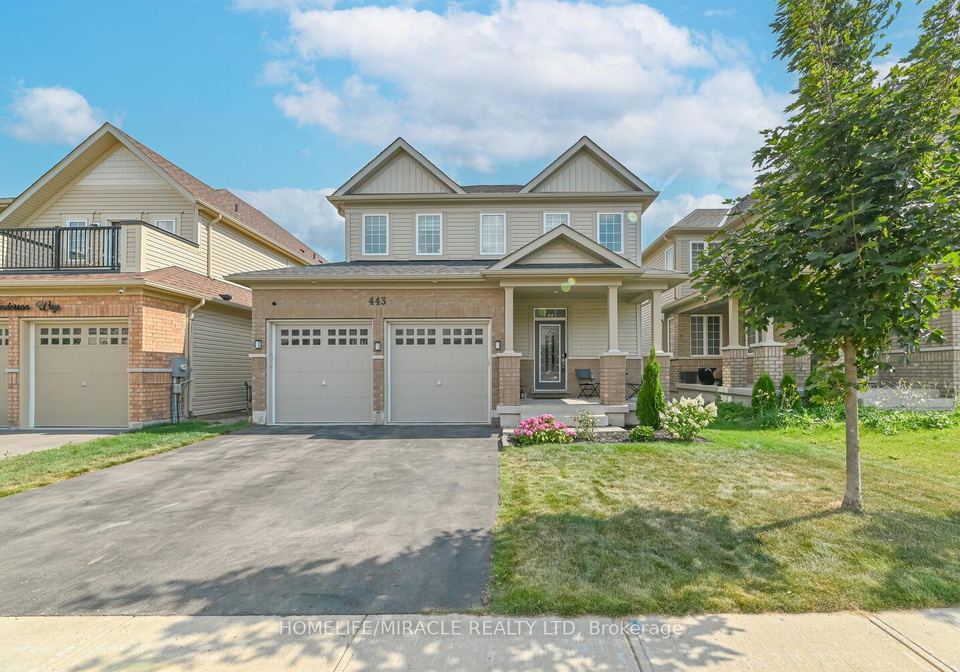
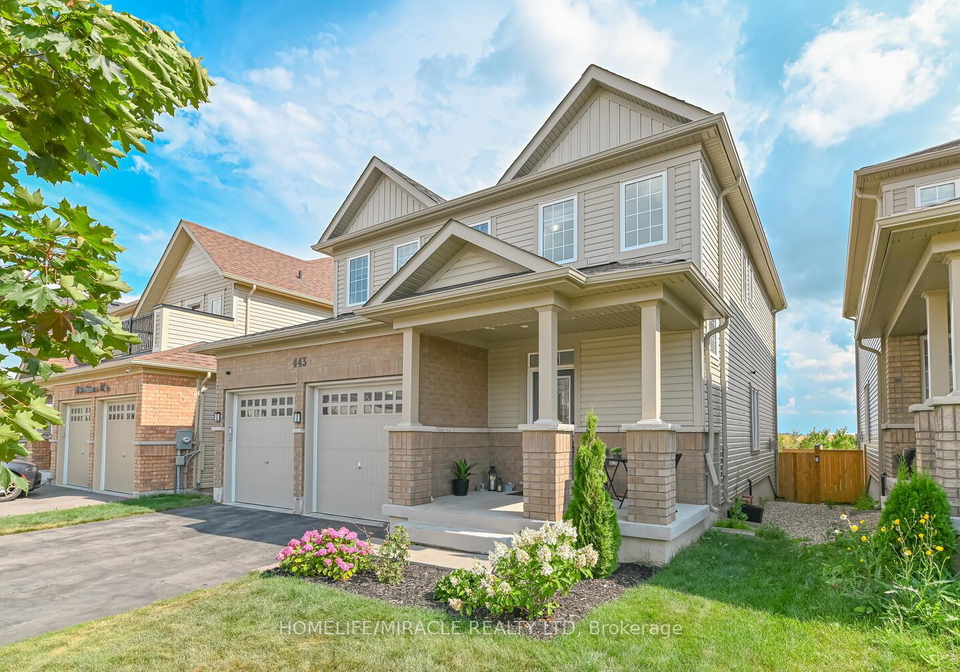
Introducing a remarkable opportunity to own a stunning house for sale in Shelburne , located at 443 Henderson Way, Shelburne. This beautifully spacious detached home boasts four bedrooms and is situated on a generous lot measuring 40 feet by 108 feet, offering breathtaking views of the ravine. Built in 2021, this property is nestled within one of Shelburne's most prestigious and newly developed communities, making it an ideal choice for families seeking a modern and comfortable living space.
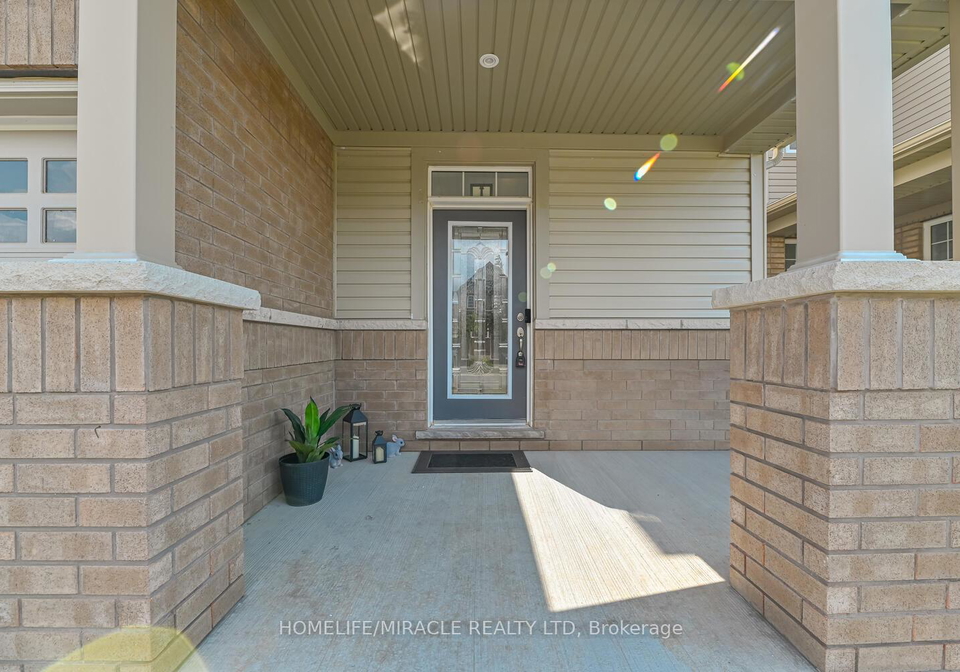
As you approach the house for sale in Shelburne, you will be greeted by an attractive exterior featuring a combination of brick and vinyl siding. The property includes a double garage, providing ample space for two vehicles, along with a private driveway that accommodates up to four additional cars. This convenience is particularly beneficial for families or those who frequently host guests.
Stepping inside this exquisite home, you will immediately notice the bright, open-concept main floor, which is accentuated by 9-foot ceilings and elegant hardwood flooring. The combined living and dining room creates an inviting atmosphere, perfect for entertaining friends and family. The chef-inspired kitchen is a true highlight of the house for sale in Shelburne. It is equipped with a large centre island, a walk-in pantry, and abundant cabinetry, ensuring that you have all the space you need for meal preparation. The sun-filled breakfast area overlooks the picturesque ravine, providing a serene setting to enjoy your morning coffee.
This property features a total of 11 rooms, including three well-appointed bathrooms, ensuring that there is plenty of space for everyone. Although there is no den or family room, the layout of the house allows for flexibility in how the space can be utilised. The unfinished basement presents an excellent opportunity for future expansion, with the potential for a separate side entrance, making it ideal for creating an in-law suite or generating rental income.
The house for sale in Shelburne is equipped with central air conditioning, ensuring comfort during the warmer months. Additionally, it features a fireplace, adding a cosy touch to the living space during the colder seasons. While there is no central vacuum system, the home is connected to municipal water and sewer services, providing peace of mind regarding essential utilities.
Situated in the Dufferin area, 443 Henderson Way, Shelburne, is conveniently located close to parks, schools, shopping centres, and local amenities. This prime location enhances the appeal of the house for sale in Shelburne, making it an excellent choice for families who value accessibility to essential services and recreational opportunities.
Moreover, the property comes with a Tarion Warranty still in effect, providing additional reassurance for potential buyers. The spacious driveway and parking options ensure that you will never be short of space for vehicles, making this home both practical and accommodating.
In summary, this exceptional house for sale in Shelburne offers modern comfort, family-friendly space, and a prime location that is hard to beat. With its four bedrooms, three bathrooms, and a host of desirable features, this home is perfect for those looking to settle in a vibrant community. Don’t miss out on the chance to make 443 Henderson Way, Shelburne, your new address! Whether you are a growing family or seeking a tranquil retreat, this property is sure to meet your needs and exceed your expectations.
Shelburne, nestled on the picturesque shores of Lake Ontario, is a charming town that offers a delightful blend of natural beauty and small-town charm. Surrounded by lush landscapes and rolling hills, this vibrant community boasts a rich history, with well-preserved heritage buildings and a welcoming atmosphere. Residents can enjoy a variety of outdoor activities, from leisurely strolls along the waterfront to exploring the nearby parks and trails. The town centre features an array of quaint shops, cafés, and local markets, fostering a sense of connection among its inhabitants. With its friendly ambiance and stunning scenery, Shelburne presents an inviting place for those seeking a tranquil yet engaging lifestyle.
Schools in the Neighbourhood
This property is conveniently located near several reputable schools, making it an ideal choice for families. Hyland Heights Elementary School, just 0.9 km away, offers grades JK to 8 and is part of the Upper Grand District School Board, with a school rating of 3.3. Another nearby option is Centennial Hylands Elementary School, located 1.6 km from the property, which provides a French-language curriculum for grades JK to 8 and boasts a higher school rating of 4.2. For secondary education, Centre Dufferin District High School is also within 0.9 km, serving grades 9 to 12 with a commendable school rating of 4. All these schools are public institutions, ensuring accessibility and quality education in both English and French. With such a strong educational foundation in close proximity, families will appreciate the convenience and the variety of options available for their children's education. This area not only fosters a supportive learning environment but also enhances the overall appeal of the property for potential buyers.
Key Statistics of the Neighbourhood
The area surrounding the property has a small population of 106 residents, with an average household size of 2.8 individuals. The demographic profile reveals a relatively young community, with an average age of 37.6 years. Notably, the average household income is reported as $0, which may suggest the presence of a unique economic situation or a need for further investigation. The housing market reflects a high average price of $800,000, indicating a potentially affluent neighborhood. The community is characterized by a significant proportion of single individuals, comprising 52.94% of the population, while 28.57% of households include children. A diverse cultural landscape is evident, with 34.78% of residents being immigrants. The area shows no renters or condominiums, suggesting a stable ownership demographic. Educational attainment is high, with 57.89% of residents holding a college or university degree. However, a notable 26.32% of the population is not in the labor force, which may point to various factors influencing employment in the area. Overall, this community presents a unique blend of demographics that could appeal to potential buyers or investors looking for a vibrant and educated neighborhood.