Real estate boards require you to be signed in to see the full details of this property
Real Estate Board require you toSign Into see the full details of this property
| Floor | Bedrooms | Bathrooms |
|---|---|---|
| Second | 2 | 1 |
| Third | 1 | 1 |
Real Estate Board require you toSign Into see the full details of this property

Loading...No open houses are currently scheduled for this property.
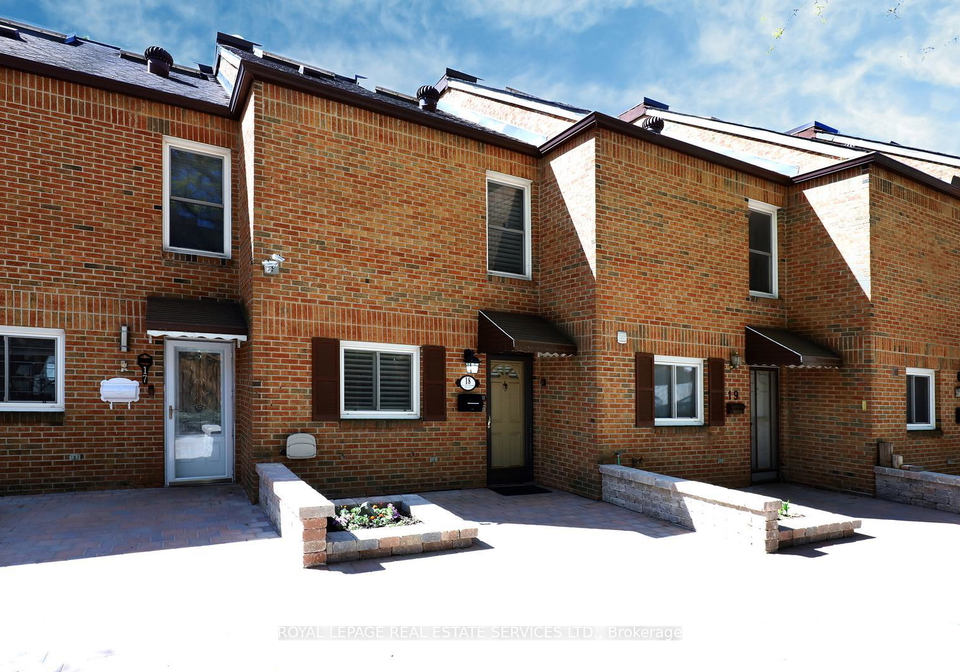
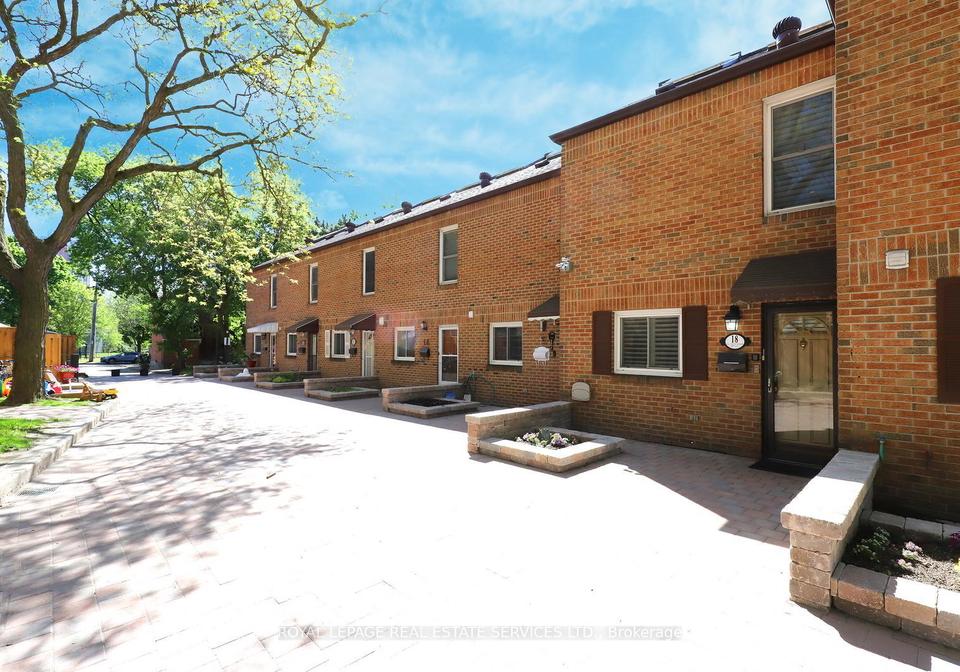
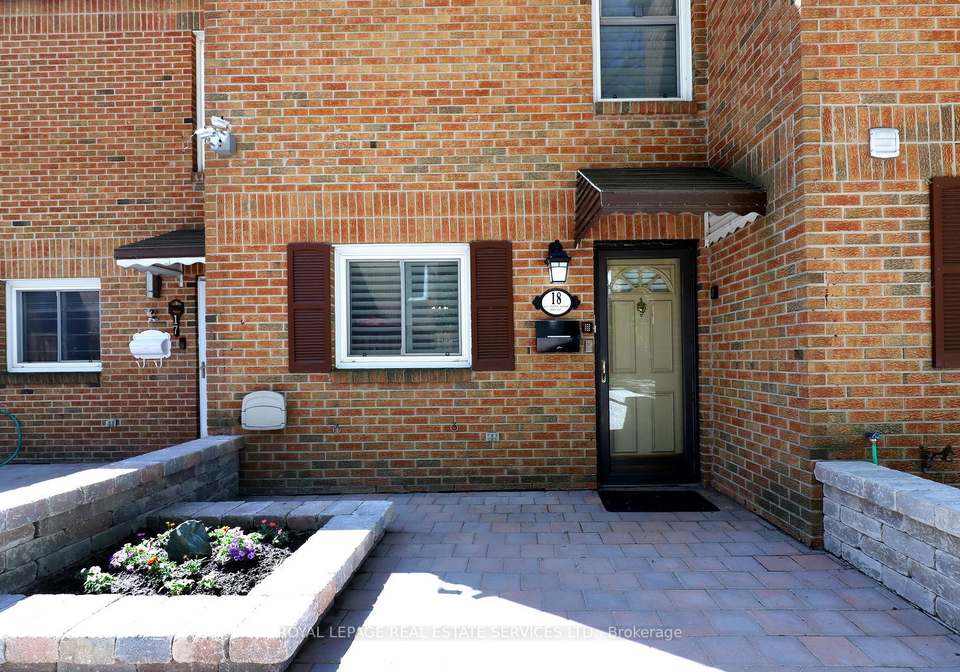
Rare opportunity! Secluded enclave of 21 townhouses nestled in quiet culdesac of Perth Avenue. Trendy Dovercourt / Wallace Junction neighbourhood. Unique 3 storey design open to double skylights. Third Floor primary bedroom retreat with 3 piece ensuite and built-in fridge. Main floor open concept with sliding door walkout to private fully fenced patio. Sunny southern expsoure. Finished lower level offers a recreation room/man cave for complete privacy. Laundry, combined with workshop offers ample storage and plentiful Built-in shelving. Separat
Real Estate Board require you toSign Into see the full details of this property

Loading..
Loading..
Loading..
Real Estate Board require you toSign Into see the full details of this property
30 Year , 3.99% interest


Loading..
This property features 2 bathroom(s) and 3 bedroom(s).
This Condo Townhouse property does not have an additional bedroom or a den.
The total square footage of this Condo Townhouse 3 bed property in Toronto is 1200 - 1399.
442 Perth Avenue Toronto boasts 1 convenient parking spaces.
This property features a garage with space for 1 cars.
This property includes an Surface garage with space for 1 cars.
Yes, this property has a basement.
This property features Finished with Walk-Out, Full basement.
It is not specified whether this property has a swimming pool.
There is no fireplace in this property.
This property includes 1 kitchen(s).
Yes, it has an annual maintenance fee of $591.00.
Information about whether this property is furnished is not available.
The heating system in place is a Baseboard.
Information about utilities is not available.
Sign Into see near by schools
Real Estate Board require you toSign Into see the full details of this property
Loading....