Sign in Required
Real estate boards require you to be signed in to see the full details of this property
to see all images.
Real Estate Board require you toSign Into see the full details of this property
Real estate boards require you to be signed in to see the full details of this property
Real Estate Board require you toSign Into see the full details of this property
| Floor | Bedrooms | Bathrooms |
|---|---|---|
| Ground | 1 | 1 |
| Second | 2 | * |
Real Estate Board require you toSign Into see the full details of this property

 Loading...

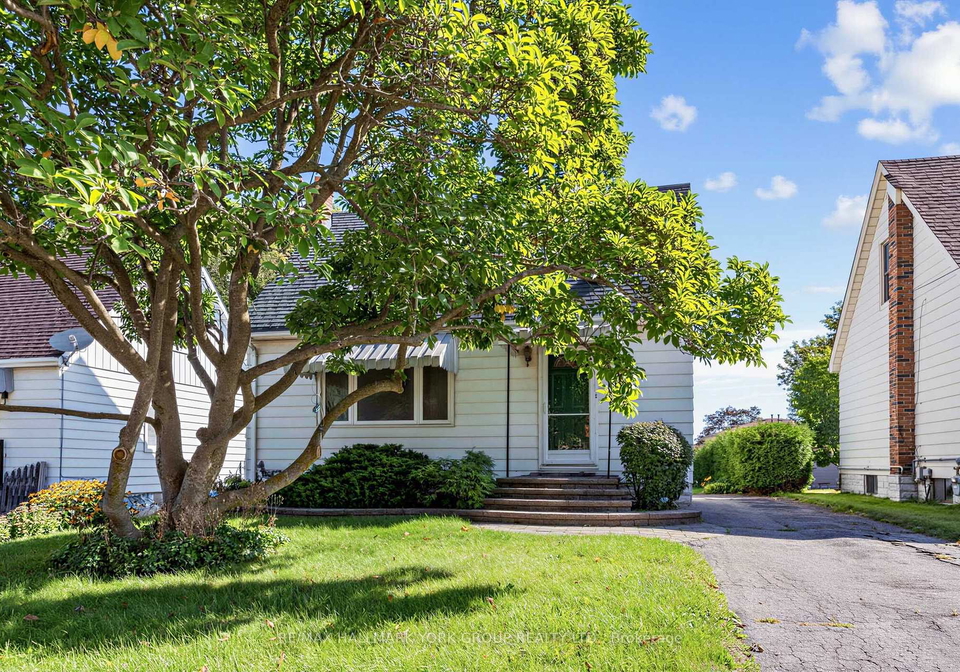
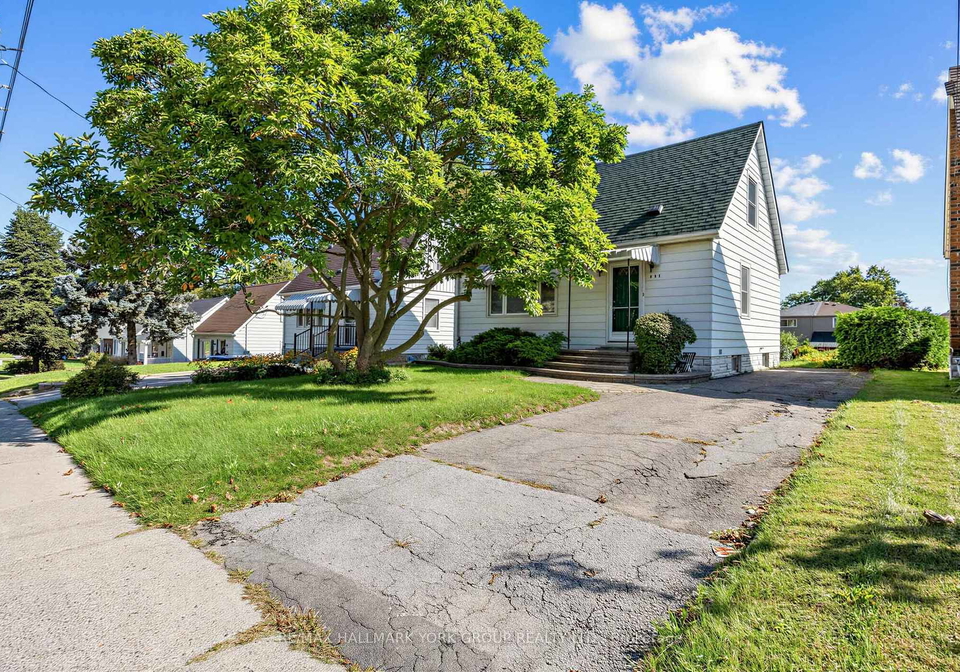
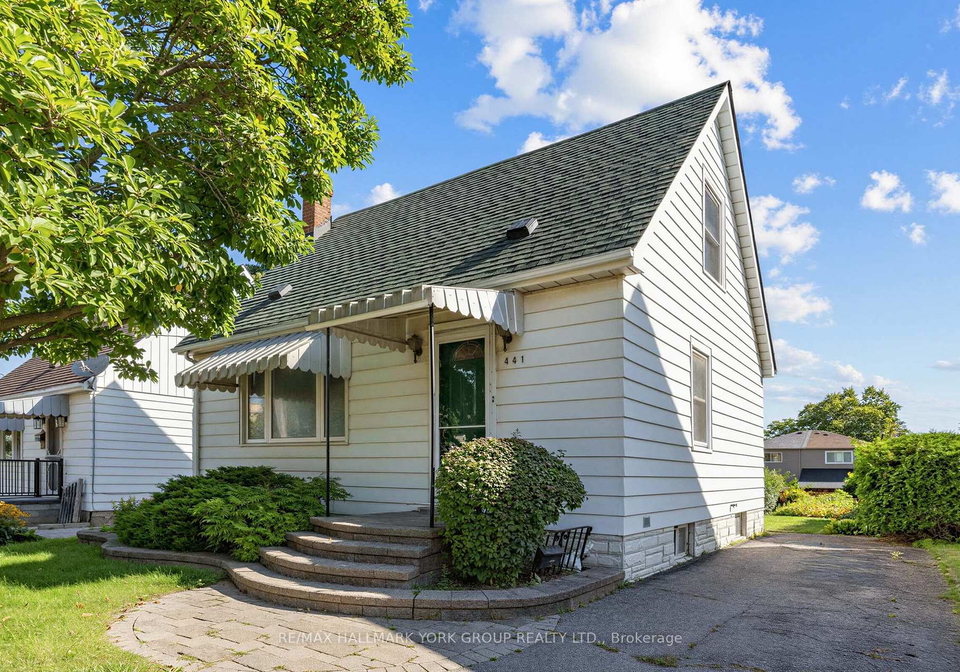
Zoned R2 in the City of Oshawa, this solid 3-bedroom, 1-bathroom 1.5-storey home on Ritson Road North is a fantastic opportunity for renovators, investors, and hands-on buyers ready to make it their own. Set on a generously sized 41 x 155 ft lot - deeper than many in the immediate area - this property offers real potential to those looking to update and build equity. The interior is a blank canvas throughout, with an original kitchen and original mouldings ready for your personal touch. The bright sunroom adds even more flexible space with a wa
Real Estate Board require you toSign Into see the full details of this property
Real Estate Board require you toSign Into see the full details of this property
Loading..
Loading..
Loading..
Real Estate Board require you toSign Into see the full details of this property
30 Year , 3.99% interest
No open houses are currently scheduled for this property.


Loading..
This property features 1 bathroom(s) and 3 bedroom(s).
This Detached property does not have an additional bedroom or a den.
The total square footage of this Detached 3 bed property in Oshawa is 700 - 1100.
441 N Ritson Road N boasts 3 convenient parking spaces.
This property does not feature a garage.
Information about the garage type is not provided.
Yes, this property has a basement.
This property features Partially Finished basement.
It is not specified whether this property has a swimming pool.
There is no fireplace in this property.
This property includes 1 kitchen(s).
Information about the maintenance fee is not available.
Information about whether this property is furnished is not available.
The heating system in place is a Forced Air.
Information about utilities is not available.
Sign Into see near by schools
Real Estate Board require you toSign Into see the full details of this property

Loading....


