• Map Search
    • Houses For Sale
    • Apartments For Sale
    • Precon & Assignment For Sale
    • Townhouse For Sale
    • Open Houses
    • Houses For Rent
    • Apartments For Rent
    • Townhouse For Rent
    • Estimate Your House Value
  • Blog
  • Market Trends
  • Ontario
Address
THE CANADIAN HOME REALTY INC2810 Matheson Blvd E unit 801, MississaugaOntario
Quick links
  • About Us
  • Career
  • Blog
  • Zero Down Payment Program*
  • Our Team
  • FAQ
  • Terms & Conditions
  • Privacy Policy
  • Contact Us
  • Disclaimer
  • Sitemap
get the app
play storeApp Store
download qr code

Copyright © 2026 The Canadian Home Realty Inc.
  • Ontario
  • 441 Belvedere Avenue
441-belvedere-avenue-london-south-ontario-x12541890
Login/Sign UpTo see all photos

Sign in Required

Real estate boards require you to be signed in to see the full details of this property

to see all images.
  • Sold Sold in Nov 2025
  • Detached

441 Belvedere Avenue

London South, South K
  • 3 Bedrooms
  • 2 Bathrooms
  • 0 Garage
  • Share
Sold Price: $ 595,000
Listed Price: $ 599,900
Discuss with partner/expertView on Map

Real Estate Board require you toSign Into see the full details of this property

Contact an Experienced Real Estate Agent

Upon submitting this form, you acknowledge your agreement to receive marketing phone calls, text messages and emails from The Canadian Home. See more
join-the-canadian-home
JOIN OUR TEAM

Latest listing in London South

  • 230 Cairn Street, London South
  • 67 Bartlett Crescent, London South
  • 25 - 499 Teeple Terrace, London South
  • 2170 Debra Drive, London South
  • 4091 CAMPBELL Street N, London South
  • 2314 Lime Kiln Drive, London South
  • 1 - 1452 Byron Baseline Road, London South
  • 522 Gatestone Road, London South
  • Lot 28 Virtue Drive, London South
  • Lot 29 Virtue Drive, London South
  • Lot 25 Virtue Drive, London South

Near By Cities

  • Kilworth
  • London
  • Komoka
  • Delaware
  • Middlesex Centre
  • Arva
  • Mount Brydges
  • Stoney Creek
  • Ilderton
  • Talbotville
  • Strathroy

Popular Searches in London

  • House for sale in London
  • Condo Apartment for sale in London
  • Townhouse for sale in London
  • Open House in London
  • Price dropped properties in London
  • Investment properties in London
  • Not sold for 30 days in London
  • House for rent in London
  • Condos for rent in London
  • Townhouse for rent in London
  • Detached properties in London

Room Details of 441 Belvedere Avenue, London South

FloorBedroomsBathrooms
Basement * 1
Ground 3 1

Real Estate Board require you toSign Into see the full details of this property

sell-with-the-canadian-homesell-with-the-canadian-homeLoading...

Open House

No open houses are currently scheduled for this property.

Key Facts About 441 Belvedere Avenue, London South

  • Tax $3,822 / 2025
  • Property Type Residential
  • Building Type Detached
  • Building Style Bungalow
  • Building Age 51-99
  • Size 700 - 1100 feet²
  • Lot Irregularities 123.53 ft x 60.16 ft x 123.53 ft x 60.15
  • Lot Size 60.15 x 123.53 feet
  • Parking 0 garage, 3 parking
  • Basement Separate Entrance
  • Listing # X12541890
  • Data Source PROPTX
  • Days on Market 11
  • Listed On 13/11/2025
  • Updated On 26/11/2025
  • Market Demand
    the canadian homethe canadian home

Description

Beautifully Updated Byron Ranch with Private Lower-Level potential granny suite with separate entrance & Income Potential. Welcome to this charming and fully updated three-bedroom ranch tucked away on a quiet, tree-lined street in Byron-one of London's most sought-after neighbourhoods. This home sits on a mature, landscaped lot surrounded by towering trees, offering both beauty and privacy. Step inside to find beautifully styled hardwood floors, a bright and spacious living room with a cozy fireplace, and an updated white kitchen featuring quar

Real Estate Board require you toSign Into see the full details of this property

Property Details of 441 Belvedere Avenue, London South

Property

  • Property Type Detached
  • Style Bungalow
  • Fronting On E
  • Community South K
  • Municipality London South

Inside

  • Bedrooms 3
  • Bathrooms 2
  • Bathroom Details 1, 4pc Main
  • Bathroom Details 1, 4pc Basement
  • Basement Separate Entrance
  • Kitchen 1 + 1
  • Rooms 11
  • Family Rooms Y
  • Central Vac N
  • Fireplace Y

Utilities

  • Water Municipal
  • Cooling Central Air
  • Heating Type Forced Air
  • Heating Fuel Gas
    • Cable Y
    • Gas Y
    • Telephone Y
    • Electricity Y

Building

  • Size 700 - 1100 feet²
  • Architecture Style Bungalow
  • Exterior Feature Brick, Concrete Poured
  • Building Age 51-99

Parking

  • Drive Way Private
  • Garage 0
  • Parking Places 3
  • Total Parking Places 3

Land

  • Sewer Sewer
  • Frontage 60.15
  • Depth 123.53
  • Zoning R1-9
  • Lot Size 60.15 x 123.53 feet
  • Lot Size Code Feet
  • Acreage < .50
  • Cross Street BYRON BASELINE ROAD AND BOLER ROAD

Features

  • Library Y
  • Place Of Worship Y
  • Public Transit Y
  • Ravine Y
  • Rec./Commun.Centre Y
  • School Y

Real Estate Board require you toSign Into see the full details of this property

Listings In the Same Street at 441 Belvedere Avenue, London South

Houses For Sale

View

Houses For Rent

View

Recently Sold

View

Loading..

Similar Sold
Similar Properties

Loading..

Loading..

Rooms

Laundry (8.69X3.78 metre)
Level: Basement
Recreation (8.45X3.28 metre)
Level: Basement
Kitchen (3.6X2.68 metre)
Level: Basement
Bathroom (2.04X2.68 metre)
Level: Basement
Office (3.08X3.58 metre)
Level: Basement
Bathroom (2.02X3 metre)
Level: Main
Primary Bedroom (3.94X3 metre)
Level: Main
Bedroom 2 (3.38X3.04 metre)
Level: Main
Bedroom 3 (2.84X3.04 metre)
Level: Main
Kitchen (3.6X3.06 metre)
Level: Main
Living Room (4.42X3.96 metre)
Level: Main

Real Estate Board require you toSign Into see the full details of this property

Expense Breakdown

Monthly Mortgage Payment

$0/monthly

30 Year , 3.99% interest

Cash Expenditure for Home Purchase

$1,000

  • Downpayment
    $0
  • PST on Mortgage Insurance
    $0
  • Land Transfer Tax
    $0
  • Lawyer Fees
    $1,000
  • Title Insurance
    $0

Monthly Expenses After Home Purchase

$569

  • Mortgage Payment
    $0
  • Property Insurance
    $50
  • Property Tax
    $250
  • Phone
    $40
  • Monthly debt payments
    $0
  • Cable
    $60
  • Utilities
    $124
  • Internet
    $45
join-our-teamjoin-our-team

Loading..

MLS® Trusted listing from Toronto Real Estate Board The trademarks MLS®, Multiple Listing Service® and the associated logos identify professional services rendered by REALTOR® members of CREA to effect the purchase, sale and lease of real estate as part of a cooperative selling system.

Copyright:© The Canadian Home Realty Inc. All rights reserved. The Canadian Home Realty Inc is a registered real estate brokerage.

About 441 Belvedere Avenue, London South

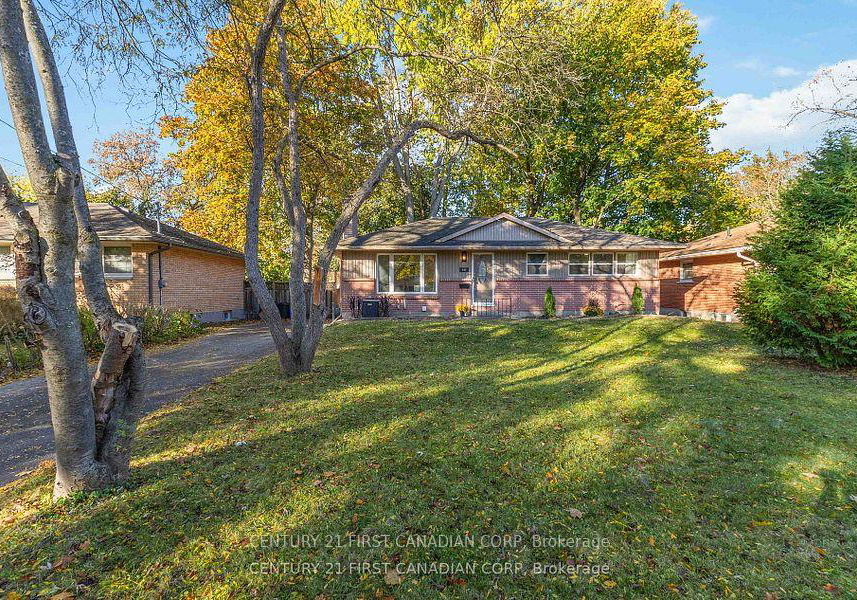
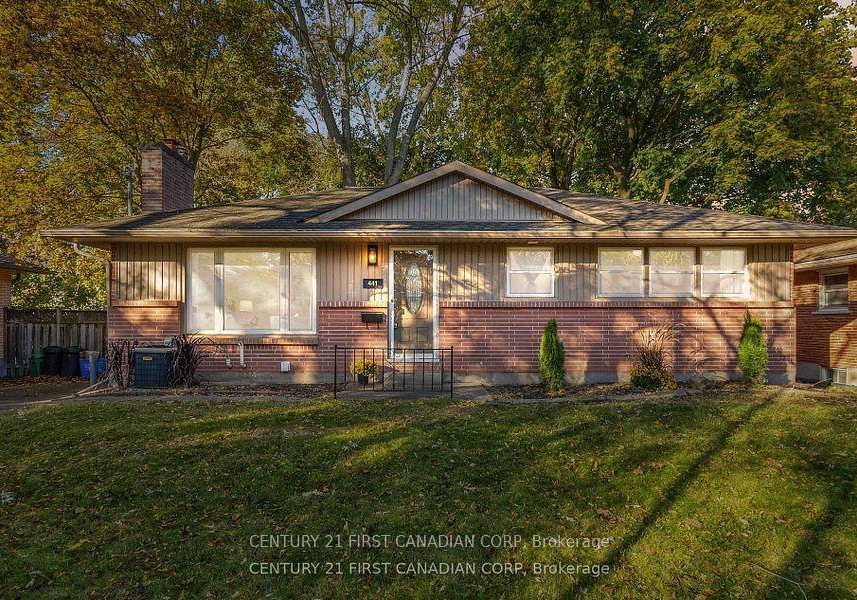
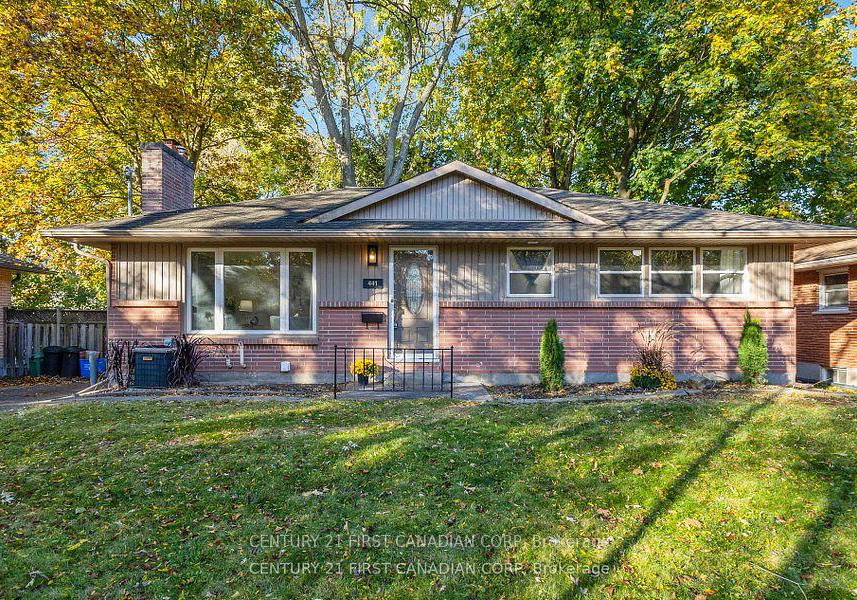
Welcome to your future dream home! Nestled in the heart of South K, this beautifully updated bungalow is a stunning house for sale in London South that you simply cannot miss. Located at 441 Belvedere Avenue, London South, this charming three-bedroom ranch is tucked away on a peaceful, tree-lined street in one of London's most desirable neighbourhoods. With its mature, landscaped lot surrounded by towering trees, this property offers a perfect blend of beauty and privacy, making it an ideal sanctuary for families or anyone seeking a tranquil living environment.

As you step inside this delightful house for sale in London South, you’ll be greeted by beautifully styled hardwood floors that lead you into a bright and spacious living room, complete with a cosy fireplace that’s perfect for those chilly evenings. The main level boasts an updated white kitchen featuring quartz countertops, modern cabinetry, and matching appliances, making it a joy to cook and entertain in. With three generous bedrooms and a renovated four-piece bathroom, this home is perfectly suited for family living, providing ample space for everyone to enjoy.

One of the standout features of this property is the lower level, which has been completely finished and thoughtfully designed as a private suite with a separate entrance—ideal for extended family, guests, or even as a potential income-generating rental unit. This impressive granny suite features a full kitchen equipped with three appliances, a spacious living/rec room, and a modern four-piece bathroom, all tastefully finished to match the style and quality of the main level. The separate side entrance opens into a shared vestibule, ensuring added privacy and convenience for both levels of the home.

At 441 Belvedere Avenue, London South, you’ll find that this house for sale in London South is not just a home, but a versatile living space that can adapt to your needs. Whether you’re looking for a family home with room to grow, a multi-generational setup, or a smart rental opportunity, this property delivers it all. The home is equipped with central air conditioning to keep you cool during the warmer months, and the forced air heating system ensures you stay warm and cosy when the temperature drops.

Although there’s no pool or garage space, the property boasts a private driveway with parking for up to three vehicles, making it easy for you and your guests to come and go as you please. The exterior of the house is constructed from durable brick and concrete poured, ensuring it stands the test of time. The lot measures an impressive 60 x 124 feet, providing ample outdoor space for children to play or for you to enjoy your morning coffee on the deck off the kitchen.

In terms of location, this house for sale in London South is just minutes away from Boler Mountain, schools, parks, and shopping, making it incredibly convenient for all your daily needs. The community of South K offers a friendly atmosphere, and you’ll find plenty of amenities nearby to enhance your lifestyle. With updated electrical systems and municipal water and sewer services, you can move in with peace of mind knowing that the essential infrastructure is in place.

In summary, if you’re searching for a beautifully updated, versatile home in a prime location, look no further than this delightful house for sale in London South. With its unique features, ample space, and charming surroundings, 441 Belvedere Avenue, London South is the perfect place to call home. Don’t miss out on this fantastic opportunity—schedule a viewing today and discover everything this remarkable property has to offer!

South K, nestled within the vibrant tapestry of London South, is a diverse and dynamic geographic area that offers a unique blend of urban living and green spaces. Characterised by its eclectic mix of residential neighbourhoods, local shops, and community parks, South K provides a welcoming atmosphere for families, young professionals, and retirees alike. The area boasts excellent transport links, making it easy to explore the wider city, while its rich cultural scene, featuring a variety of eateries, markets, and events, fosters a strong sense of local identity. With its convenient amenities and a friendly vibe, South K is an appealing choice for those looking to immerse themselves in the lively spirit of London.

Schools in the Neighbourhood

This property is conveniently located near several educational institutions, making it an ideal choice for families. The closest option is Byron Southwood Public School, just 0.4 km away, offering elementary education (JK to 8) under the Thames Valley District School Board, with a respectable school rating of 7.2. For secondary education, Oakridge Secondary School is situated 3.3 km from the property, also rated 7.2, providing grades 9 to 12. Additionally, there is West Oaks French Immersion Public School, located 3.0 km away, offering a French-language curriculum for grades 1 to 8, although it currently holds a school rating of 0. For families seeking a Catholic education, St. George Catholic School is 1.1 km away, providing elementary education with a rating of 0, while St. Thomas Aquinas Catholic Secondary School is 2.0 km away for high school students, also rated 0. Overall, the area offers a mix of public and Catholic schools, catering to diverse educational preferences, with a strong emphasis on elementary and secondary education within a short distance from the property.

Key Statistics of the Neighbourhood

The area surrounding the property has a small population of 354 residents, with an average household size of 2.4 individuals. The demographic profile indicates a mature community, with an average age of 43.6 years. Financially, the area boasts a robust average household income of $104,000, with only 5% of the population classified as low-income. The average home price in the vicinity is $550,000, reflecting the area's desirability. Approximately 39% of residents are single, while nearly 41% live in households with children, highlighting a family-friendly environment. The community is diverse, with 10.14% of residents being immigrants. Renters make up about 26% of the population, although there are no condominiums available in the area. Educational attainment is high, with 60% of residents holding a college or university degree. However, a significant portion of the population, 38.33%, is not actively participating in the labor force. This demographic snapshot illustrates a well-educated, stable community with a mix of families and singles, making it an attractive location for potential homebuyers and investors.
FAQs About 441 Belvedere Avenue, London South

How many bathrooms does this property have?

This property features 2 bathroom(s) and 3 bedroom(s).

Does this 3 bedroom property have additional bedrooms or a den?

This Detached property does not have an additional bedroom or a den.

What is the square footage (sqft) of this Detached property?

The total square footage of this Detached 3 bed property in London South is 700 - 1100.

How many parking spaces are available with this property?

441 Belvedere Avenue boasts 3 convenient parking spaces.

How many cars can be parked in the garage of 441 Belvedere Avenue?

This property does not feature a garage.

What type of garage does this property have?

Information about the garage type is not provided.

Does this property have a basement?

Yes, this property has a basement.

What type of basement is it?

This property features Separate Entrance basement.

Does this property have a swimming pool?

It is not specified whether this property has a swimming pool.

Does this property have a fireplace?

A fireplace is available in this property.

How many kitchens does this property have?

This property includes 1 kitchen(s).

Is there a maintenance fee associated with this property?

Information about the maintenance fee is not available.

Is this property furnished?

Information about whether this property is furnished is not available.

What type of heating system is in place?

The heating system in place is a Forced Air.

What utilities are available for this property?

This property include following utilities : Cable, Gas, Telephone, Electricity.

School Rating for 441 Belvedere Avenue, London South

XXX

Sign Into see near by schools

Listing History

Real Estate Board require you toSign Into see the full details of this property

Banner Image

Similar Properties

See More
610-commissioners-road-w-london-south-ontario-x13037846
610 Commissioners Road W
1
Date: 23 Apr 2026
For Sale
4 Bedrooms (+1)
2 Bathrooms
0 Garage
610 Commissioners Road W
  • $1,250,000
  • Detached
610 Commissioners Road W, London South, South M
  • 3.52 KM
  • 56-forbes-street-london-south-ontario-x13541754
    56 Forbes Street
    2
    Date: 09 Jul 2026
    Sold Conditional
    3 Bedrooms
    2 Bathrooms
    0 Garage
    56 Forbes Street
    • $469,900
    • Detached
    56 Forbes Street, London South, South E
  • 5.88 KM
  • 50-emery-street-w-london-south-ontario-x13083168
    50 Emery Street W
    3
    Date: 05 May 2026
    For Sale
    2 + 2 Bedrooms (-1)
    2 Bathrooms
    0 Garage
    50 Emery Street W
    • $345,000
    • Detached
    50 Emery Street W, London South, South E
  • 6.00 KM
  • 37-emery-street-w-london-south-ontario-x13512674
    37 Emery Street W
    4
    Date: 02 Jul 2026
    For Sale
    3 + 1 Bedrooms
    3 Bathrooms (+1)
    0 Garage
    37 Emery Street W
    • $539,999
    • Detached
    37 Emery Street W, London South, South E
  • 6.07 KM
  • 5-cove-road-london-south-ontario-x13487724
    5 Cove Road
    5
    Date: 29 Jun 2026
    For Sale
    4 Bedrooms (+1)
    2 Bathrooms
    0 Garage
    5 Cove Road
    • $499,900
    • Detached
    5 Cove Road, London South, South E
  • 6.49 KM
  • 17-croxton-road-w-london-south-ontario-x13161888
    17 Croxton Road W
    6
    Date: 22 May 2026
    Sold Conditional (e)
    3 Bedrooms
    5 Bathrooms (+3)
    0 Garage
    17 Croxton Road W
    • $735,000
    • Detached
    17 Croxton Road W, London South, South G
  • 7.57 KM
  • 557-ferndale-court-london-south-ontario-x13526332
    557 Ferndale Court
    7
    Date: 06 Jul 2026
    Sold Conditional
    3 + 1 Bedrooms
    2 Bathrooms
    0 Garage
    557 Ferndale Court
    • $524,900
    • Detached
    557 Ferndale Court, London South, South Q
  • 8.15 KM
  • 122-windsor-crescent-london-south-ontario-x13029956
    122 Windsor Crescent
    8
    Date: 22 Apr 2026
    For Sale
    4 + 2 Bedrooms (+1)
    2 Bathrooms
    0 Garage
    122 Windsor Crescent
    • $629,900
    • Detached
    122 Windsor Crescent, London South, South F
  • 8.46 KM
  • Loading....