- For SaleAdded 6 days ago
- Single Family
440 Shannon Road
- 3 Bedrooms
- 2 Bathrooms
- 0 Garage
| Floor | Bedrooms | Bathrooms |
|---|---|---|
| Basement | * | 1 |
| Ground | 3 | 1 |


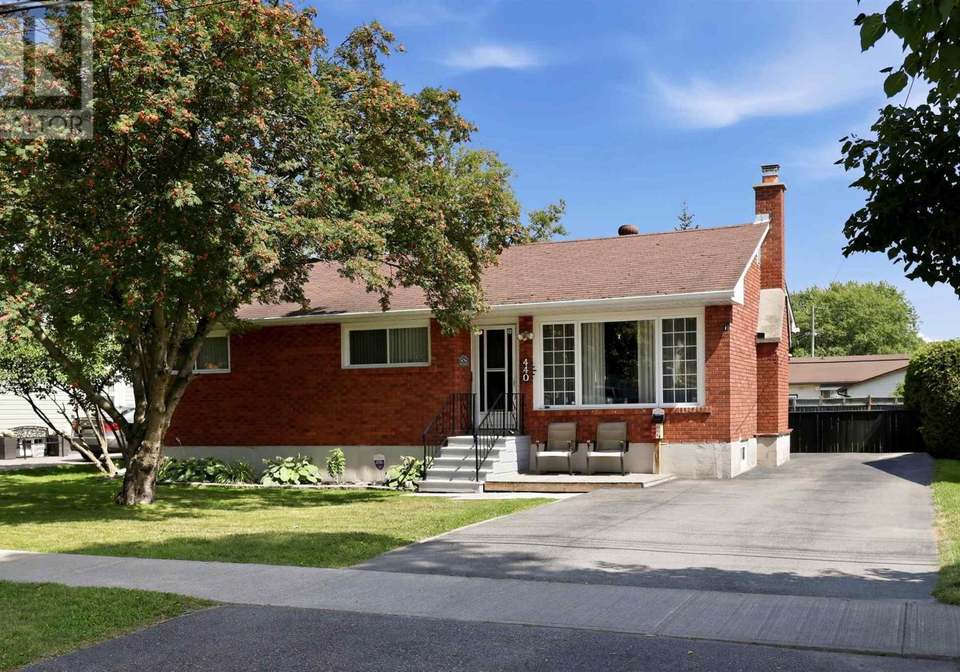
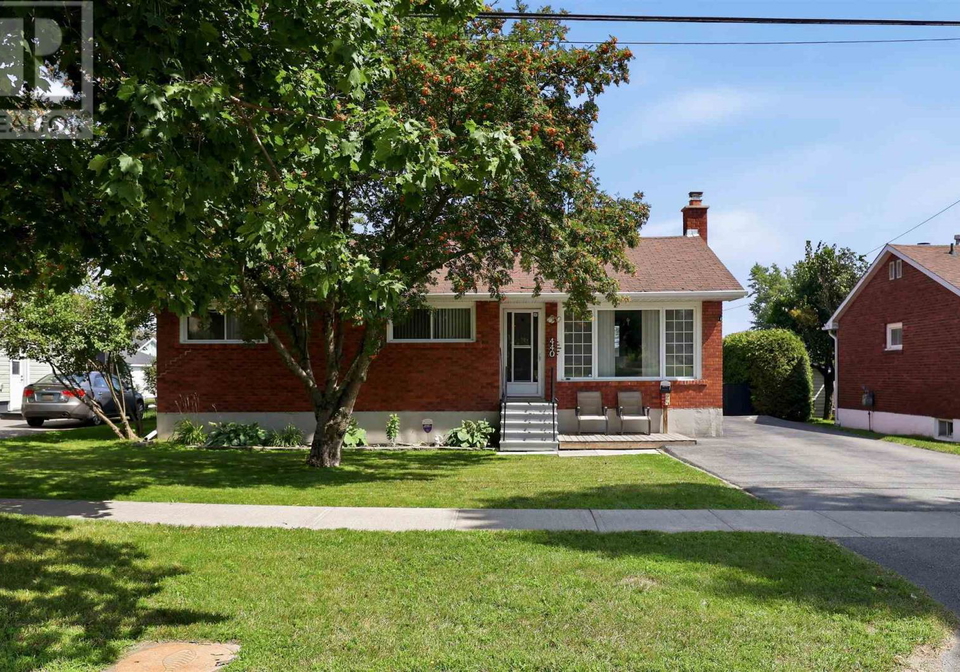
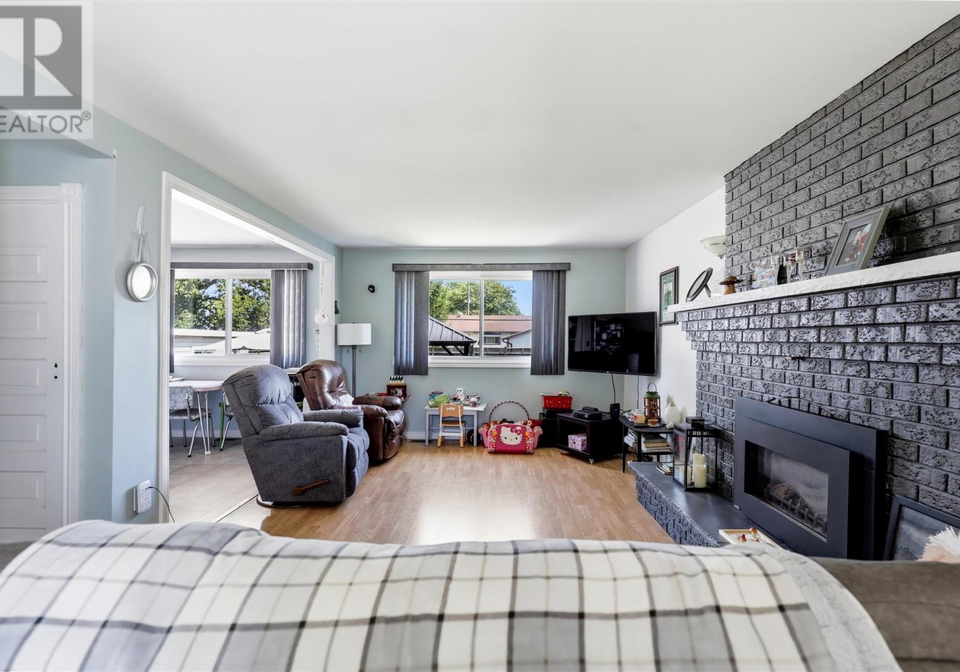
Arguably the most desirable location and excellent value for money! Welcome to 440 Shannon Rd. Inside this all brick bungalow offers incredible curb appeal and major upside potential. As you enter the front foyer you are greeted with an open concept kitchen, living and dining space with lots of natural lighting and a newer gas fireplace in the living room. High-efficiency gas forced air heating with central air-conditioning (2022). The main floor also features three bedrooms, one full renovated bathroom. The basement is a huge bonus - partially
Loading..
Loading..
Loading..
30 Year , 3.99% interest
No open houses are currently scheduled for this property.


Loading..
Find out what home price you can afford.
Are you a first time home buyer ?
Affordability Calculation for a repeat buyer has multiple factors to be considered. Schedule a call with our mortgage specialist to learn more.
This property features 2 bathroom(s) and 3 bedroom(s).
This Single Family property does not have an additional bedroom or a den.
The total square footage of this Single Family 3 bed property in Sault Ste. Marie is 1000.
There are no parking spaces available with this property.
The number of cars that can be parked in the garage of this property is not specified.
This property includes an No Garage garage with space for cars.
Yes, this property has a basement.
This property features Partially finished, Full basement.
It is not specified whether this property has a swimming pool.
A fireplace is available in this property.
This property includes 1 kitchen(s).
Information about the maintenance fee is not available.
Information about whether this property is furnished is not available.
The heating system in place is a Forced air, Natural gas.
This property include following utilities : Natural Gas, Electricity, Cable, Telephone.
Sign Into see near by schools
Real Estate Board require you toSign Into see the full details of this property

Loading....


