Real estate boards require you to be signed in to see the full details of this property
Real Estate Board require you toSign Into see the full details of this property
| Floor | Bedrooms | Bathrooms |
|---|---|---|
| Second | 3 | * |
Real Estate Board require you toSign Into see the full details of this property

No open houses are currently scheduled for this property.
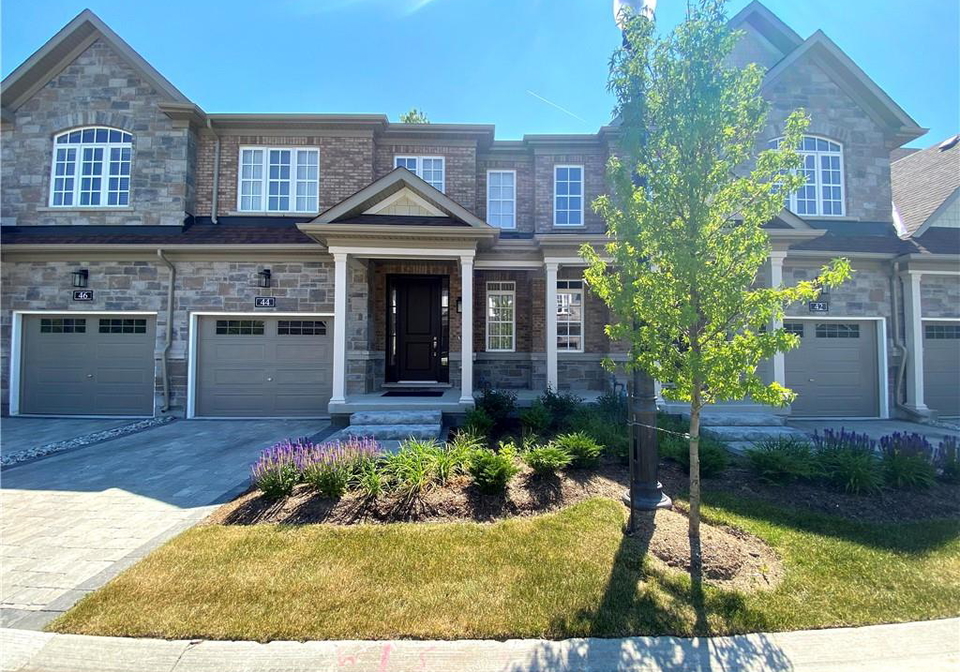
Located In The Heart Of Quaint Old Town Niagara-on-the-Lake, This 3 Bedrooms 3.5 Bathroom Townhome With Over 2,500 Sq. Ft. Of Finished Living Space Is Situated At The Quiet Back Corner Of A Cul De Sac With A Decades Old Tree Shading The Back Yard. Within Walking Distance To Restaurants, Spas, Shopping Area, Town Centre, Library, Parks , Beach, Marina And All The Amenities That The Town Has To Offer. The Kitchen Features Granite Countertops, Mosaic Backsplash, Maple Cabinetry, & S/S Appliances. The Kitchen Opens Up To The Living Area Provid
Real Estate Board require you toSign Into see the full details of this property
Loading..
Loading..
Loading..


Loading..
This property features 4 bathroom(s) and 3 bedroom(s).
This Residential Lease property does not have an additional bedroom or a den.
The total square footage of this Residential Lease 3 bed property in Niagara-on-the-Lake is 1842.
44 Windsor Circle boasts 1 convenient parking spaces.
This property features a garage with space for 1 cars.
This property includes an Attached Garage, Garage Door Opener, Interlock garage with space for 1 cars.
Yes, this property has a basement.
This property features Full, Finished, Sump Pump basement.
It is not specified whether this property has a swimming pool.
A fireplace is available in this property.
This property includes 1 kitchen(s).
Information about the maintenance fee is not available.
No, this property is not furnished.
The heating system in place is a Forced Air, Natural Gas.
Information about utilities is not available.
Sign Into see near by schools
Real Estate Board require you toSign Into see the full details of this property
Loading....