Sign in Required
Real estate boards require you to be signed in to see the full details of this property
to see all images.
Real Estate Board require you toSign Into see the full details of this property
Real estate boards require you to be signed in to see the full details of this property
Real Estate Board require you toSign Into see the full details of this property
| Floor | Bedrooms | Bathrooms |
|---|---|---|
| Ground | 1 | 1 |
| Second | 2 | * |
Real Estate Board require you toSign Into see the full details of this property

 Loading...

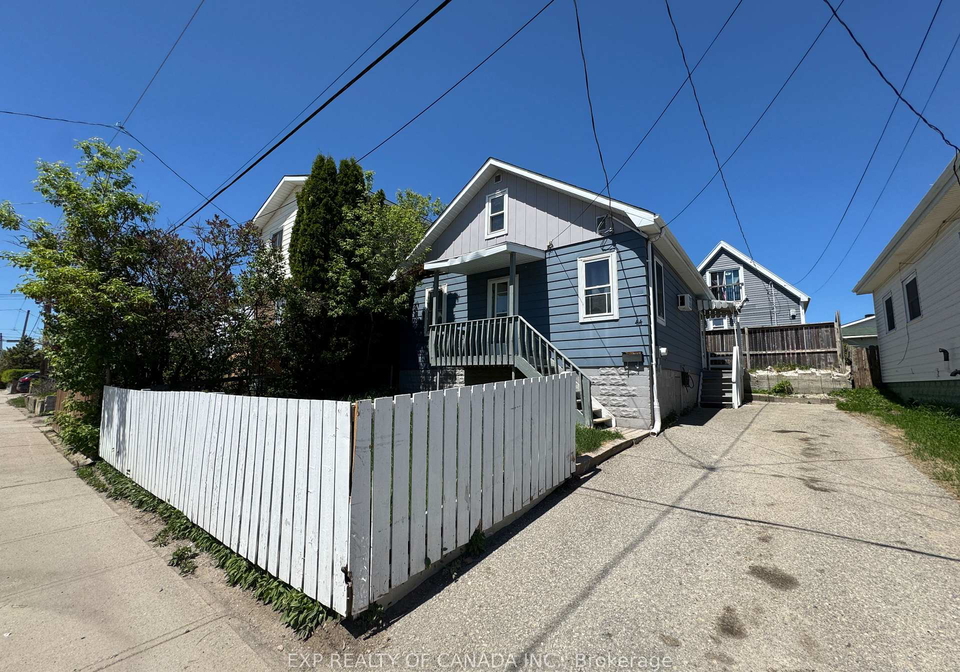
Affordable 3 bedroom room home in move in condition. You will enjoy the lot maintenance lot and ample parking. The house has a full unfinished basement with plenty of room for storage.
Real Estate Board require you toSign Into see the full details of this property
Real Estate Board require you toSign Into see the full details of this property
Loading..
Loading..
Loading..
Real Estate Board require you toSign Into see the full details of this property
30 Year , 3.99% interest
No open houses are currently scheduled for this property.


Loading..
Nestled in the charming community of TS - SW, this delightful house for sale in Timmins at 44 Way Avenue, Timmins, offers a wonderful opportunity for those seeking an affordable home in a welcoming neighbourhood. With its prime location between Mountjoy Street South and Wilcox Street, this detached house is perfectly positioned for easy access to local amenities and the natural beauty of the surrounding area.
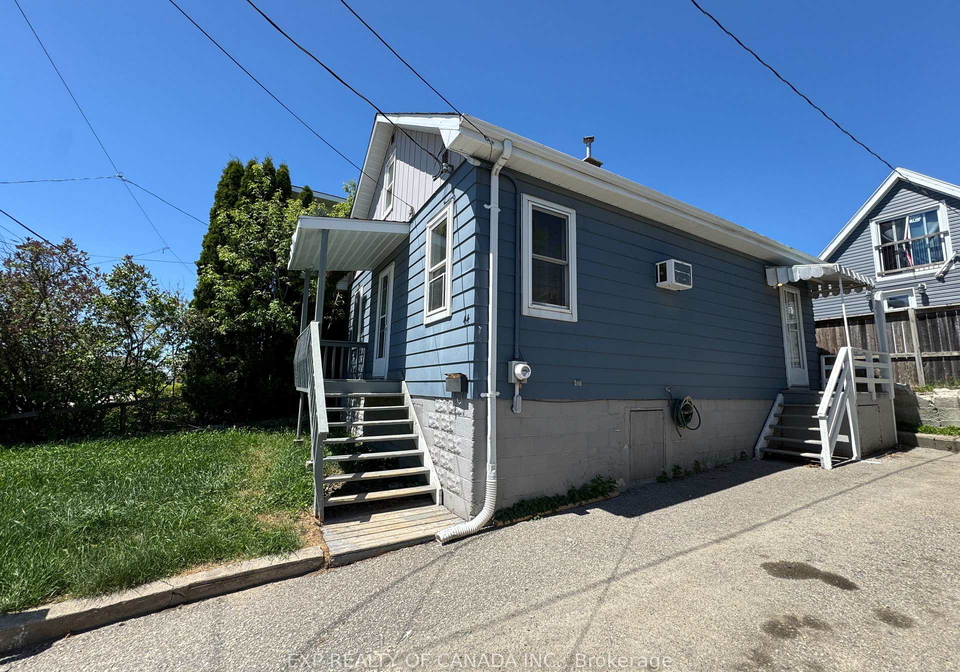
As you approach the property, you will immediately notice the attractive aluminium siding that adorns the exterior, giving it a modern yet timeless appeal. This house for sale in Timmins boasts three spacious bedrooms, making it an ideal choice for families or those looking to create a comfortable living space. Each bedroom offers ample natural light, creating a warm and inviting atmosphere throughout the home.
The heart of this house is undoubtedly the main kitchen, which is designed for both functionality and comfort. Although there is no additional kitchen, the main kitchen is well-equipped for all your culinary needs. The layout encourages family gatherings and socialising, making it a perfect space for entertaining friends and loved ones. With a total of five rooms, including the bedrooms and kitchen, this house provides plenty of space for everyday living.
One of the standout features of this property is the full unfinished basement. While it may be a blank canvas at the moment, it offers an abundance of potential for storage or even future renovations. Imagine transforming this space into a family room, a home gym, or additional storage – the possibilities are endless! This house for sale in Timmins truly allows you to make it your own.
The bathroom, while modest, serves its purpose well, providing the essentials for daily living. The house does not feature a fireplace, but the forced air heating system ensures that the home remains warm and cosy during the colder months. Additionally, there is no air conditioning, which may be a consideration for those who prefer a cooler environment in the summer. However, the property does benefit from municipal water and sewer services, ensuring convenience and reliability.
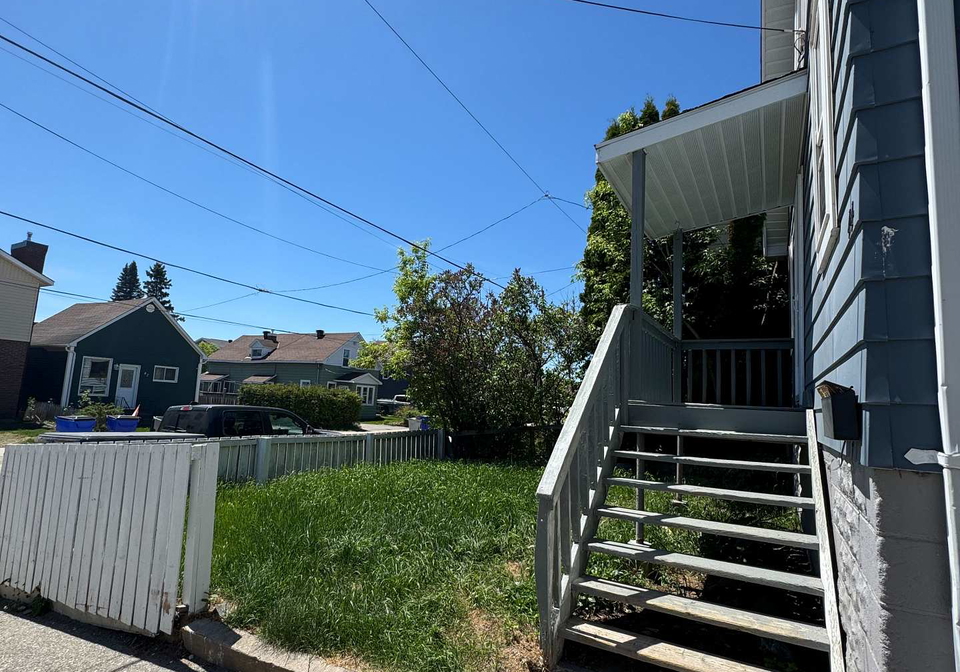
Parking is never a concern with this house for sale in Timmins, as it offers space for two vehicles. Although there is no garage or driveway, the ample parking available makes it easy for you and your guests. The lot itself measures 40 X 46 feet, providing a manageable outdoor space that requires minimal maintenance. This allows you to enjoy your weekends without the burden of extensive yard work.
While the house is unfurnished, this gives you the perfect opportunity to personalise the space to reflect your style and taste. Whether you prefer a modern aesthetic or a more traditional look, the blank slate allows for creativity and expression. The absence of additional features means that you can focus on what truly matters – making this house your home.
In summary, this house for sale in Timmins at 44 Way Avenue, Timmins, is an excellent opportunity for anyone looking for an affordable and spacious home. With three bedrooms, a main kitchen, and a full unfinished basement, it offers plenty of room for growth and personalisation. The community of TS - SW is a lovely area to settle down, and with ample parking and a manageable lot, this property is a rare find. Don’t miss your chance to explore this charming house for sale in Timmins – it could be the perfect place for you to create lasting memories.
The TS - SW area of Timmins is a vibrant and welcoming neighbourhood that beautifully balances the charm of small-town living with the conveniences of urban life. Nestled amidst the stunning natural landscapes of Northern Ontario, this community offers a unique blend of outdoor recreational opportunities and essential amenities. Residents can enjoy the nearby parks, trails, and lakes, perfect for hiking, fishing, and winter sports. The local infrastructure includes schools, shops, and healthcare facilities, all within easy reach, fostering a sense of connection and accessibility. With its friendly atmosphere and rich cultural heritage, TS - SW is an ideal place for those seeking a tranquil yet engaging environment to call home.
This property is conveniently located near several educational institutions, making it an ideal choice for families. The closest school is Timmins Centennial Public School, just 0.6 km away, offering a French language curriculum for grades JK to 8. For older students, R. Ross Beattie Senior Public School, located 1.4 km from the property, caters to grades 7 and 8, while Timmins High and Vocational School, 2.0 km away, serves grades 9 to 12. Additionally, W. Earle Miller Public School, situated 2.5 km from the property, provides education from JK to 6. All schools are part of the District School Board Ontario North East and offer English or French language instruction, catering to diverse educational needs. Although the school ratings are currently not available, the proximity of these schools ensures easy access to quality education for children of various age groups. This accessibility can significantly enhance the living experience for families considering this property.
The demographic profile of the area surrounding the property reveals a small population of 471 residents, with an average household size of 2. The community has a median age of 40.2 years, indicating a mature population. The average household income stands at $77,500, although 14.4% of the population is classified as low-income. The average property price in the area is $168,000, making it relatively affordable. A significant portion of the population, 55.95%, is single, and 25% of households include children. The rental market is prominent, with 62% of residents renting their homes, and there are no condominiums in the area. Educational attainment is noteworthy, with 37.65% of residents holding a college or university degree. However, a considerable segment, 36.47%, is not in the labor force, which may reflect various factors including retirement or other personal circumstances. The area also has a small immigrant population, comprising 3.16% of residents. Overall, this demographic snapshot indicates a diverse community with a mix of families, singles, and renters, alongside a moderate level of educational achievement and income.
This property features 1 bathroom(s) and 3 bedroom(s).
This Detached property does not have an additional bedroom or a den.
The total square footage of this Detached 3 bed property in Timmins is 700 - 1100.
44 Way Avenue boasts 2 convenient parking spaces.
This property does not feature a garage.
Information about the garage type is not provided.
Yes, this property has a basement.
This property features Unfinished basement.
It is not specified whether this property has a swimming pool.
There is no fireplace in this property.
This property includes 1 kitchen(s).
Information about the maintenance fee is not available.
Information about whether this property is furnished is not available.
The heating system in place is a Forced Air.
This property include following utilities : Gas, Electricity.
Sign Into see near by schools
Real Estate Board require you toSign Into see the full details of this property

Loading....


