• Map Search
    • Houses For Sale
    • Apartments For Sale
    • Precon & Assignment For Sale
    • Townhouse For Sale
    • Open Houses
    • Houses For Rent
    • Apartments For Rent
    • Townhouse For Rent
    • Estimate Your House Value
  • Blog
  • Market Trends
  • Ontario
Address
THE CANADIAN HOME REALTY INC2810 Matheson Blvd E unit 801, MississaugaOntario
Quick links
  • About Us
  • Career
  • Blog
  • Zero Down Payment Program*
  • Our Team
  • FAQ
  • Terms & Conditions
  • Privacy Policy
  • Contact Us
  • Disclaimer
  • Sitemap
get the app
play storeApp Store
download qr code

Copyright © 2026 The Canadian Home Realty Inc.
  • Ontario
  • Brampton
  • Sandringham-Wellington
  • 44 Moldovan Drive
    • SoldSold in Feb 2026
    • Detached

    44 Moldovan Drive

    Brampton, Sandringham-Wellington
    • 4 + 2 Bedrooms
    • 5 Bathrooms

    Contact an Experienced Real Estate Agent

    Upon submitting this form, you acknowledge your agreement to receive marketing phone calls, text messages and emails from The Canadian Home. See more
    join-the-canadian-home
    JOIN OUR TEAM

    Latest listing in Brampton

    • 85 Elmvale Avenue, Brampton
    • 136 Elderwood Place, Brampton
    • 127 Barleyfield Road, Brampton
    • 88 English Street, Brampton
    • 34 - 57 Hansen Road N, Brampton
    • 171 Fernforest Drive, Brampton
    • 80 Addington Crescent, Brampton
    • 2 Gilgorm Road, Brampton
    • 36 - Dawson Crescent, Brampton
    • 22 Monterey Avenue, Brampton
    • 7 Braydon Boulevard, Brampton

    Near By Cities

    • Bramalea
    44-moldovan-drive-brampton-ontario-w12738796
    44-moldovan-drive-brampton-ontario-w12738796
    44-moldovan-drive-brampton-ontario-w12738796

    Buyers negotiated 6.90% off asking

    Unlock all 3 photos + exact price

    FreeJust your email10 seconds

    Required under TRREB & ITSO MLS® rules

    Room Details of 44 Moldovan Drive, Brampton

    FloorBedroomsBathrooms
    Basement 2 2
    Ground *
    • Bolton
    • Kleinburg
    • Caledon East
    • Woodbridge
    • Caledon
    • Nobleton
    • Glen Williams
    • Georgetown
    • Vaughan
    • Etobicoke

    Popular Searches in Brampton

    • House for sale in Brampton
    • Condo Apartment for sale in Brampton
    • Townhouse for sale in Brampton
    • Open House in Brampton
    • Price dropped properties in Brampton
    • Investment properties in Brampton
    • Not sold for 30 days in Brampton
    • House for rent in Brampton
    • Condos for rent in Brampton
    • Townhouse for rent in Brampton
    • Detached properties in Brampton
    2 Garage
    • Share
    Sold Price: $ 1,200,000
    Buyers negotiated 6.90% off asking
    Listed Price: $ 1,289,000
    Discuss with partner/expertView on Map

    Real Estate Board require you toSign Into see the full details of this property

    1
    Second 4 2

    Real Estate Board require you toSign Into see the full details of this property

    sell-with-the-canadian-homesell-with-the-canadian-home
    Loading...

    Key Facts About 44 Moldovan Drive, Brampton

    • Tax $8,549 / 2025
    • Property Type Residential
    • Building Type Detached
    • Building Style 2-Storey
    • Maintenance Fees N/A
    • Square Feet 2500 - 3000 feet²
    • Lot Front 44.26
    • Lot Size 44.26 x 100.39 feet
    • Parking 2 garage, 5 parking
    • Basement Apartment, Finished with Walk-Out
    • Postal Code L6R0E4
    • Listing # W12738796
    • Data Source PROPTX
    • Days on Market 27
    • Listed On 29/01/2026
    • Updated On 27/02/2026
    • Market Demand
      the canadian homethe canadian home

    Description

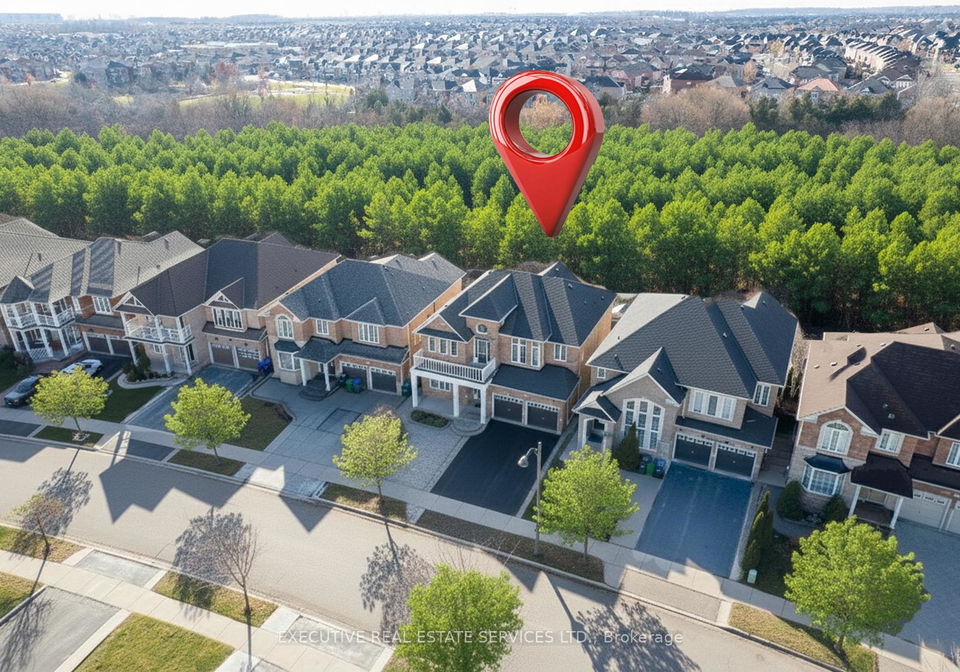
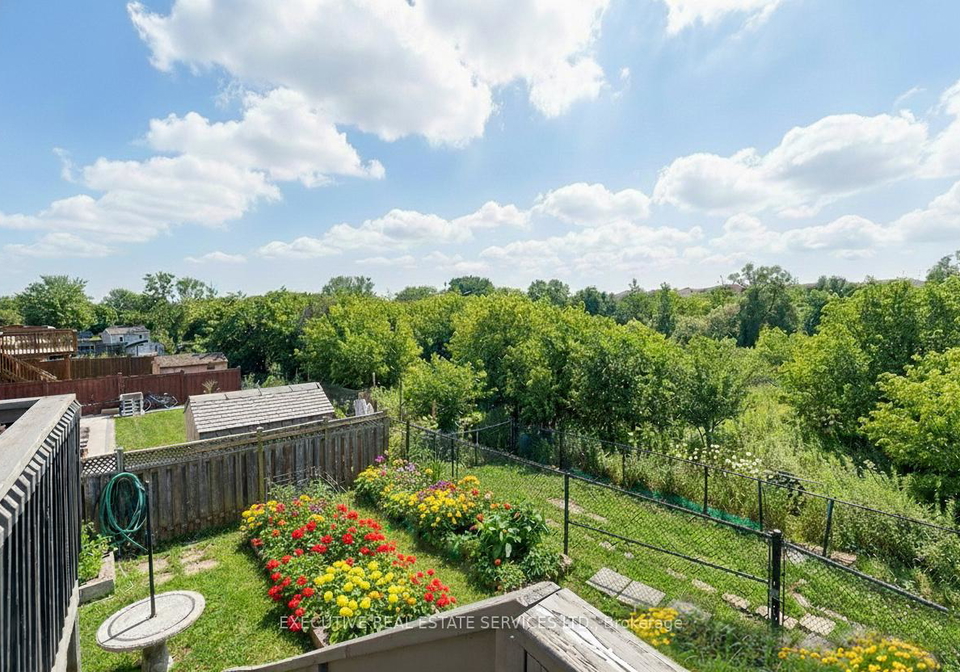
    Open House Sat/Sunday 2-4pm**View Virtual Tour**This is a True Gem!!! One Italian Family Owned always, such properties only comes up very Rarely, this 4+2 Br 6 Wr Upgraded home has 3 Very Very Rare Features..... Rare Ravine Lot w Private Backyard, Rare WALKOUT BASEMENT, Rare 2 Storied Vaulted Ceiling in Family Room all in one Single Property!!!Located in a posh neighborhood this home has Grand Double Door Entrance, beautiful Living & Dining area w/9ft Ceilings & Roman Pillars, Modern Open Concept Family Room w 17 ft Vaulted ceiling, spacious ki

    Real Estate Board require you toSign Into see the full details of this property

    Property Details of 44 Moldovan Drive, Brampton

    Property

    • Property Type Detached
    • Style 2-Storey
    • Fronting On E
    • Community Sandringham-Wellington
    • Municipality Brampton

    Inside

    • Bedrooms 4
    • Bathrooms 5
    • Bathroom Details 1, 5pc Second
    • Bathroom Details 1, 4pc Second
    • Bathroom Details 1, 2pc Ground
    • Bathroom Details 1, 4pc Basement
    • Bathroom Details 1, 2pc Basement
    • Basement Apartment, Finished with Walk-Out
    • Kitchen 1 + 1
    • Rooms 14
    • Family Rooms Y
    • Central Vac N
    • Fireplace Y

    Utilities

    • Water Municipal
    • Cooling Central Air
    • Heating Type Forced Air
    • Heating Fuel Gas
      • Gas Y
      • Electricity Y

    Building

    • Size 2500 - 3000 feet²
    • Architecture Style 2-Storey
    • Exterior Feature Brick Veneer

    Parking

    • Garage Type Built-In
    • Garage 2
    • Parking Places 5
    • Total Parking Places 7

    Land

    • Sewer Sewer

    Real Estate Board require you toSign Into see the full details of this property

    Our Estimate

    See Real Estate Market Trends in Brampton

    Estimated Rent

    $ 5,334

    Rental Yield

    4.28%

    School Score

    7.8/10

    Rental Score

    5/5

    Listings In the Same Street at 44 Moldovan Drive, Brampton

    Houses For Sale

    View

    Houses For Rent

    View

    Recently Sold

    View

    Homes listed below the last sold prices in Brampton

    Loading..

    Similar Sold
    Similar Properties

    Loading..

    Loading..

    Rooms

    Primary Bedroom (14.11 X 16.08 feet)
    Level: Second
    Bedroom 2 (8.01 X 10.01 feet)
    Level: Basement
    Bedroom 2 (9.84 X 12.14 feet)
    Level: Second
    Bedroom 3 (9.84 X 11.15 feet)
    Level: Second
    Bedroom 4 (9.84 X 9.84 feet)
    Level: Second
    Bedroom (8.01 X 14.99 feet)
    Level: Basement
    Bathroom (5 pcs)
    Level: Second
    Bathroom (4 pcs)
    Level: Second
    Bathroom (2 pcs)
    Level: Ground
    Bathroom (4 pcs)
    Level: Basement
    Bathroom (2 pcs)
    Level: Basement
    Kitchen (10.01 X 12.01 feet)
    Level: Basement
    Kitchen (20.01 X 10.01 feet)
    Level: Main
    Dining Room (10.01 X 12.01 feet)
    Level: Basement
    Dining Room (12.01 X 10.01 feet)
    Level: Main
    Living Room (14.99 X 14.99 feet)
    Level: Main
    Family Room (10.01 X 8.01 feet)
    Level: Main
    Foyer (10.01 X 4.99 feet)
    Level: Main
    Laundry (8.01 X 4.99 feet)
    Level: Main
    Cold Room/Cantina (2.99 X 4.99 feet)
    Level: Basement

    Real Estate Board require you toSign Into see the full details of this property

    Expense Breakdown

    Monthly Mortgage Payment

    $0/monthly

    30 Year , 3.99% interest

    Cash Expenditure for Home Purchase

    $1,000

    • Downpayment
      $0
    • PST on Mortgage Insurance
      $0
    • Land Transfer Tax
      $0
    • Lawyer Fees
      $1,000
    • Title Insurance
      $0

    Monthly Expenses After Home Purchase

    $569

    • Mortgage Payment
      $0
    • Property Insurance
      $50
    • Property Tax
      $250
    • Phone
      $40
    • Monthly debt payments
      $0
    • Cable
      $60
    • Utilities
      $124
    • Internet
      $45

    Open House

    View all upcoming open houses in Brampton

    No open houses are currently scheduled for this property.

    join-our-teamjoin-our-team

    Loading..

    MLS® Trusted listing from Toronto Real Estate Board The trademarks MLS®, Multiple Listing Service® and the associated logos identify professional services rendered by REALTOR® members of CREA to effect the purchase, sale and lease of real estate as part of a cooperative selling system.

    Copyright:© The Canadian Home Realty Inc. All rights reserved. The Canadian Home Realty Inc is a registered real estate brokerage.

    About 44 Moldovan Drive, Brampton

    Welcome to this stunning house for sale in Brampton , located at 44 Moldovan Drive, Brampton, in the desirable Sandringham-Wellington community. This impressive detached two-storey home boasts a brick veneer exterior and offers a wealth of features that make it a true gem in the market. Having been owned by a single Italian family since its inception, such properties are a rare find and seldom come up for sale.

    As you step through the grand double door entrance, you'll immediately appreciate the elegant design that characterises this residence. The living and dining areas are adorned with beautiful 9-foot ceilings and Roman pillars, providing a sense of grandeur and sophistication. This house for sale in Brampton is not just about looks; it also offers a modern open-concept family room that features an astonishing 17-foot vaulted ceiling, creating an airy and inviting atmosphere.

    The heart of the home is undoubtedly the spacious kitchen, which is equipped with a centre island and stainless steel appliances, making it perfect for both everyday meals and entertaining guests. With a total of 14 rooms, including four generously sized bedrooms on the second floor, this house for sale in Brampton provides ample space for families of all sizes.

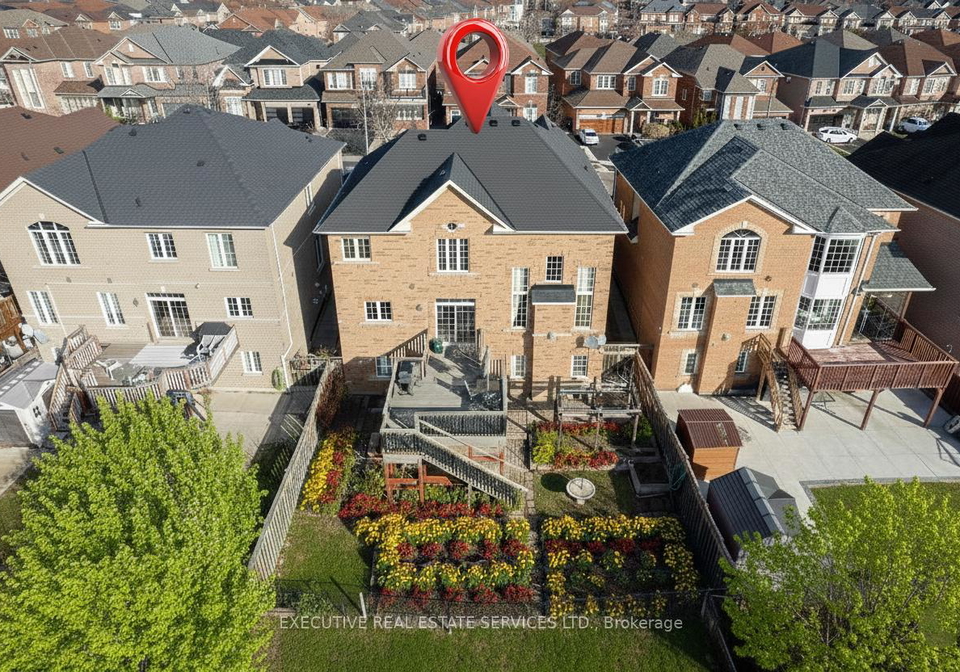
    In addition to the main living areas, this property includes a finished basement apartment with a walk-out feature, which is a rare and valuable addition. This space not only serves as a fantastic self-contained area for family use but also holds significant rental income potential, thanks to its two bedrooms and two bathrooms. Imagine the possibilities that this walk-out basement offers!

    The property features a total of five bathrooms, ensuring that everyone has their own space and privacy. The central air conditioning system will keep you cool during the warmer months, while the forced air heating system ensures comfort during the colder seasons. Although there is no central vacuum system, the home is unfurnished, allowing you to personalise it to your taste.

    For those who enjoy outdoor living, the private backyard is a rare find, especially with its ravine lot that offers a tranquil setting. While there is no pool, the outdoor space is perfect for family gatherings or simply relaxing in the sun. The house for sale in Brampton also includes a built-in garage that can accommodate two vehicles, along with parking space for an additional five cars, ensuring that you and your guests will never be short on parking options.

    Located at 44 Moldovan Drive, Brampton, this home is situated in a posh neighbourhood, providing easy access to local amenities and services. The community is well-connected, making it convenient for commuting and enjoying everything Brampton has to offer. The property is serviced by municipal water and sewer, ensuring all modern conveniences are at your fingertips.

    In summary, this house for sale in Brampton at 44 Moldovan Drive, Brampton, is a rare opportunity that combines elegance, space, and potential. With its unique features, including the walk-out basement, vaulted ceilings, and generous living areas, this home is perfect for families looking to settle in a vibrant community. Don’t miss out on the chance to make this remarkable property your own. Come and see for yourself during the open house this Saturday and Sunday from 2 to 4 PM, and experience the charm of this exceptional home!

    Sandringham-Wellington is a vibrant and well-established neighbourhood in the city of Brampton, Ontario, known for its family-friendly atmosphere and diverse population. This community boasts a mix of residential areas, including spacious single-family homes and townhouses, set amidst beautifully landscaped parks and green spaces. With convenient access to essential amenities such as shopping centres, schools, and recreational facilities, residents enjoy a balanced lifestyle. The area is well-connected by public transport and major roadways, making it easy to commute to nearby cities. Sandringham-Wellington's welcoming environment and strong sense of community spirit make it an appealing choice for those looking to settle in Brampton.

    Schools in the Neighbourhood

    This property is conveniently located near several educational institutions, making it an ideal choice for families. Within a short distance, you will find Hewson Public School (0.6 km) and Shaw Public School (1.0 km), both offering elementary education under the Peel District School Board, with Shaw rated at 6.7, indicating a strong academic performance. For secondary education, Louise Arbour Secondary School is just 1.3 km away, providing grades 9 to 12 with a rating of 5.8. Additionally, Mountain Ash Public School (1.3 km) offers French instruction for grades 6 to 8, rated at 6.6, while Carberry Public School (1.9 km) caters to grades 1 to 5 in French but currently holds a rating of 0. For those seeking Catholic education, Good Shepherd Elementary School (2.0 km) boasts a commendable rating of 7.4, and St. Marguerite d'Youville Secondary School (2.4 km) offers secondary education with a rating of 6. Families can also consider Our Lady of Providence School (3.0 km), which provides a French curriculum. Overall, this area offers a diverse range of educational options, ensuring quality schooling for children of all ages.

    Key Statistics of the Neighbourhood

    The demographic profile of the area surrounding the property reveals a vibrant community with a population of 1,336 residents. The average household consists of 4.4 members, reflecting a family-oriented environment, as 65.75% of households have children. The average age of residents is 34.9 years, indicating a relatively young population. Financially, the area boasts an average household income of $124,000, with only 5.8% of the population classified as low-income. The real estate market is robust, with an average property price of $1,080,000. A significant portion of the population, 59.77%, are immigrants, contributing to the area's cultural diversity. The community is characterized by a notable percentage of singles at 36.19%, while renters make up 9.84% of households, and condos represent 3.28%. Education is highly valued, with 50.75% of residents holding a college or university degree. However, a considerable portion of the population, 37.31%, is not in the labor force, which may reflect various socio-economic factors. Overall, this area presents a dynamic mix of families, young professionals, and a diverse cultural backdrop, making it an attractive location for potential homeowners.

    Listing History

    See more recently sold homes in Brampton

    Real Estate Board require you toSign Into see the full details of this property

    School Rating for 44 Moldovan Drive, Brampton

    XXXView All Schools

    Properties near top rated schools in Brampton

    Sign Into see near by schools

    Frontage
    44.26
  • Depth 100.39
  • Lot Size 44.26 x 100.39 feet
  • Lot Size Code Feet
  • Cross Street Countryside Drive and Torbram Road
  • Features

    • Clear View Y
    • Park Y
    • Public Transit Y
    • Ravine Y
    • Wooded/Treed Y
    • Hospital Y

    FAQs About 44 Moldovan Drive, Brampton

    How many bathrooms does this property have?

    This property features 5 bathroom(s) and 4 bedroom(s).

    Does this 4 bedroom property have additional bedrooms or a den?

    This Detached property includes 2 additional bedrooms.

    What is the square footage (sqft) of this Detached property?

    The total square footage of this Detached 4 bed property in Brampton is 2500 - 3000.

    How many parking spaces are available with this property?

    44 Moldovan Drive boasts 5 convenient parking spaces.

    How many cars can be parked in the garage of 44 Moldovan Drive?

    This property features a garage with space for 2 cars.

    What type of garage does this property have?

    This property includes an Built-In garage with space for 2 cars.

    Does this property have a basement?

    Yes, this property has a basement.

    What type of basement is it?

    This property features Apartment, Finished with Walk-Out basement.

    Does this property have a swimming pool?

    It is not specified whether this property has a swimming pool.

    Does this property have a fireplace?

    A fireplace is available in this property.

    How many kitchens does this property have?

    This property includes 1 kitchen(s).

    Is there a maintenance fee associated with this property?

    Information about the maintenance fee is not available.

    Is this property furnished?

    Information about whether this property is furnished is not available.

    What type of heating system is in place?

    The heating system in place is a Forced Air.

    What utilities are available for this property?

    This property include following utilities : Gas, Electricity.

    Banner Image

    Similar Properties

    See More
    88-sled-dog-road-brampton-ontario-w14156128
    88 Sled Dog Road
    1
    Date: 06 Nov 2026
    For Sale
    4 + 2 Bedrooms
    88 Sled Dog Road
    • $1,039,000
    • Detached
    88 Sled Dog Road, Brampton, Sandringham-Wellington
  • 0.42 KM
  • 21-silver-willow-trail-brampton-ontario-w14174232
    21 Silver Willow Trail
    2
    Date: 12 Nov 2026
    For Sale
    39-hadfield-circle-brampton-ontario-w13849880
    39 Hadfield Circle
    3
    Date: 01 Oct 2026
    For Sale
    19-citronella-lane-brampton-ontario-w14153124
    19 Citronella Lane
    4
    Date: 05 Nov 2026
    For Sale
    27-kistler-street-brampton-ontario-w14176662
    27 Kistler Street
    5
    Date: 12 Nov 2026
    For Sale
    12-helman-road-brampton-ontario-w13208452
    12 Helman Road
    6
    Date: 28 May 2026
    For Sale
    15-lucky-lane-brampton-ontario-w13680156
    15 Lucky Lane
    7
    Date: 15 Aug 2026
    For Sale
    39-goodview-drive-brampton-ontario-w14178188
    39 Goodview Drive
    8
    Date: 13 Nov 2026
    For Sale
    5 Bathrooms
    2 Garage
    5 + 2 Bedrooms (+1)
    5 Bathrooms
    21 Silver Willow Trail
    • $1,299,900
    • Detached
    21 Silver Willow Trail, Brampton, Sandringham-Wellington
  • 0.65 KM
  • 4 + 1 Bedrooms
    4 Bathrooms (-1)
    39 Hadfield Circle
    • $1,097,777
    • Detached
    39 Hadfield Circle, Brampton, Sandringham-Wellington
  • 0.77 KM
  • 4 + 2 Bedrooms
    4 Bathrooms (-1)
    19 Citronella Lane
    • $1,165,000
    • Detached
    19 Citronella Lane, Brampton, Sandringham-Wellington
  • 0.87 KM
  • 4 + 2 Bedrooms
    5 Bathrooms
    27 Kistler Street
    • $1,189,999
    • Detached
    27 Kistler Street, Brampton, Sandringham-Wellington
  • 0.98 KM
  • 4 + 2 Bedrooms
    5 Bathrooms
    12 Helman Road
    • $1,194,900
    • Detached
    12 Helman Road, Brampton, Sandringham-Wellington
  • 1.33 KM
  • 4 + 2 Bedrooms
    5 Bathrooms
    15 Lucky Lane
    • $1,260,000
    • Detached
    15 Lucky Lane, Brampton, Sandringham-Wellington
  • 1.48 KM
  • 5 + 3 Bedrooms (+1)
    6 Bathrooms (+1)
    39 Goodview Drive
    • $1,449,000
    • Detached
    39 Goodview Drive, Brampton, Sandringham-Wellington North
  • 1.59 KM
  • 2 Garage
    2 Garage
    1 Garage (-1)
    2 Garage
    2 Garage
    2 Garage
    2 Garage

    Loading....