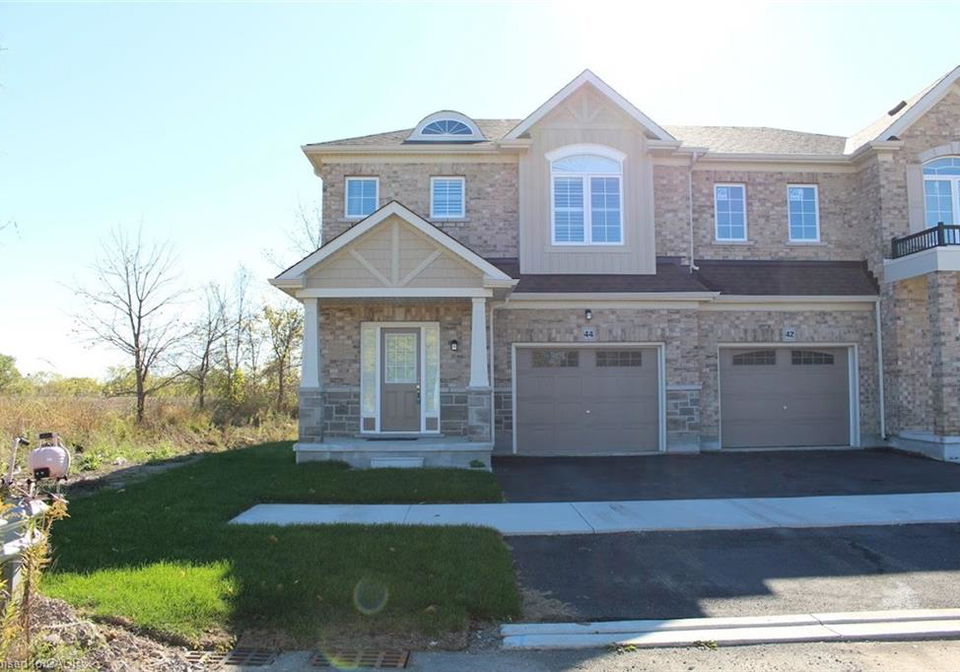
Introducing an exceptional opportunity to acquire a stunning house for sale in Waterdown , located at 44 Mccurdy Avenue, Waterdown. This two-storey semi-detached property, built just 1½ years ago, offers a contemporary living experience with a wealth of features designed to cater to modern lifestyles. Nestled in the desirable community of Waterdown West, this home is ideally situated for those seeking a balance of tranquillity and convenience.
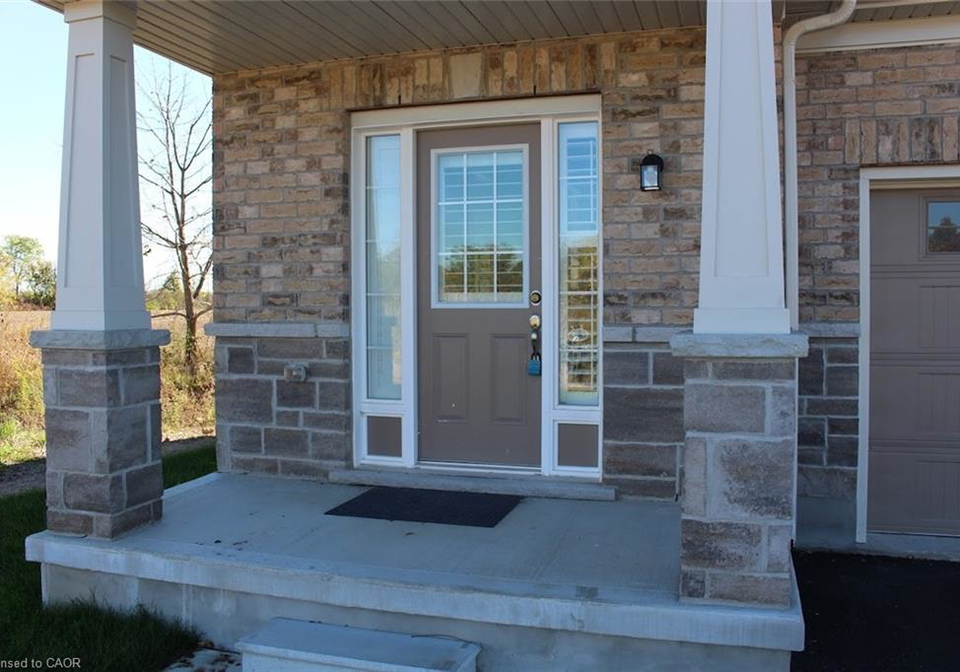
As you approach the house for sale in Waterdown, you will be greeted by its attractive façade, which is complemented by an attached garage, providing secure parking for one vehicle. The private single-wide driveway offers additional parking space, ensuring that you and your guests have ample room. The lot measures a generous 29 X 87 square feet, providing a comfortable outdoor space that can be utilised for various activities.
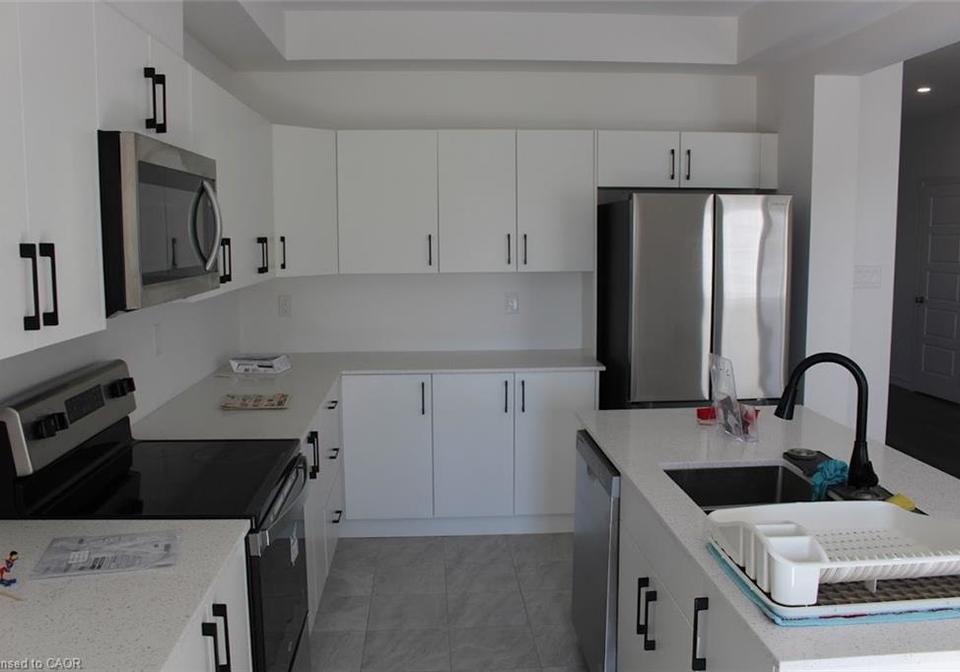
Stepping inside, the layout of this house for sale in Waterdown is both practical and inviting. The main floor features a well-appointed kitchen that serves as the heart of the home, perfect for culinary enthusiasts and family gatherings alike. With a total of nine rooms, including three spacious bedrooms and three bathrooms, this residence is designed to accommodate families of all sizes. The unfinished full basement presents a blank canvas, allowing you to customise the space to your liking, whether it be a recreation area, additional storage, or even an extra living space.
The bedrooms are thoughtfully designed to provide comfort and privacy, while the presence of a fireplace adds a touch of warmth and charm to the living area. Although there is no family room or central vacuum system, the open layout ensures that the space feels airy and connected. The absence of air conditioning may be a consideration for some, but the natural ventilation and layout of the house can provide a pleasant living environment throughout the seasons.
The bathrooms are modern and functional, catering to the needs of a busy household. With the convenience of municipal water and a forced air heating system powered by natural gas, you can enjoy the comfort of home without the hassle of additional utilities. The property is sold on an 'as is, where is' basis, meaning that the seller makes no representations or warranties regarding the condition of the home. This presents a unique opportunity for buyers who are looking to invest in a property that they can personalise to their taste.
One of the standout features of this house for sale in Waterdown is its proximity to parkland, offering residents easy access to green spaces for leisure and recreation. This is particularly appealing for families with children or those who enjoy outdoor activities. The community of Waterdown is known for its friendly atmosphere and excellent amenities, making it a sought-after location for potential homeowners.
In summary, 44 Mccurdy Avenue, Waterdown, presents an excellent opportunity for those seeking a modern, semi-detached home in a vibrant community. With three bedrooms, three bathrooms, and a host of practical features, this house for sale in Waterdown is perfect for families or individuals looking to establish roots in a welcoming environment. Don’t miss your chance to view this property and explore the possibilities it holds for your future. Whether you are a first-time buyer or looking to invest, this home is worth considering. Act quickly, as opportunities like this in Waterdown are rare and highly sought after.
Waterdown West is a charming and picturesque neighbourhood nestled within the vibrant town of Waterdown, Ontario. This area is characterised by its serene suburban atmosphere, featuring tree-lined streets, well-maintained parks, and a blend of modern and traditional homes that cater to a variety of lifestyles. Residents enjoy easy access to local amenities, including shops, cafes, and recreational facilities, all while being surrounded by the natural beauty of the nearby escarpment. With a strong sense of community spirit and a commitment to preserving green spaces, Waterdown West offers a tranquil yet connected living experience, making it an ideal choice for those seeking a peaceful retreat close to urban conveniences.
Schools in the Neighbourhood
This property is conveniently located near several reputable schools, making it an ideal choice for families. Just 0.9 km away is Allan A. Greenleaf Elementary School, a public institution offering grades JK to 8, with a commendable school rating of 7.6. For secondary education, Waterdown District High School is located 1.1 km from the property, providing grades 9 to 12 and holding a school rating of 6.6. Additionally, Guy B. Brown Elementary School, also 1.1 km away, offers a French language program for grades 1 to 5, although it has a lower rating of 5.2. For families seeking a Catholic education, Guardian Angels CES is situated 1.7 km from the property, serving grades JK to 8 with an impressive rating of 8.4. All schools in the vicinity are part of the Hamilton-Wentworth District School Board or the Hamilton-Wentworth Catholic District School Board, ensuring a solid educational foundation. With a variety of schooling options available, parents can choose the best fit for their children’s educational needs, enhancing the overall appeal of this property for potential buyers.
Key Statistics of the Neighbourhood
The area surrounding the property has a population of 3,551 residents, with an average household size of 2.9 individuals. The demographic is relatively young, with an average age of 32.9 years. The community enjoys a robust average household income of $140,000, with only 4% of the population classified as low-income. The average property price in the area is $898,000, reflecting the desirability of the neighborhood. Approximately 30.15% of the residents are single, while a significant 56.6% of households include children, indicating a family-friendly environment. The area is diverse, with 25.18% of the population being immigrants, contributing to a rich cultural tapestry. Homeownership is prevalent, with 15.51% of residents renting, and condos making up 9.8% of the housing market. Education levels are high, as evidenced by 68.49% of the population holding a college or university degree. However, 20.57% of the residents are not in the labor force, suggesting a mix of professionals and potentially retired individuals. Overall, this demographic profile highlights a vibrant, educated, and family-oriented community with a strong economic foundation.