Sign in Required
Real estate boards require you to be signed in to see the full details of this property
to see all images.
Real Estate Board require you toSign Into see the full details of this property
Real estate boards require you to be signed in to see the full details of this property
Real Estate Board require you toSign Into see the full details of this property
| Floor | Bedrooms | Bathrooms |
|---|---|---|
| Second | 4 | * |
Real Estate Board require you toSign Into see the full details of this property

 Loading...

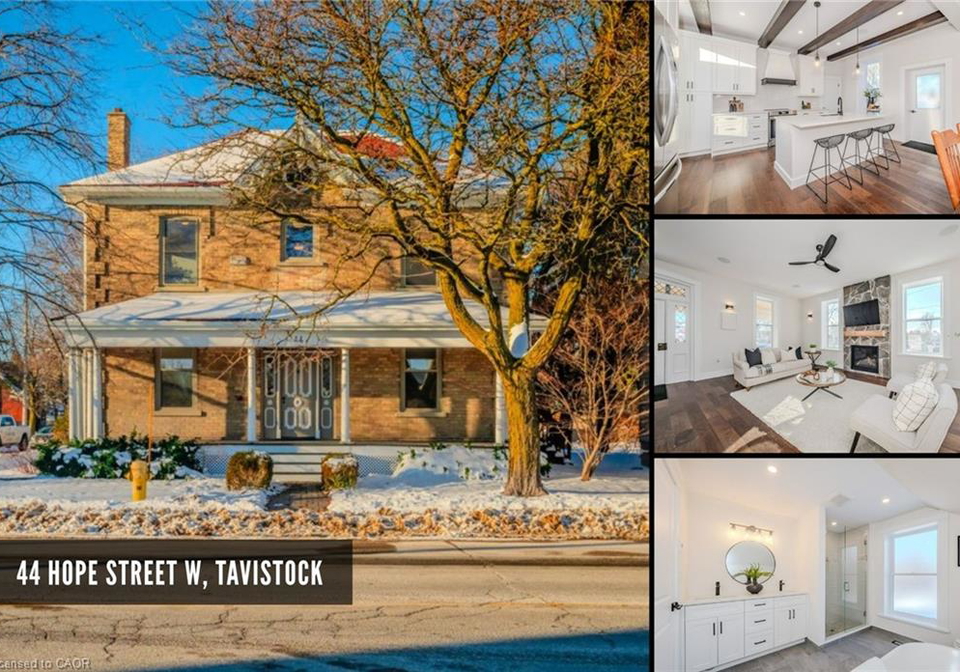
Nestled in the heart of Tavistock, this beautifully restored century home has been completely reimagined for modern living. With over 3,000sqft of updated above-ground space, this home seamlessly blends timeless character with elevated contemporary design. Step inside to a bright, open-concept main floor designed for connection & everyday living. The chef-inspired kitchen features stone countertops, stainless steel appliances, & an oversized island that anchors the space. An exposed beam ceiling spans the kitchen & dining area, adding warmth, t
Real Estate Board require you toSign Into see the full details of this property
Real Estate Board require you toSign Into see the full details of this property
Loading..
Loading..
Loading..
Real Estate Board require you toSign Into see the full details of this property
30 Year , 3.99% interest
No open houses are currently scheduled for this property.


Loading..
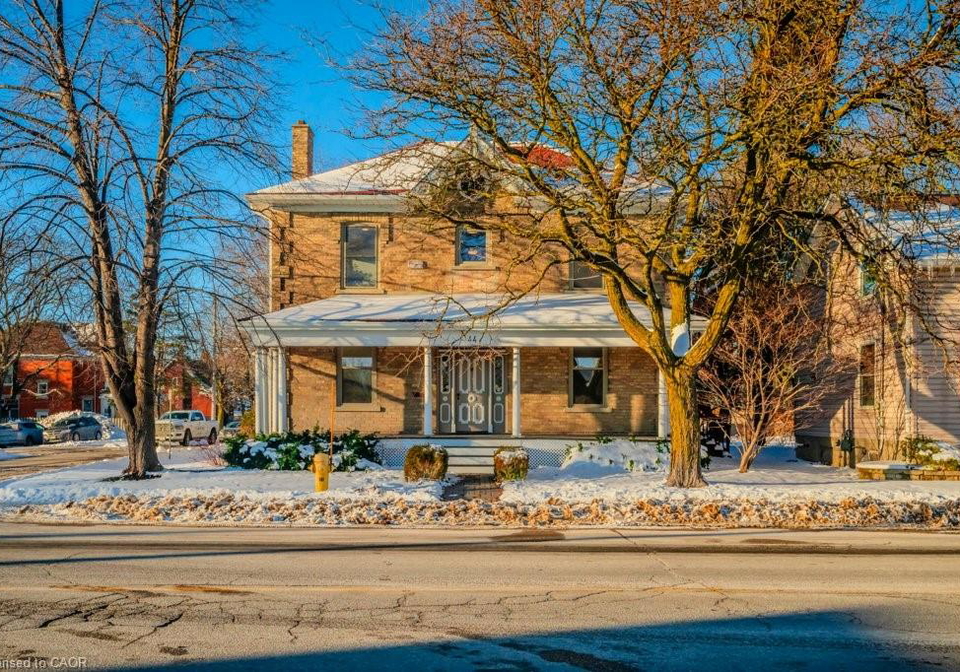
If you’re on the lookout for a charming house for sale in Tavistock , you’ve stumbled upon a real gem! Nestled at 44 Hope Street W, Tavistock, this delightful detached house is a perfect blend of modern comforts and historic charm. Spanning over 3,000 square feet of beautifully updated living space, this two-storey home has been thoughtfully reimagined to cater to contemporary living while retaining its character.
As you step inside, you’ll be greeted by a bright, open-concept main floor that’s designed for connection and everyday living. The heart of this home is undoubtedly the main kitchen, which is a chef’s dream. With stunning stone countertops, sleek stainless steel appliances, and an oversized island that anchors the space, cooking and entertaining here will be an absolute pleasure. The kitchen and dining area are adorned with an exposed beam ceiling, adding warmth and a touch of history to the modern design.
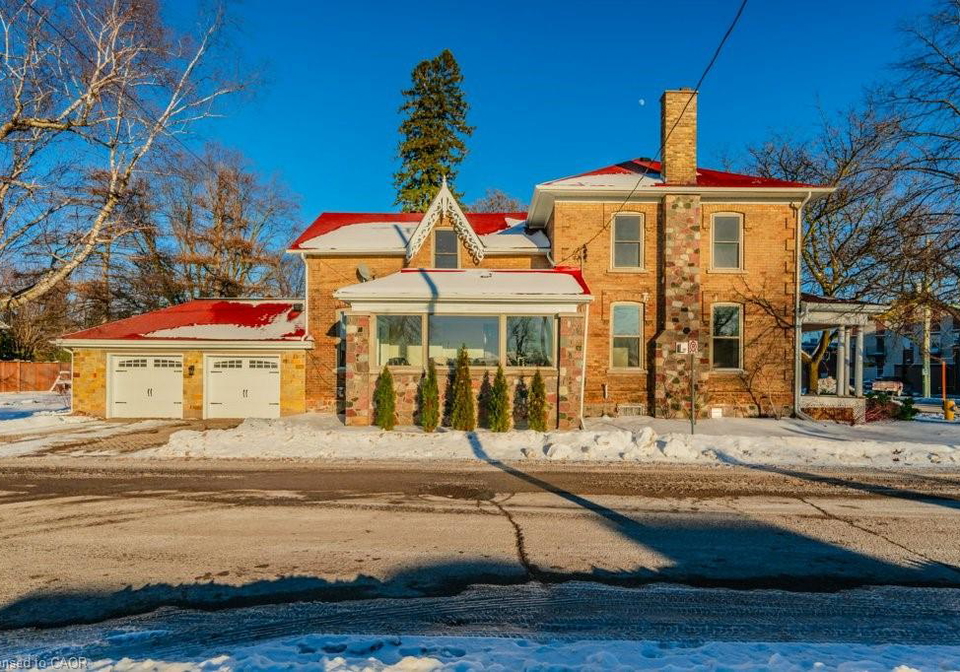
The spacious living room is flooded with natural light, creating a welcoming atmosphere. It centres around a cosy gas fireplace, making it the perfect spot for quiet evenings in or lively gatherings with family and friends. And if you’re looking for a year-round retreat, you’ll absolutely love the stunning four-season sunroom. With its wood ceiling, it’s an ideal space to relax, entertain, or simply enjoy those beautiful sunsets.
Throughout the house for sale in Tavistock, you’ll find thoughtful details that bridge historic charm with modern sophistication. From shaker-style casings and high baseboards to sleek glass railings, every corner of this home has been designed with care. Upstairs, you’ll discover four generous bedrooms, including a luxurious primary suite that boasts a spa-inspired ensuite and a custom walk-in closet. This upper level also features three additional bedrooms, providing ample space for growing families while ensuring comfort and privacy.
One of the many perks of this property is the convenience of main floor laundry, which makes daily chores a breeze. The double car garage is attached and features an asphalt driveway that’s double wide, providing plenty of parking space for you and your guests. And let’s not forget the large deck that overlooks the expansive yard—ideal for kids, pets, and outdoor entertaining. Unfortunately, there’s no pool here, but the space is perfect for creating your own outdoor oasis.
Located in the heart of Tavistock, this house for sale in Tavistock offers more than just a beautiful home; it provides a lifestyle. Tavistock is known for its welcoming community, rich heritage, and local parks, making it a wonderful place to settle down. You’ll find that neighbours know each other, and life here moves at a comfortable pace. Plus, with convenient access to Stratford just 15 minutes away and KW only 30 minutes away, you can enjoy the charm of small-town living while still being close to city amenities.
This home is equipped with updated electrical, plumbing, windows, and a furnace, making it truly move-in ready. Whether you’re searching for a forever family home, a peaceful retreat, or a space designed for entertaining, 44 Hope Street W, Tavistock, delivers on all fronts. Don’t miss your chance to own this stunning property—come and see for yourself why this house for sale in Tavistock is the perfect place to call home!
Tavistock, nestled in the picturesque Tamar Valley of Devon, offers a charming blend of historic charm and natural beauty. This market town, steeped in rich heritage, is renowned for its stunning Georgian architecture and vibrant local markets, particularly the famous pannier market. Surrounded by rolling hills and lush countryside, Tavistock provides ample opportunities for outdoor pursuits, including walking and cycling along the nearby Dartmoor National Park. The community is characterised by a welcoming atmosphere, with a variety of independent shops, cafes, and restaurants that reflect the town's strong sense of local identity. With its excellent schools, community events, and a strong emphasis on sustainability, Tavistock is an ideal place for those seeking a tranquil yet engaging lifestyle in a scenic setting.
The property is conveniently located near Tavistock Public School, situated just 0.5 km away at 79 Maria St, Tavistock, within the East Zorra-Tavistock area. This elementary school is part of the Thames Valley District School Board and serves students from Junior Kindergarten through to Grade 8. As a public institution, it offers education primarily in English, making it an accessible option for families in the community. The school has received a rating of 6.1, indicating a solid level of performance and satisfaction among parents and students. Its close proximity to the property not only provides ease of access for families with young children but also enhances the overall appeal of the neighborhood for potential buyers seeking a family-friendly environment. With its commitment to quality education and community involvement, Tavistock Public School is a significant asset to the area, making this property an attractive choice for those prioritizing educational opportunities for their children.
The area surrounding the property boasts a population of 722 residents, with an average household size of 2.5 individuals. The demographic is characterized by a median age of 45 years, reflecting a mature community. The average household income stands at an impressive $118,000, with only 8% of the population classified as low-income, indicating a relatively affluent neighborhood. The average home price in the area is approximately $604,000, suggesting a strong real estate market. Notably, 37.5% of the population is single, while 42.5% of households include children, highlighting a family-friendly environment. The community is diverse, with 6.67% of residents being immigrants. Renters make up about 18.87% of the population, and there are no condominiums available, indicating a predominantly single-family home market. Educational attainment is high, with 54.78% of residents holding a college or university degree. However, a significant portion of the population, 30.43%, is not in the labor force, which may reflect various factors, including retirement or other personal choices. Overall, this area presents a blend of affluence, education, and family-oriented living.
This property features 3 bathroom(s) and 4 bedroom(s).
This Detached property does not have an additional bedroom or a den.
The total square footage of this Detached 4 bed property in Tavistock is 3094.
44 Hope Street W boasts 2 convenient parking spaces.
This property features a garage with space for 2 cars.
This property includes an Attached Garage, Asphalt garage with space for 2 cars.
Yes, this property has a basement.
This property features Full, Unfinished basement.
It is not specified whether this property has a swimming pool.
A fireplace is available in this property.
This property includes 1 kitchen(s).
Information about the maintenance fee is not available.
Information about whether this property is furnished is not available.
The heating system in place is a Forced Air, Natural Gas.
Information about utilities is not available.
Sign Into see near by schools
Real Estate Board require you toSign Into see the full details of this property

Loading....

