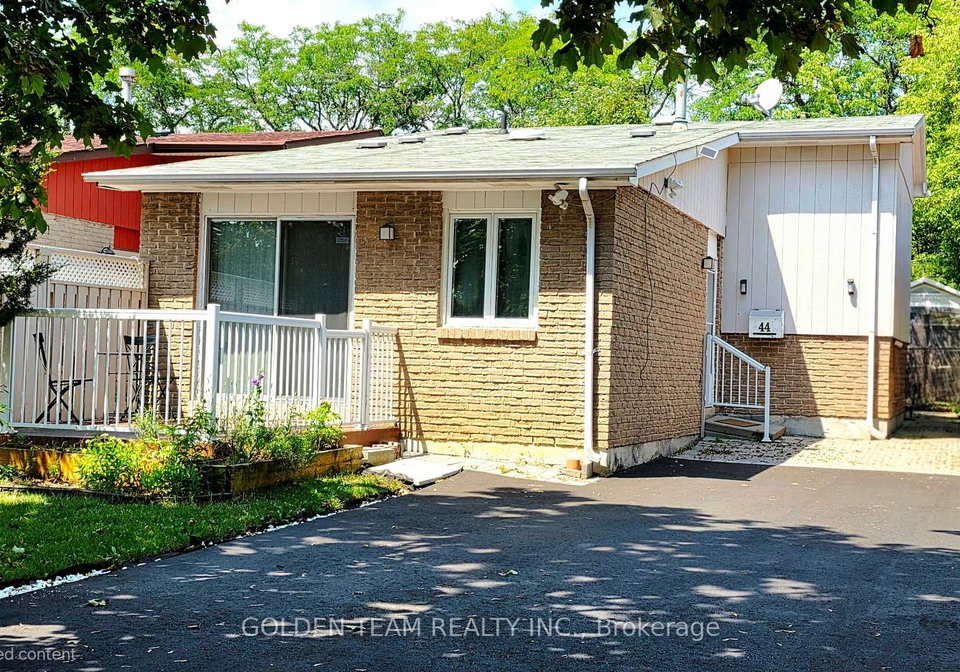
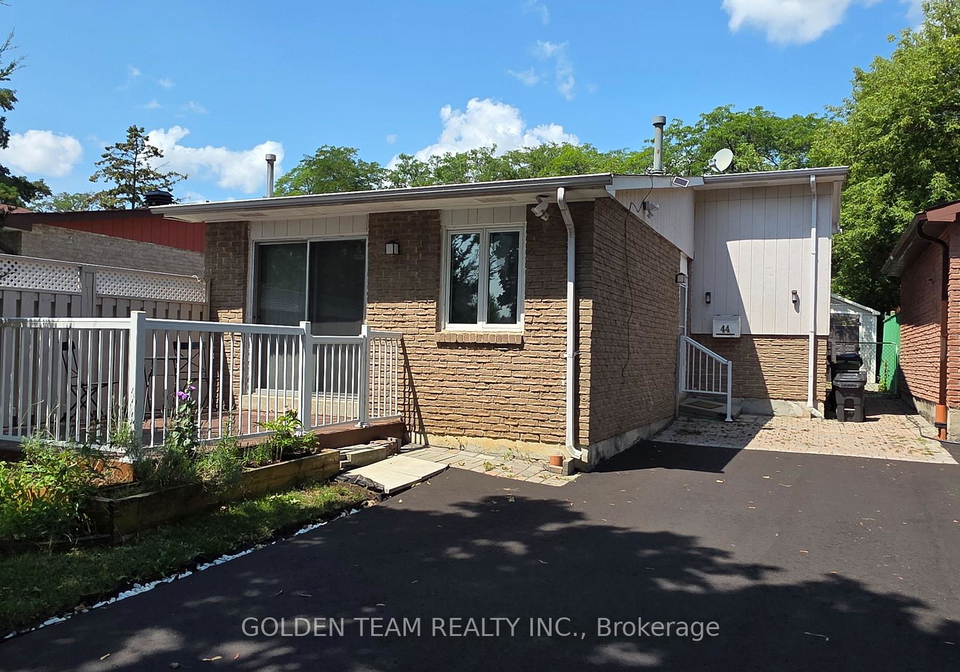
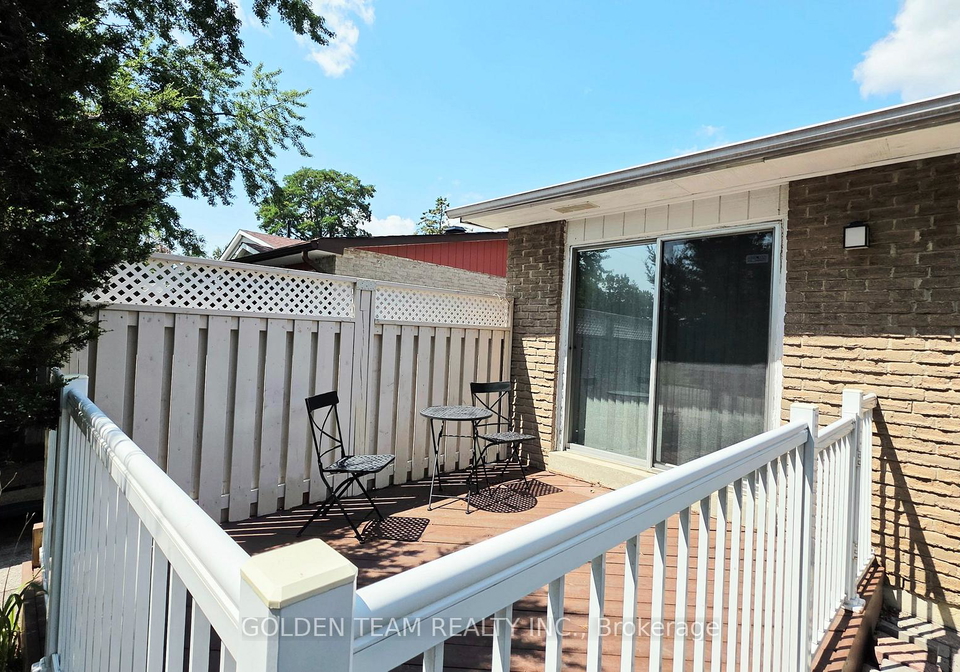
Real estate boards require you to be signed in to see the full details of this property
Real Estate Board require you toSign Into see the full details of this property
Welcome to this spacious and bright backsplit home, designed for comfortable living and seamless entertaining. The main level features a well-appointed kitchen with ample cabinet storage and durable ceramic flooring, flowing effortlessly into an expansive open-concept living and dining area filled with natural light. Sliding glass doors lead out to a private, sunlit deck-perfect for enjoying your morning coffee or hosting outdoor meals.Downstairs, the fully finished basement offers fantastic flexibility-ideal for a private guest suite, home off
Real Estate Board require you toSign Into see the full details of this property

Loading..
Loading..
Loading..
30 Year , 3.99% interest
No open houses are currently scheduled for this property.


Loading..
Find out what home price you can afford.
Are you a first time home buyer ?
Affordability Calculation for a repeat buyer has multiple factors to be considered. Schedule a call with our mortgage specialist to learn more.
This property features 1 bathroom(s) and 2 bedroom(s).
This Detached property does not have an additional bedroom or a den.
The total square footage of this Detached 2 bed property in York is 700 - 1100.
44 Cobbler Crescent Toronto boasts 4 convenient parking spaces.
This property does not feature a garage.
Information about the garage type is not provided.
Yes, this property has a basement.
This property features Finished, Crawl Space basement.
It is not specified whether this property has a swimming pool.
There is no fireplace in this property.
This property includes 1 kitchen(s).
Information about the maintenance fee is not available.
Information about whether this property is furnished is not available.
The heating system in place is a Forced Air.
Information about utilities is not available.
Sign Into see near by schools
Real Estate Board require you toSign Into see the full details of this property
Loading....