Real estate boards require you to be signed in to see the full details of this property
Real Estate Board require you toSign Into see the full details of this property
| Floor | Bedrooms | Bathrooms |
|---|---|---|
| Basement | 2 | 1 |
| Second | 2 | 1 |
Real Estate Board require you toSign Into see the full details of this property

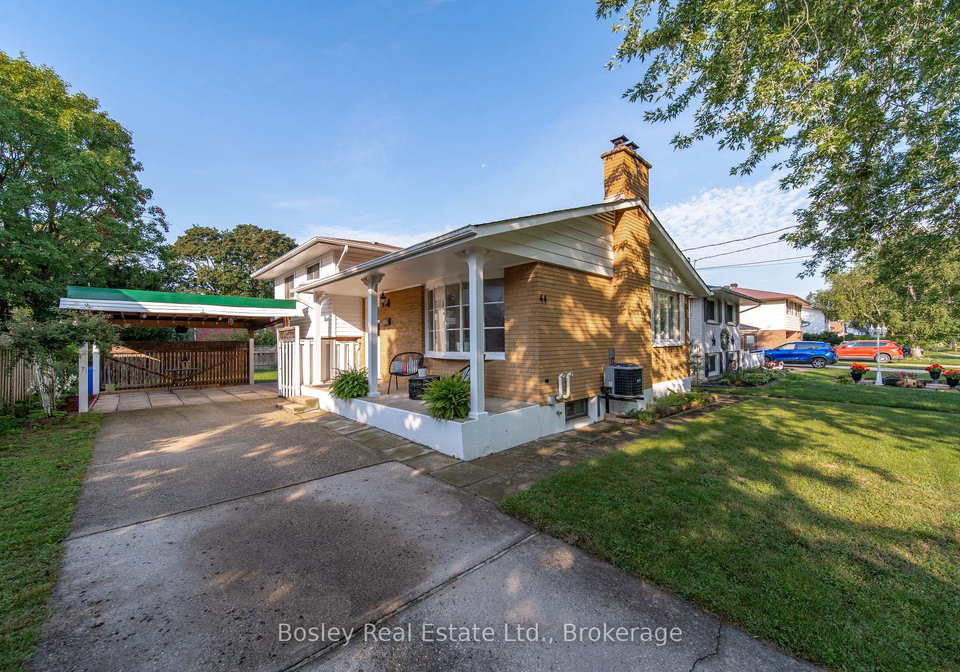
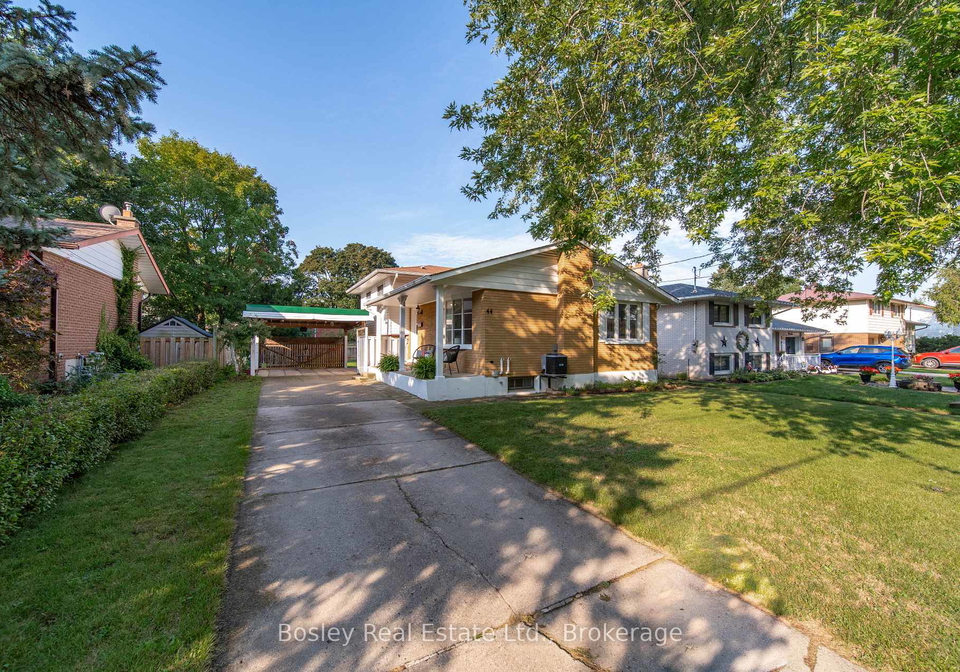
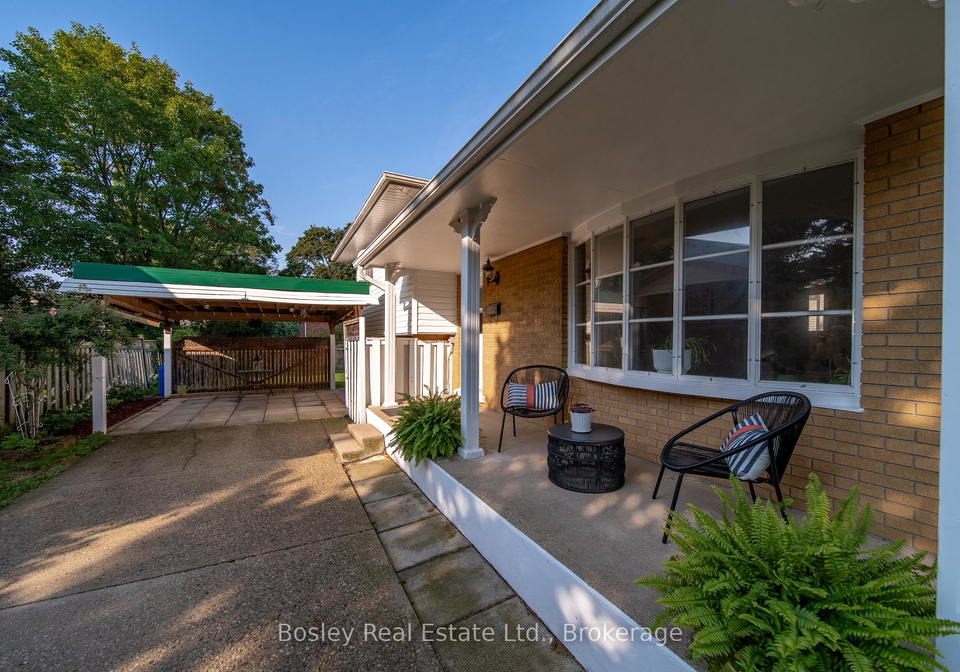
Loading...This 4 Bedroom side split sits on a quiet, mature tree lined street in a family friendly neighbourhood where the kids can safely walk to June Avenue Public School without any major cross streets. Enjoy sitting on the covered front porch and greet the neighbours, read a book in the rain or just sip away. The generous 56' x 100' lot has everything you need with a great back yard and car port hangout for all types of weather. Parks? How about two of Guelph's finest. Exhibition and Riverside Park are nearby and waiting for fun filled days and ex
Real Estate Board require you toSign Into see the full details of this property

Loading..
Loading..
Loading..
Real Estate Board require you toSign Into see the full details of this property
30 Year , 3.99% interest
No open houses are currently scheduled for this property.


Loading..
This property features 2 bathroom(s) and 4 bedroom(s).
This Detached property does not have an additional bedroom or a den.
The total square footage of this Detached 4 bed property in Guelph is 1100 - 1500.
44 Brentwood Drive boasts 2 convenient parking spaces.
This property features a garage with space for 1 cars.
This property includes an Carport garage with space for 1 cars.
Yes, this property has a basement.
This property features Separate Entrance, Partially Finished, Walk-Out basement.
It is not specified whether this property has a swimming pool.
A fireplace is available in this property.
This property includes 1 kitchen(s).
Information about the maintenance fee is not available.
Information about whether this property is furnished is not available.
The heating system in place is a Forced Air.
Information about utilities is not available.
Sign Into see near by schools
Real Estate Board require you toSign Into see the full details of this property
Loading....