Real estate boards require you to be signed in to see the full details of this property
Real Estate Board require you toSign Into see the full details of this property
| Floor | Bedrooms | Bathrooms |
|---|---|---|
| Basement | 1 | 1 |
| Ground | * | 1 |
| Second | 3 | 1 |
Real Estate Board require you toSign Into see the full details of this property

No open houses are currently scheduled for this property.
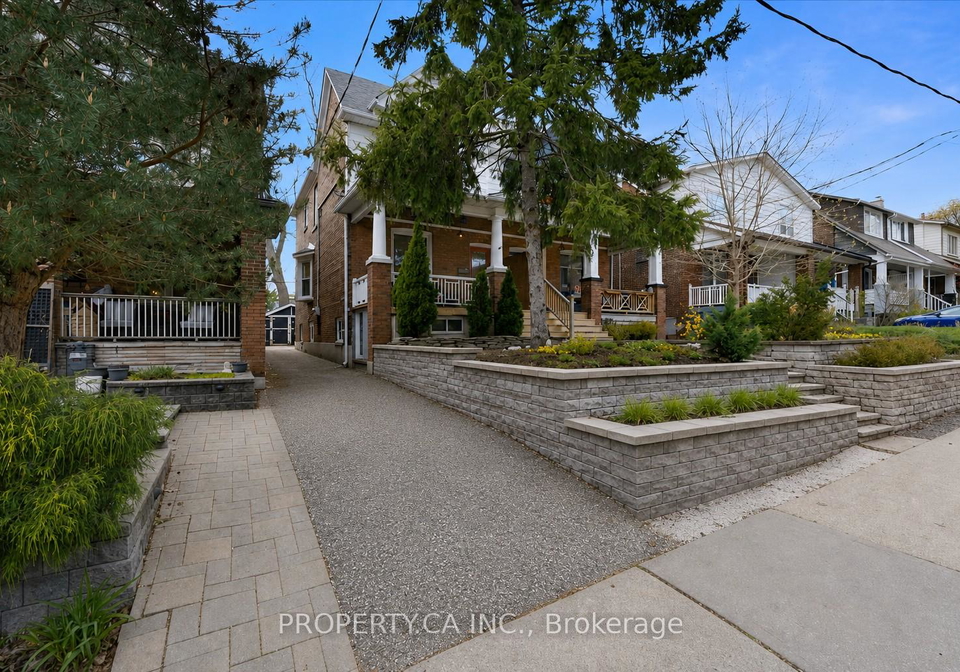
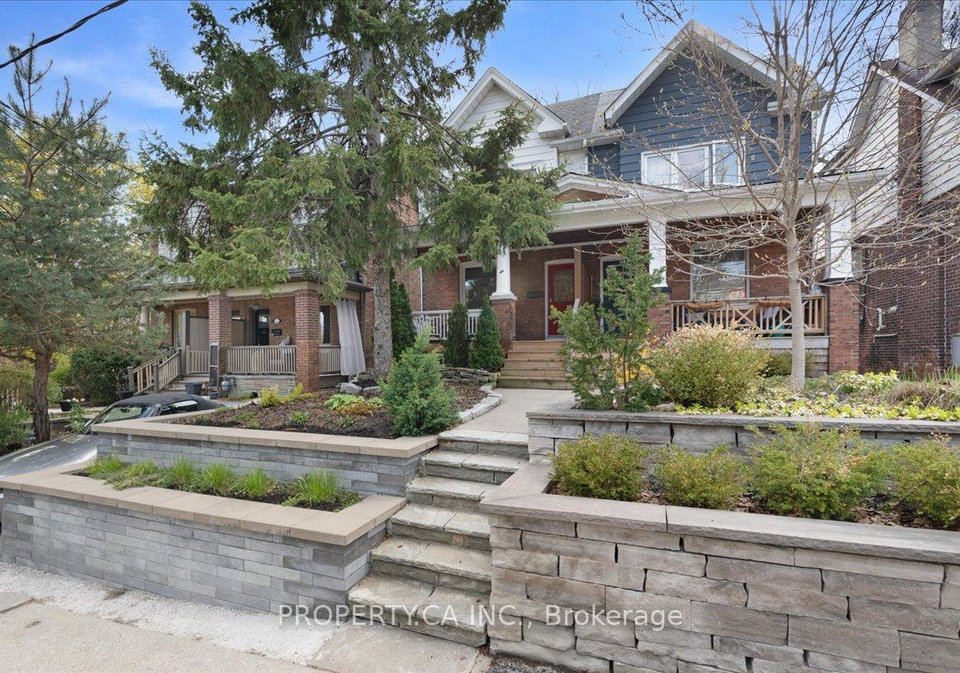
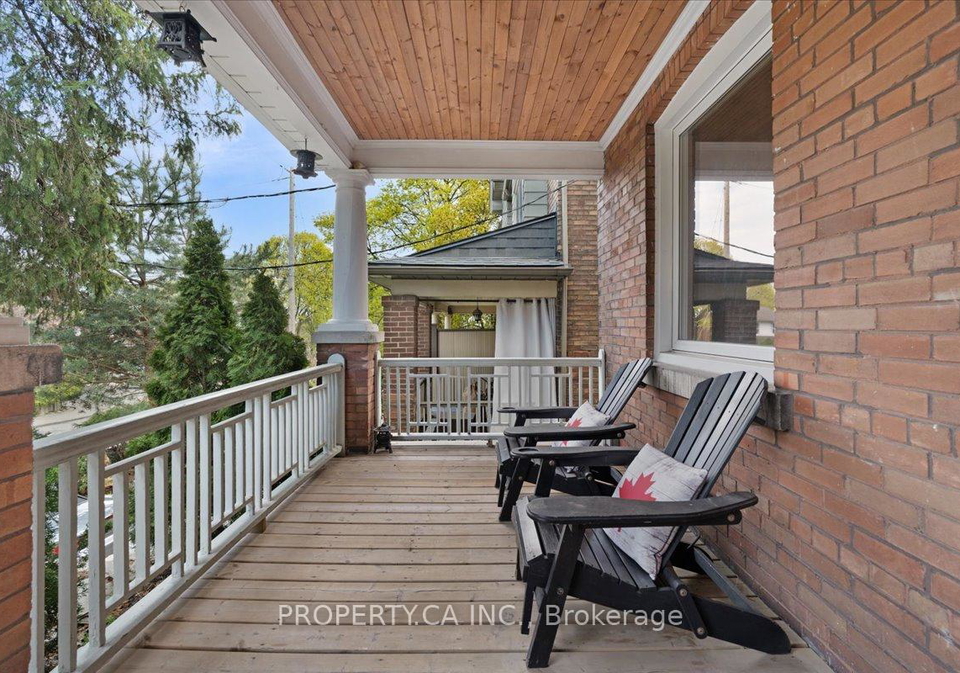
Stunning Upper Beaches home full of charm, character, and thoughtful upgrades, located in one of the East End's most family-friendly communities. Right at the top of Cassels Park, enjoy everything this incredible neighbourhood has to offer - from the splash pad, playground, and green space for kids, to the famous hill and stairs perfect for outdoor workouts and active living. Just a short walk to cafés, local shops, transit, and approximately 20 minutes walk to Woodbine Beach and the boardwalk. Surrounded by sought-after schools including Bowmo
Real Estate Board require you toSign Into see the full details of this property

Loading..
Loading..
Loading..
Real Estate Board require you toSign Into see the full details of this property
30 Year , 3.99% interest


Loading..
This property features 3 bathroom(s) and 3 bedroom(s).
This Semi Detached property includes 1 additional bedrooms.
The total square footage of this Semi Detached 3 bed property in Toronto is 1100 - 1500.
44 Beach View Crescent Toronto boasts 1 convenient parking spaces.
This property features a garage with space for 1 cars.
This property includes an Detached garage with space for 1 cars.
Yes, this property has a basement.
This property features Finished with Walk-Out, Finished, Apartment basement.
It is not specified whether this property has a swimming pool.
There is no fireplace in this property.
This property includes 2 kitchen(s).
Information about the maintenance fee is not available.
Information about whether this property is furnished is not available.
The heating system in place is a Forced Air.
Information about utilities is not available.
Sign Into see near by schools
Real Estate Board require you toSign Into see the full details of this property
Loading....