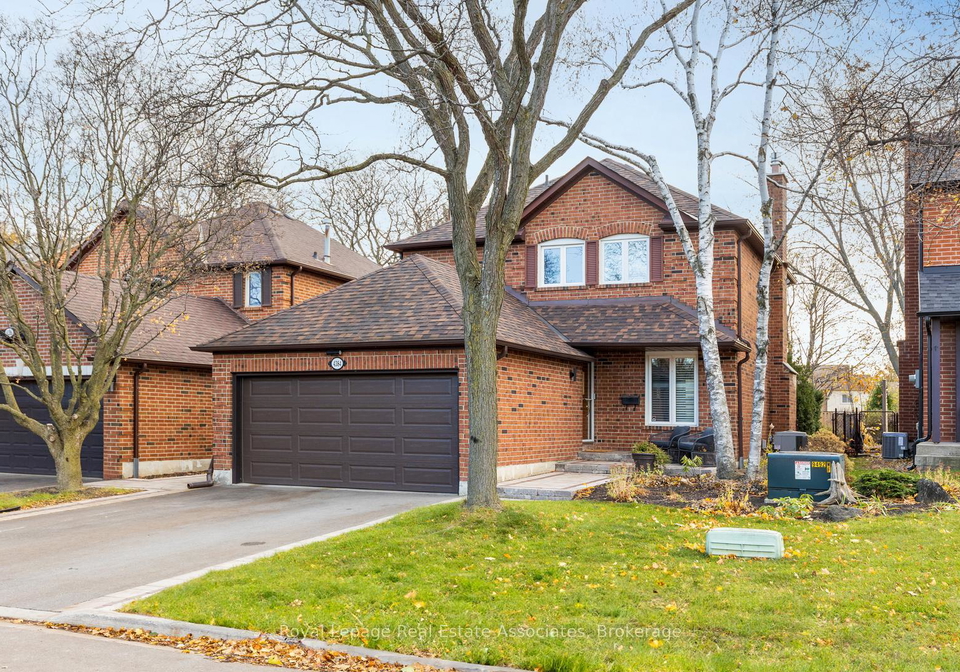
Nestled in a tranquil and family-friendly court, 4384 Treetop Court, Mississauga, presents an inviting opportunity for those seeking a house for sale in Mississauga . This delightful detached home, located in the sought-after Erin Mills community, offers a perfect blend of comfort, space, and convenience. With its charming brick exterior and a well-thought-out 2-storey design, this property is sure to capture your heart.
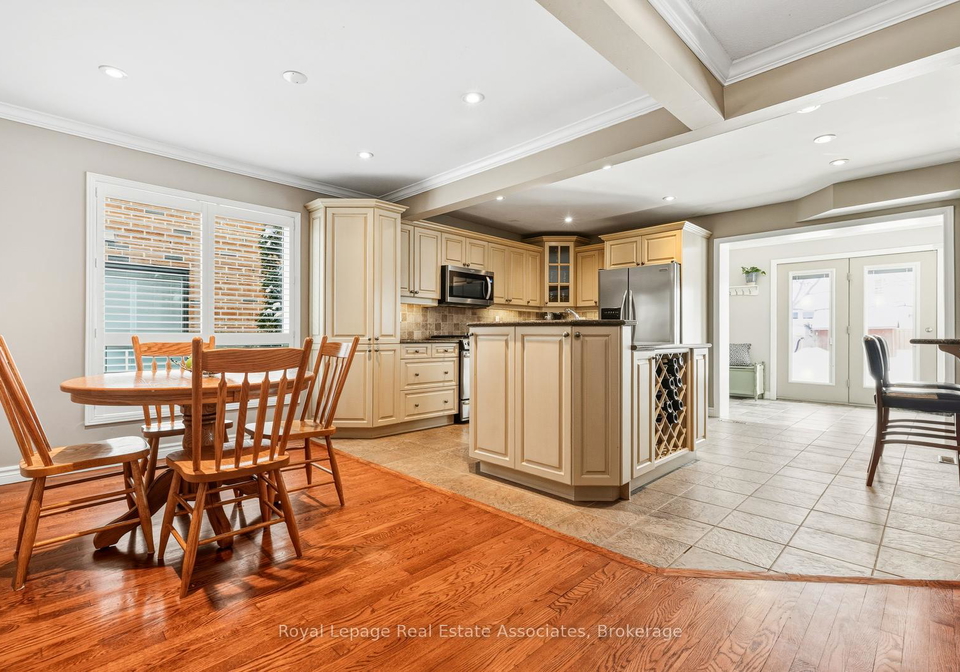
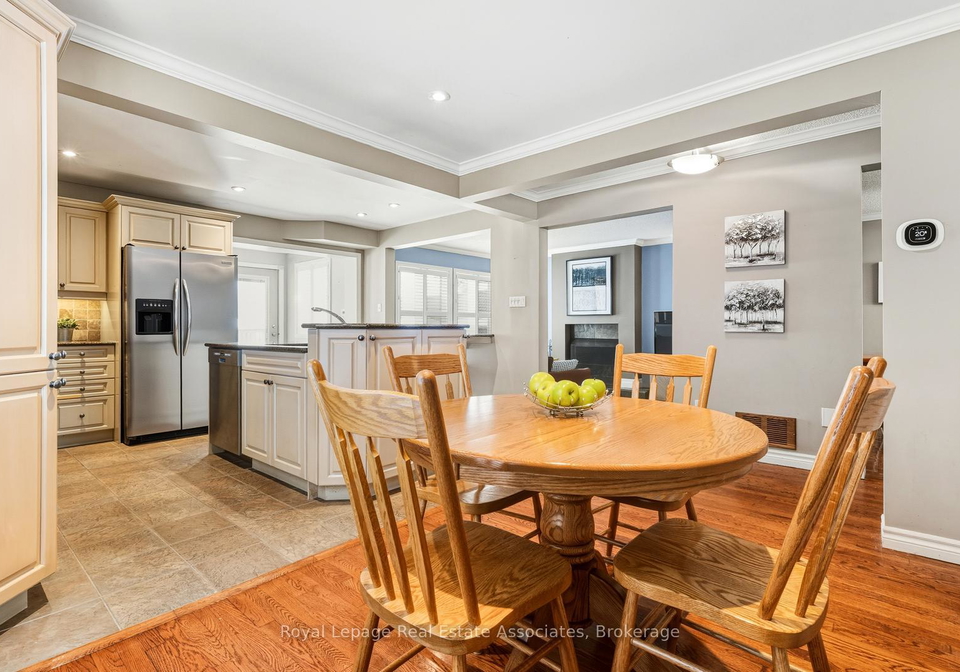
As you step inside, you are greeted by an open concept main level that radiates brightness and warmth. This area is thoughtfully designed for everyday living and entertaining, ensuring a seamless flow between the living, dining, and kitchen spaces. The main kitchen is well-appointed, providing an ideal setting for culinary creations and family gatherings. Notably, the back of the house features an addition that boasts two walkouts to the expansive backyard, allowing for easy access to outdoor enjoyment. The powder room on this level is a standout feature, complete with heated floors, adding a touch of luxury to daily routines.
The house for sale in Mississauga includes three generously sized bedrooms on the upper level, providing ample space for a growing family. Each bedroom is well-proportioned, ensuring comfort and privacy for everyone. The primary bedroom is particularly inviting, featuring a walkthrough closet and a convenient 3-piece ensuite bathroom, perfect for unwinding after a long day. Additionally, the finished basement offers valuable extra living space, which can be transformed into a recreation room, home office, or play area for the children, catering to your family's unique needs.
Outside, the property boasts a substantial backyard with sunny south exposure, making it an ideal spot for outdoor entertaining, gardening, or simply basking in the sunshine. This expansive outdoor space is perfect for family gatherings, barbecues, or quiet afternoons spent enjoying nature. The lack of a pool allows for a more manageable outdoor area, while still providing plenty of room for children and pets to play.
At 4384 Treetop Court, Mississauga, you will also find convenient features such as central air conditioning, a finished full basement, and an attached garage with space for two vehicles. The property is unfurnished, allowing you the freedom to personalise it to your taste. The absence of a family room is compensated by the spacious layout and additional rooms, ensuring that there is no shortage of space for relaxation or entertainment.
This house for sale in Mississauga is situated in a family-oriented community that is just a stone's throw away from scenic trails, parks, schools, and public transit. The location is particularly advantageous, being in close proximity to Credit Valley Hospital, the University of Toronto Mississauga (UTM), and the bustling Erin Mills Town Centre. Commuters will appreciate the easy access to major highways such as the 403, 407, and QEW, making travel a breeze.
In summary, 4384 Treetop Court, Mississauga, is a wonderful opportunity to settle into a peaceful setting while remaining close to all urban amenities. With its spacious layout, modern conveniences, and prime location in the Erin Mills community, this house for sale in Mississauga is not to be missed. Whether you are a growing family or simply seeking a comfortable place to call home, this property offers everything you need for a fulfilling lifestyle. Don’t hesitate to explore this charming residence and envision your future in this delightful house for sale in Mississauga.
Erin Mills is a vibrant and well-planned suburban community located in the city of Mississauga, Ontario. Nestled amidst lush green spaces and picturesque parks, it offers a harmonious blend of residential areas, shopping centres, and recreational facilities. The community is characterised by its tree-lined streets and diverse housing options, ranging from modern condominiums to spacious family homes. With excellent schools, convenient access to major highways, and a variety of amenities, including the popular Erin Mills Town Centre, residents enjoy a balanced lifestyle that combines the tranquillity of suburban living with the conveniences of urban life. The area is also well-connected to public transport, making it easy to explore the wider Greater Toronto Area.
Schools in the Neighbourhood
This property is conveniently located near several educational institutions, providing excellent options for families. Within a short distance, you will find Credit Valley Public School (0.8 km), which offers elementary education in both English and French for grades K to 5. Erin Mills Middle School (1.3 km) caters to grades 6 to 8, also under the Peel District School Board. For secondary education, John Fraser Secondary School (1.8 km) stands out with a high rating of 9, ensuring quality education for grades 9 to 12. Additionally, Streetsville Secondary School (3.6 km) has a commendable rating of 7.6. The area also boasts several Catholic schools, such as St. Clare Separate School (0.6 km) with a rating of 6.8, and Divine Mercy Elementary School (2.2 km), which has an impressive rating of 8. With a mix of public and Catholic schools offering various language programs, parents will appreciate the accessibility and quality of education available for their children in this vibrant community.
Key Statistics of the Neighbourhood
The demographic profile of the area surrounding the property reveals a small, affluent community with a population of 480 residents. The average household consists of 3.1 individuals, with a median age of 43.2 years. The area boasts a high average household income of $164,000, indicating a prosperous demographic, with only 6.8% of the population classified as low-income. The real estate market reflects this affluence, with an average property price of $1,060,000. Approximately 33.33% of the residents are single, while half of the households include children, suggesting a family-friendly environment. The community is notably diverse, with nearly 42% of the population being immigrants. Interestingly, there are no renters or condominiums in the area, indicating a predominantly owner-occupied housing landscape. Educational attainment is high, with 63.38% of residents holding a college or university degree. However, a significant portion of the population, 47.89%, is not in the labor force, which may reflect retirement or other non-employment-related factors. Overall, this area presents a unique blend of affluence, diversity, and family-oriented living.