• Map Search
    • Houses For Sale
    • Apartments For Sale
    • Precon & Assignment For Sale
    • Townhouse For Sale
    • Open Houses
    • Houses For Rent
    • Apartments For Rent
    • Townhouse For Rent
    • Estimate Your House Value
  • Blog
  • Market Trends
  • Ontario
Address
THE CANADIAN HOME REALTY INC2810 Matheson Blvd E unit 801, MississaugaOntario
Quick links
  • About Us
  • Career
  • Blog
  • Zero Down Payment Program*
  • Our Team
  • FAQ
  • Terms & Conditions
  • Privacy Policy
  • Contact Us
  • Disclaimer
  • Sitemap
get the app
play storeApp Store
download qr code

Copyright © 2026 The Canadian Home Realty Inc.
  • Ontario
  • Whitby
  • Rural Whitby
  • 4375 Country Lane Road
4375-country-lane-road-whitby-ontario-e13231638
Login/Sign UpTo see all photos

Sign in Required

Real estate boards require you to be signed in to see the full details of this property

to see all images.
  • Terminated Terminated 27 days ago
  • Detached

4375 Country Lane Road

Whitby, Rural Whitby
  • 3 Bedrooms
  • 2 Bathrooms
  • 1 Garage
  • Share
Listed for: $ 2,799,000
Discuss with partnerView on Map

Real Estate Board require you toSign Into see the full details of this property

Contact an Experienced Real Estate Agent

Upon submitting this form, you acknowledge your agreement to receive marketing phone calls, text messages and emails from The Canadian Home. See more
Talk to Agent Now
join-the-canadian-home
JOIN OUR TEAM

Latest listing in Whitby

  • 702 Gilbert Street W, Whitby
  • 607 Mary Street W, Whitby
  • 205 Glen Hill Drive, Whitby
  • 16 Donald Wilson Street, Whitby
  • 54 Thames Drive, Whitby
  • 98 Applewood Crescent, Whitby
  • 78 Bonello Crescent, Whitby
  • 185 - 1608 Charles Street, Whitby
  • 41 Toscana Drive, Whitby
  • 93 Holsted Road, Whitby
  • 1 Mayfield Crescent, Whitby

Near By Cities

  • Ajax
  • Oshawa
  • Pickering
  • Courtice
  • Enniskillen
  • Port Perry
  • Stouffville
  • Scugog
  • Bowmanville
  • Uxbridge
  • Clarington

Popular Searches in Whitby

  • House for sale in Whitby
  • Condo Apartment for sale in Whitby
  • Townhouse for sale in Whitby
  • Open House in Whitby
  • Price dropped properties in Whitby
  • Investment properties in Whitby
  • Not sold for 30 days in Whitby
  • House for rent in Whitby
  • Condos for rent in Whitby
  • Townhouse for rent in Whitby
  • Detached properties in Whitby

Room Details of 4375 Country Lane Road, Whitby

FloorBedroomsBathrooms
Basement * 1
Ground 3 1

Real Estate Board require you toSign Into see the full details of this property

Loading...

Open House

View all upcoming open houses in Whitby

No open houses are currently scheduled for this property.

Key Facts About 4375 Country Lane Road, Whitby

  • Tax $11,800 / 2026
  • Property Type Residential
  • Building Type Detached
  • Building Style Bungalow-Raised
  • Size 3500 - 5000 feet²
  • Lot Irregularities see mpac for lot measurements
  • Lot Size 341.06 x 1321.31 feet
  • Parking 1 garage, 40 parking
  • Basement Finished, Separate Entrance
  • Listing # E13231638
  • Data Source PROPTX
  • Days on Market 14
  • Listed On 03/06/2026
  • Updated On 18/06/2026
  • Market Demand
    the canadian homethe canadian home

Description

Enjoy the serenity of cottage living without leaving the city. Nestled on a secluded and beautifully maintained 7.5-acre estate, this exceptional property offers the perfect blend of privacy, nature, and modern comfort. Professionally landscaped grounds feature a stunning pond, mature forests, and picturesque treetop views, creating a setting that feels more like a private resort or golf course than a residential property. The beautifully renovated ranch-style bungalow offers 3 bedrooms, 2 bathrooms, and a bright open-concept living and dining

Real Estate Board require you toSign Into see the full details of this property

Property Details of 4375 Country Lane Road, Whitby

Property

  • Property Type Detached
  • Style Bungalow-Raised
  • Fronting On E
  • Community Rural Whitby
  • Municipality Whitby

Inside

  • Bedrooms 3
  • Bathrooms 2
  • Bathroom Details 1, 5pc Ground
  • Bathroom Details 1, 4pc Basement
  • Basement Finished, Separate Entrance
  • Kitchen 2
  • Rooms 6
  • Family Rooms N
  • Central Vac N
  • Fireplace Y

Utilities

  • Water Municipal
  • Cooling Central Air
  • Heating Type Forced Air
  • Heating Fuel Gas

Building

  • Size 3500 - 5000 feet²
  • Architecture Style Bungalow-Raised
  • Exterior Feature Brick
  • Pool Above Ground

Parking

  • Drive Way Private
  • Garage Type Attached
  • Garage 1
  • Parking Places 40
  • Total Parking Places 41

Land

  • Sewer Septic
  • Frontage 341.06
  • Depth 1321.31
  • Lot Size 341.06 x 1321.31 feet
  • Lot Size Code Feet
  • Acreage 5-9.99
  • Cross Street Country Lane & Taunton

Features

  • Lake/Pond Y
  • Place Of Worship Y
  • School Y
  • Wooded/Treed Y

Real Estate Board require you toSign Into see the full details of this property

Our Estimate

See Real Estate Market Trends in Whitby

Estimated Rent

$ 3,222

Rental Yield

0.96%

School Score

8.1/10

Rental Score

0.5/5

Listings In the Same Street at 4375 Country Lane Road, Whitby

Houses For Sale

View

Houses For Rent

View

Recently Sold

View

Homes listed below the last sold prices in Whitby

Loading..

Similar Sold
Similar Properties

Loading..

Loading..

Rooms

Recreation (8.12X4.5 metre)
Level: Basement
Recreation (7.85X7.22 metre)
Level: Basement
Dining Room (5.98X3.52 metre)
Level: Main
Kitchen (6.85X4.09 metre)
Level: Main
Primary Bedroom (4.41X3.59 metre)
Level: Main
Bedroom 2 (4.39X3.53 metre)
Level: Main
Bedroom 3 (3.56X3.02 metre)
Level: Main
Laundry (2.37X1.1 metre)
Level: Main
Living Room (5.98X3.52 metre)
Level: Main
Bathroom (5 pcs)
Level: Ground
Bathroom (4 pcs)
Level: Basement

Real Estate Board require you toSign Into see the full details of this property

Expense Breakdown

Monthly Mortgage Payment

$0/monthly

30 Year , 3.99% interest

Cash Expenditure for Home Purchase

$1,000

  • Downpayment
    $0
  • PST on Mortgage Insurance
    $0
  • Land Transfer Tax
    $0
  • Lawyer Fees
    $1,000
  • Title Insurance
    $0

Monthly Expenses After Home Purchase

$569

  • Mortgage Payment
    $0
  • Property Insurance
    $50
  • Property Tax
    $250
  • Phone
    $40
  • Monthly debt payments
    $0
  • Cable
    $60
  • Utilities
    $124
  • Internet
    $45
join-our-teamjoin-our-team

Loading..

MLS® Trusted listing from Toronto Real Estate Board The trademarks MLS®, Multiple Listing Service® and the associated logos identify professional services rendered by REALTOR® members of CREA to effect the purchase, sale and lease of real estate as part of a cooperative selling system.

Copyright:© The Canadian Home Realty Inc. All rights reserved. The Canadian Home Realty Inc is a registered real estate brokerage.

About 4375 Country Lane Road, Whitby

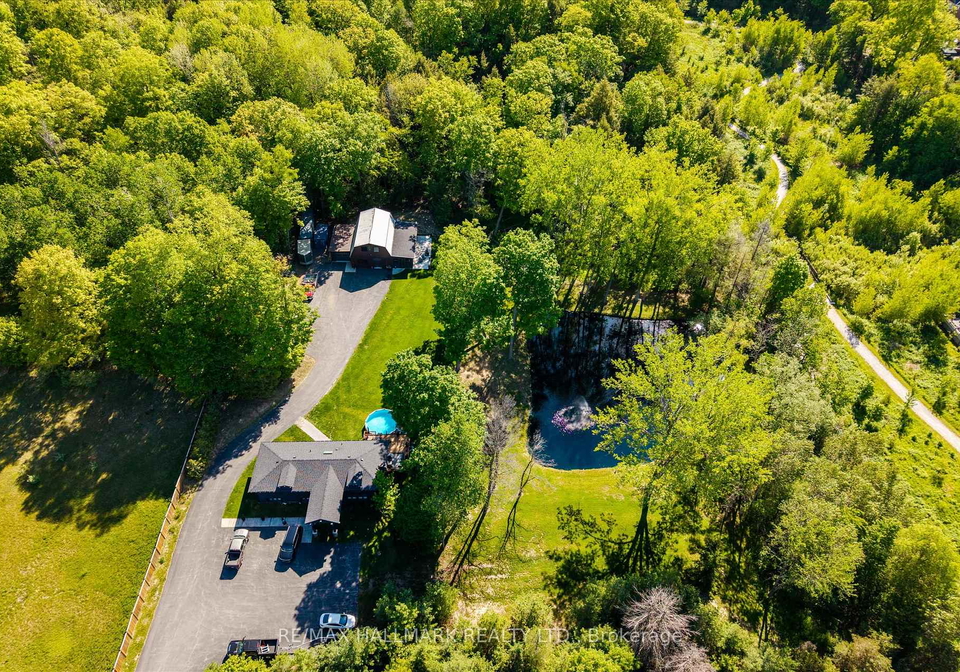
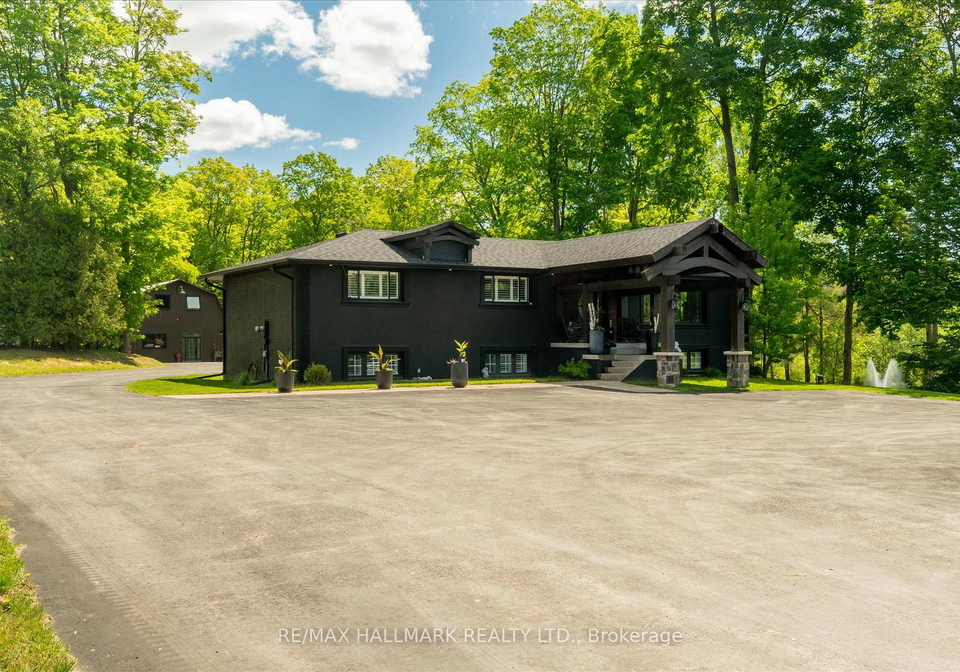
Welcome to this stunning house for sale in Whitby , located at 4375 Country Lane Road, Whitby. If you’ve been dreaming of a serene lifestyle that combines the charm of cottage living with the conveniences of modern life, this is the perfect opportunity for you. Nestled on a beautifully maintained 7.5-acre estate in the picturesque community of Rural Whitby, this detached bungalow-raised property offers an exceptional blend of privacy, nature, and comfort.

As you approach 4375 Country Lane Road, Whitby, you’ll be greeted by professionally landscaped grounds that feature a stunning pond, mature forests, and breathtaking treetop views. The setting feels more like a private resort or a golf course than a residential property, making it an ideal retreat from the hustle and bustle of city life. This house for sale in Whitby truly encapsulates the essence of tranquil living while remaining conveniently close to all the amenities you could need.

Inside, the beautifully renovated ranch-style bungalow boasts three spacious bedrooms and two well-appointed bathrooms. The heart of the home is a bright open-concept living and dining area, anchored by a cosy gas fireplace that adds warmth and charm to the space. Thoughtful upgrades throughout the house include pot lighting and illuminated soffits, creating an inviting atmosphere perfect for both relaxation and entertaining.

The property also features two kitchens, providing ample space for culinary adventures. The designer kitchen showcases custom cabinetry, under-cabinet lighting, and an oversized quartz island, making it a dream for any cooking enthusiast. From here, you can step out onto a spacious two-tier wooden deck that overlooks the breathtaking natural surroundings, perfect for summer barbecues or simply enjoying a quiet morning coffee.

One of the standout features of this house for sale in Whitby is the massive finished basement, which includes a separate entrance. This additional space offers incredible versatility, whether you envision it as a games room, a home gym, or even a guest suite. The possibilities are endless!

For those seeking extra accommodation or rental potential, the property includes a fully self-contained barndominium with an attached garage. This stylish secondary residence has been renovated from top to bottom and features a full kitchen, a spacious bedroom, two bathrooms, and expansive living and dining areas. The beautiful four-season sunroom provides a lovely spot to relax while overlooking the pond and lush forest backdrop. This additional space is perfect for multi-generational living, rental income, or as an Airbnb, making this house for sale in Whitby a truly unique investment opportunity.

The property is conveniently located just minutes from Thermëa Spa Village Whitby, shopping centres, schools, banks, and major routes including Highway 407 and 412. This means you can enjoy the peace and tranquillity of rural living without sacrificing easy access to urban amenities.

With a lot size of 341 X 1321 feet and additional land ranging from 5 to 9.99 acres, this house for sale in Whitby offers ample outdoor space for gardening, recreation, or simply enjoying the natural beauty that surrounds you. The property also features central air conditioning, an above-ground pool, and a private driveway with parking space for up to 40 vehicles, making it perfect for hosting gatherings or family events.

In summary, 4375 Country Lane Road, Whitby, is a rare opportunity to own your own private paradise. With its perfect blend of modern comfort and natural beauty, this house for sale in Whitby is not to be missed. Whether you’re looking for a family home, a retreat, or an investment property, this exceptional estate has it all. Come and see for yourself the endless possibilities that await you!

Rural Whitby, nestled within the larger city of Whitby, offers a picturesque blend of tranquil countryside and charming village life. Surrounded by lush fields and rolling hills, this area is characterised by its scenic landscapes and a slower pace of living, making it an ideal retreat for those seeking a peaceful lifestyle. The quaint cottages and historic buildings reflect the rich heritage of the region, while local farms and green spaces provide a strong connection to nature. With easy access to the amenities of Whitby town, including shops, cafes, and cultural attractions, Rural Whitby presents a perfect balance of rural charm and urban convenience, appealing to anyone looking to embrace a serene yet connected way of life.

Schools in the Neighbourhood

This property is conveniently located near several educational institutions, catering to families with children of various ages. Within a short distance, you will find Williamsburg Public School (1.4 km) and Captain Michael VandenBos Public School (2.2 km), both offering elementary education in English and French, respectively, under the Durham District School Board. For secondary education, Sinclair Secondary School and Donald A. Wilson Secondary School are both approximately 3.0 km away, providing a public education in English and French. Additionally, the area boasts several Catholic schools, including St. Luke the Evangelist Catholic School (2.0 km) and All Saints Catholic Secondary School (2.9 km), which have strong ratings of 7.1 and 7.4, respectively. St. Mark the Evangelist Catholic School and Father Leo J. Austin Catholic Secondary School are also nearby, offering French-language education. This diverse array of schools, with varying educational approaches and languages of instruction, makes this property an excellent choice for families seeking quality education options within a convenient distance.

Key Statistics of the Neighbourhood

The demographic profile of the area surrounding the property reveals a vibrant community with a population of 2,455 residents. The average household consists of 3.5 members, and the population is relatively young, with an average age of 33.9 years. The area boasts a high average household income of $170,400, indicating a prosperous community, with only 6.4% of the population classified as low-income. The housing market reflects this affluence, with an average property price of $1,240,000. A significant portion of the population, 34.34%, is single, while families with children make up 61.94% of households, suggesting a family-friendly environment. Additionally, immigrants constitute a notable 43.14% of the population, contributing to the area's cultural diversity. Renters represent 21.8% of households, although there are no condominiums available in the area. Educational attainment is high, with 61.45% of residents holding a college or university degree, while 28.7% are not in the labor force. This demographic snapshot highlights a dynamic and diverse community with a strong emphasis on education and family life.
FAQs About 4375 Country Lane Road, Whitby

How many bathrooms does this property have?

This property features 2 bathroom(s) and 3 bedroom(s).

Does this 3 bedroom property have additional bedrooms or a den?

This Detached property does not have an additional bedroom or a den.

What is the square footage (sqft) of this Detached property?

The total square footage of this Detached 3 bed property in Whitby is 3500 - 5000.

How many parking spaces are available with this property?

4375 Country Lane Road boasts 40 convenient parking spaces.

How many cars can be parked in the garage of 4375 Country Lane Road?

This property features a garage with space for 1 cars.

What type of garage does this property have?

This property includes an Attached garage with space for 1 cars.

Does this property have a basement?

Yes, this property has a basement.

What type of basement is it?

This property features Finished, Separate Entrance basement.

Does this property have a swimming pool?

Yes, this property has a Above Ground swimming pool.

Does this property have a fireplace?

A fireplace is available in this property.

How many kitchens does this property have?

This property includes 2 kitchen(s).

Is there a maintenance fee associated with this property?

Information about the maintenance fee is not available.

Is this property furnished?

Information about whether this property is furnished is not available.

What type of heating system is in place?

The heating system in place is a Forced Air.

What utilities are available for this property?

Information about utilities is not available.

School Rating for 4375 Country Lane Road, Whitby

XXX

Properties near top rated schools in Whitby

Sign Into see near by schools

Listing History

See more recently sold homes in Whitby

Real Estate Board require you toSign Into see the full details of this property

Banner Image

Similar Properties

See More
36-blenheim-circle-whitby-ontario-e13520040
36 Blenheim Circle
1
Date: 03 Jul 2026
For Sale
4 + 1 Bedrooms (+1)
5 Bathrooms (+3)
2 Garage (+1)
36 Blenheim Circle
  • $1,749,900
  • Detached
36 Blenheim Circle, Whitby, Rural Whitby
  • 0.22 KM
  • 22-hayeraft-street-whitby-ontario-e13514710
    22 Hayeraft Street
    2
    Date: 02 Jul 2026
    For Sale
    4 + 2 Bedrooms (+1)
    5 Bathrooms (+3)
    2 Garage (+1)
    22 Hayeraft Street
    • $1,599,999
    • Detached
    22 Hayeraft Street, Whitby, Rural Whitby
  • 0.64 KM
  • 104-christine-elliott-avenue-whitby-ontario-e13132670
    104 Christine Elliott Avenue
    3
    Date: 15 May 2026
    For Sale
    4 Bedrooms (+1)
    4 Bathrooms (+2)
    1 Garage
    104 Christine Elliott Avenue
    • $1,088,000
    • Detached
    104 Christine Elliott Avenue, Whitby, Rural Whitby
  • 0.89 KM
  • 134-baycliffe-drive-whitby-ontario-e13559762
    134 Baycliffe Drive
    4
    Date: 14 Jul 2026
    For Sale
    4 Bedrooms (+1)
    4 Bathrooms (+2)
    2 Garage (+1)
    134 Baycliffe Drive
    • $999,900
    • Detached
    134 Baycliffe Drive, Whitby, Williamsburg
  • 1.11 KM
  • 1-bridgid-drive-whitby-ontario-e13225380
    1 Bridgid Drive
    5
    Date: 01 Jun 2026
    For Sale
    4 + 2 Bedrooms (+1)
    4 Bathrooms (+2)
    2 Garage (+1)
    1 Bridgid Drive
    • $1,399,888
    • Detached
    1 Bridgid Drive, Whitby, Williamsburg
  • 1.15 KM
  • 122-medland-avenue-whitby-ontario-e13556330
    122 Medland Avenue
    6
    Date: 13 Jul 2026
    For Sale
    4 Bedrooms (+1)
    4 Bathrooms (+2)
    2 Garage (+1)
    122 Medland Avenue
    • $1,150,000
    • Detached
    122 Medland Avenue, Whitby, Williamsburg
  • 1.38 KM
  • 14-robert-attersley-drive-w-whitby-ontario-e13057632
    14 Robert Attersley Drive W
    7
    Date: 29 Apr 2026
    For Sale
    4 + 2 Bedrooms (+1)
    4 Bathrooms (+2)
    2 Garage (+1)
    14 Robert Attersley Drive W
    • $1,149,900
    • Detached
    14 Robert Attersley Drive W, Whitby, Taunton North
  • 1.50 KM
  • 15-huggins-drive-whitby-ontario-e13084882
    15 Huggins Drive
    8
    Date: 05 May 2026
    For Sale
    4 + 1 Bedrooms (+1)
    6 Bathrooms (+4)
    2 Garage (+1)
    15 Huggins Drive
    • $1,499,000
    • Detached
    15 Huggins Drive, Whitby, Rural Whitby
  • 1.63 KM
  • Loading....