Sign in Required
Real estate boards require you to be signed in to see the full details of this property
to see all images.
Real Estate Board require you toSign Into see the full details of this property
Real estate boards require you to be signed in to see the full details of this property
Real Estate Board require you toSign Into see the full details of this property
| Floor | Bedrooms | Bathrooms |
|---|---|---|
| Basement | 1 | 1 |
| Ground | * | 1 |
| Second | 2 | * |
Real Estate Board require you toSign Into see the full details of this property

 Loading...
No open houses are currently scheduled for this property.


Designed with comfort, elegance, and functionality in mind, this property offers exceptional Designed with comfort, elegance, and functionality in mind, this property offers exceptional Home Depot, and Terry Fox School, and just minutes from downtown. Scenic walking trails, parks along the creek, and the YMCA are all within walking distance. Inside, expansive custom windows allow for plenty of natural light throughout, while elegant hardwood flooring adds warmth. The gourmet kitchen features a peninsula island and abundant cabinetry, designed f
Real Estate Board require you toSign Into see the full details of this property
Real Estate Board require you toSign Into see the full details of this property
Loading..
Loading..
Loading..
Real Estate Board require you toSign Into see the full details of this property
30 Year , 3.99% interest


Loading..
Nestled in the charming community of Cobourg, this delightful house for sale in Cobourg at 437 Duffy Street, Cobourg, presents a perfect blend of comfort, elegance, and functionality. The property, a detached bungalow-style home, is situated on a generous lot measuring 42 X 109 feet, providing ample outdoor space for relaxation and recreation. With a total of eight rooms, including two well-appointed bedrooms and a den, this home is ideal for those seeking a serene yet convenient lifestyle in Northumberland.
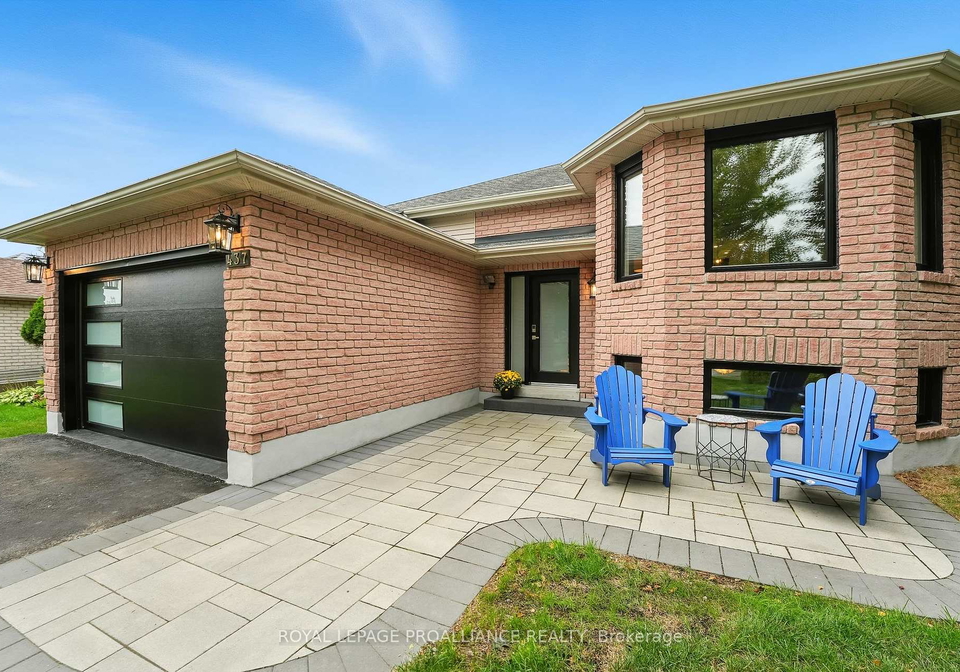
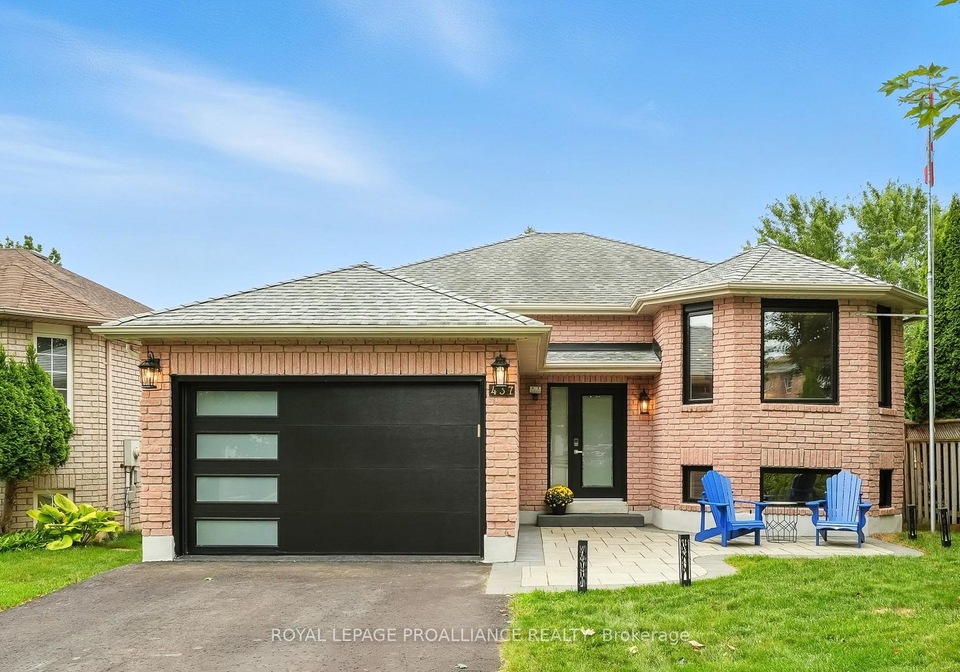
As you approach the house for sale in Cobourg, the brick exterior exudes a classic charm, complemented by a built-in garage that accommodates one vehicle. The private double driveway allows for parking of up to four cars, ensuring ample space for family and guests. The location on Duffy Street, near the intersection of Burnham and Raynor, places it within easy reach of local amenities, including the renowned Home Depot and Terry Fox School, as well as scenic walking trails and parks along the creek.
Upon entering 437 Duffy Street, Cobourg, you are greeted by an abundance of natural light that fills the space through expansive custom windows. The elegant hardwood flooring throughout the main living areas adds a touch of warmth and sophistication. The upper kitchen is a true highlight of this home, featuring a gourmet design with a peninsula island and plentiful cabinetry, making it perfect for entertaining. The open-concept layout seamlessly connects the kitchen to the dining and living areas, creating a welcoming atmosphere for gatherings with family and friends.
The house for sale in Cobourg boasts two bathrooms, both of which have been recently renovated, ensuring modern comfort and style. The fully finished basement is an additional gem, complete with a natural gas fireplace that adds a cosy touch to the space. This area also features a walk-out to the backyard deck, allowing for easy access to outdoor entertaining. The spacious deck off the kitchen serves as an ideal summer room, perfect for relaxing with a book or hosting barbecues during the warmer months.
In terms of amenities, this property is equipped with central air conditioning, ensuring comfort during the warmer seasons. The house for sale in Cobourg is also fitted with a central vacuum system, enhancing convenience for daily upkeep. Although there is no family room, the layout of the home provides ample space for versatile living arrangements. The sewer and municipal water services further add to the appeal of this residence.
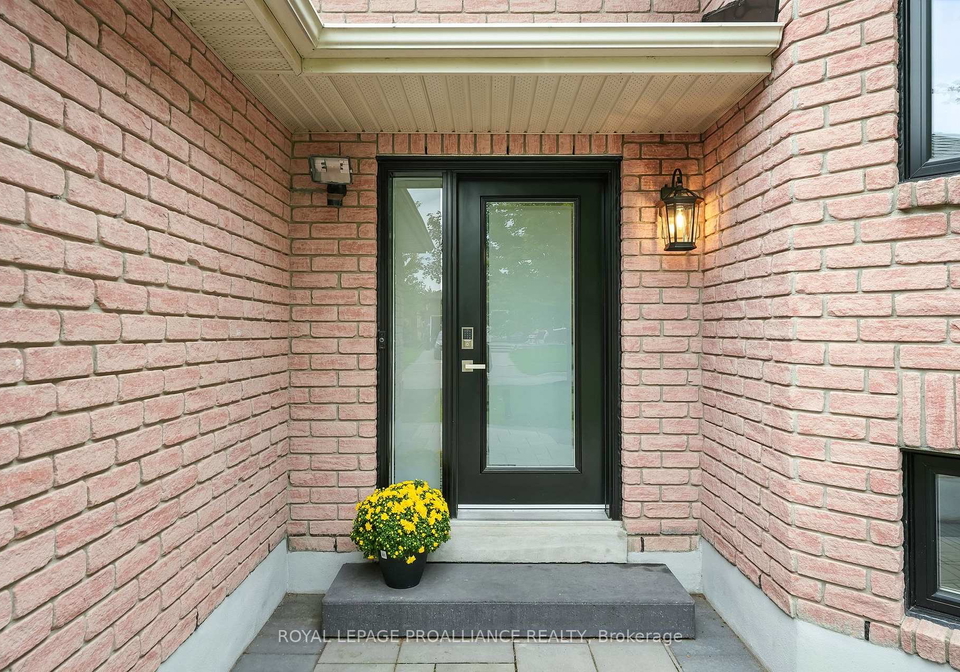
The age of the property, between 16 to 30 years, means that it has been well-maintained and updated with recent improvements. Recent upgrades include a custom kitchen featuring quartz countertops and a waterfall peninsula, new stairs and railings, and luxurious LVP flooring in the basement. The exterior has also seen enhancements, including new windows, doors, a patio door, and a garage door, ensuring that the home is truly move-in ready.
With its ideal location, modern amenities, and elegant design, this house for sale in Cobourg at 437 Duffy Street, Cobourg, is a remarkable opportunity for anyone looking to settle in a vibrant community. The lovely green backyard offers a tranquil retreat, allowing residents to enjoy the outdoors while being just minutes from the bustling town centre and the convenience of Highway 401. Whether you are a first-time buyer or looking to downsize, this property is sure to meet your needs and exceed your expectations. Don't miss your chance to make this beautiful house your new home.
Cobourg, nestled along the picturesque shores of Lake Ontario, is a charming town that beautifully blends historical charm with modern amenities. Known for its stunning waterfront, Cobourg boasts sandy beaches, a vibrant marina, and scenic parks, making it an ideal spot for outdoor enthusiasts. The town features a delightful mix of quaint shops, local eateries, and cultural attractions, including galleries and theatres, fostering a warm and welcoming atmosphere. With its strong sense of community spirit, excellent schools, and convenient access to larger urban centres, Cobourg offers a serene yet engaging lifestyle, perfect for those seeking a peaceful retreat without sacrificing the conveniences of modern living.
This property is conveniently located near several educational institutions, making it an ideal choice for families. The closest option is Burnham Public School, an elementary school offering English instruction for grades K to 6, situated just 1.1 km away. Another nearby elementary school is C.R. Gummow School, located 3.2 km from the property, which provides French instruction for students from SK to 8. For families seeking a Catholic education, St. Joseph Catholic Elementary School is 2.3 km away, serving grades JK to 8 in English, while St. Michael Catholic Elementary School, offering French instruction for JK to 6, is 2.2 km away. Secondary education options include St. Mary Catholic Secondary School, located 2.0 km from the property, which caters to grades 9 to 12 in both English and French. All schools are part of reputable school boards, ensuring a variety of educational choices for your children. Overall, the proximity to these schools provides a strong advantage for families prioritizing education, community, and convenience in their home search.
The demographic profile of the area surrounding the property reveals a small, yet diverse community with a population of 621 residents as of 2021. The average household consists of 2.4 individuals, with a notable average age of 45.4 years. The economic landscape is characterized by a robust average household income of $111,000, although 9.2% of the population falls under the low-income bracket. The real estate market reflects a median home price of $632,000, with 20.83% of residents renting their homes and 10.42% living in condominiums. Socially, the community is relatively balanced, with 36.79% of residents identifying as single and 35% of households having children. The area also boasts a significant educational attainment level, with over half (52.43%) of residents holding a college or university degree. Additionally, 13.51% of the population comprises immigrants, contributing to the area's cultural diversity. However, it is noteworthy that a substantial portion, 37.86%, of the population is not in the labor force, indicating potential challenges in employment opportunities. Overall, this demographic snapshot highlights a well-educated, economically stable community with a mix of family structures and housing options.
This property features 2 bathroom(s) and 2 bedroom(s).
This Detached property includes 1 additional bedrooms.
The total square footage of this Detached 2 bed property in Cobourg is 700 - 1100.
437 Duffy Street boasts 4 convenient parking spaces.
This property features a garage with space for 1 cars.
This property includes an Built-In garage with space for 1 cars.
Yes, this property has a basement.
This property features Finished with Walk-Out basement.
It is not specified whether this property has a swimming pool.
A fireplace is available in this property.
This property includes 1 kitchen(s).
Information about the maintenance fee is not available.
Information about whether this property is furnished is not available.
The heating system in place is a Forced Air.
This property include following utilities : Cable, Gas, Telephone, Electricity.
Sign Into see near by schools
Real Estate Board require you toSign Into see the full details of this property

Loading....


