Real estate boards require you to be signed in to see the full details of this property
Real Estate Board require you toSign Into see the full details of this property
| Floor | Bedrooms | Bathrooms |
|---|---|---|
| Ground | 1 | 2 |
| Second | 2 | 1 |
Real Estate Board require you toSign Into see the full details of this property

Loading...No open houses are currently scheduled for this property.
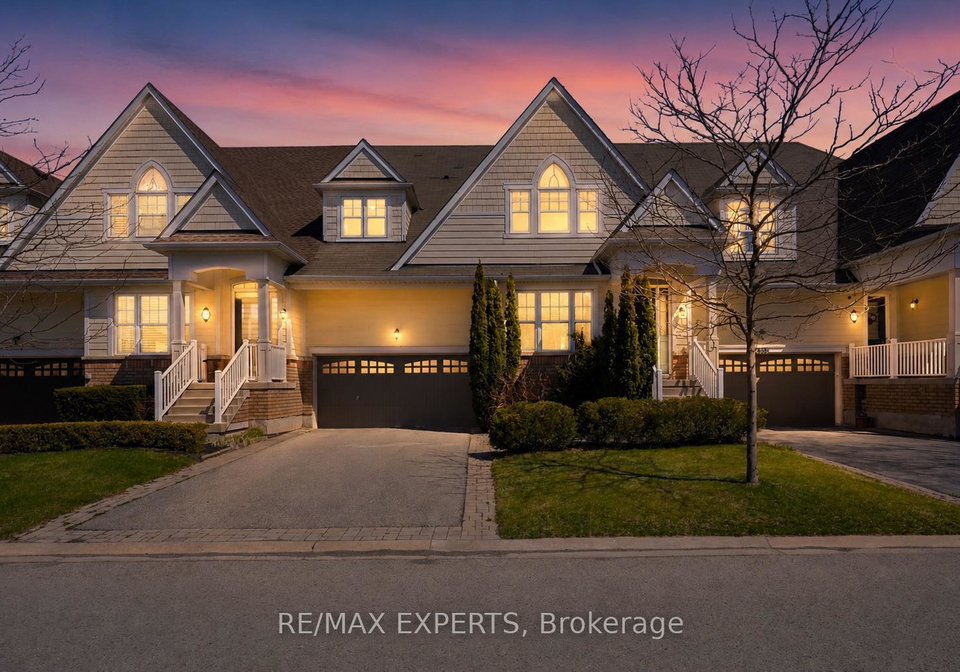
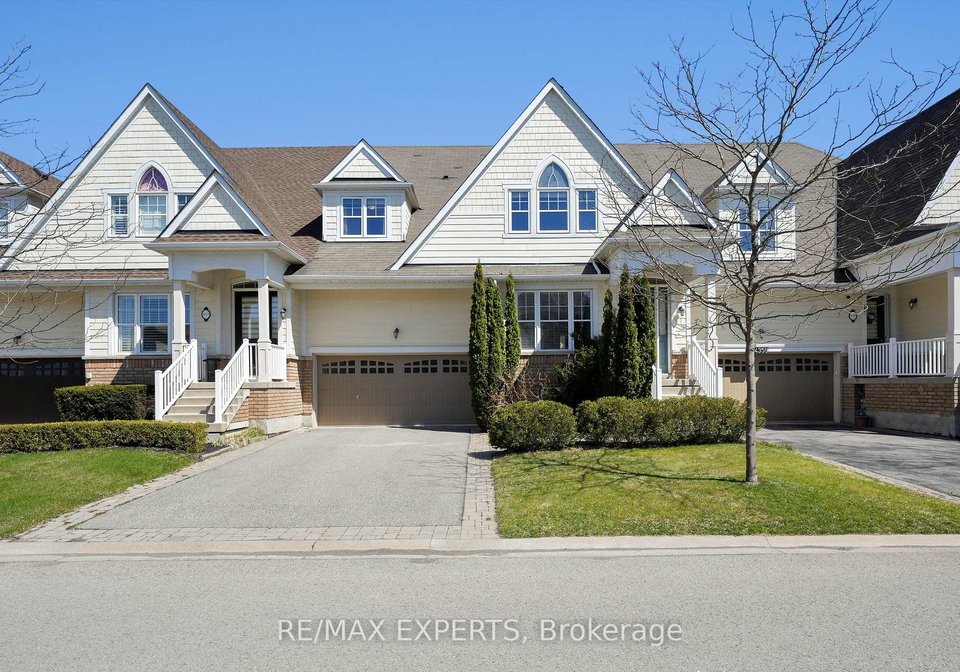
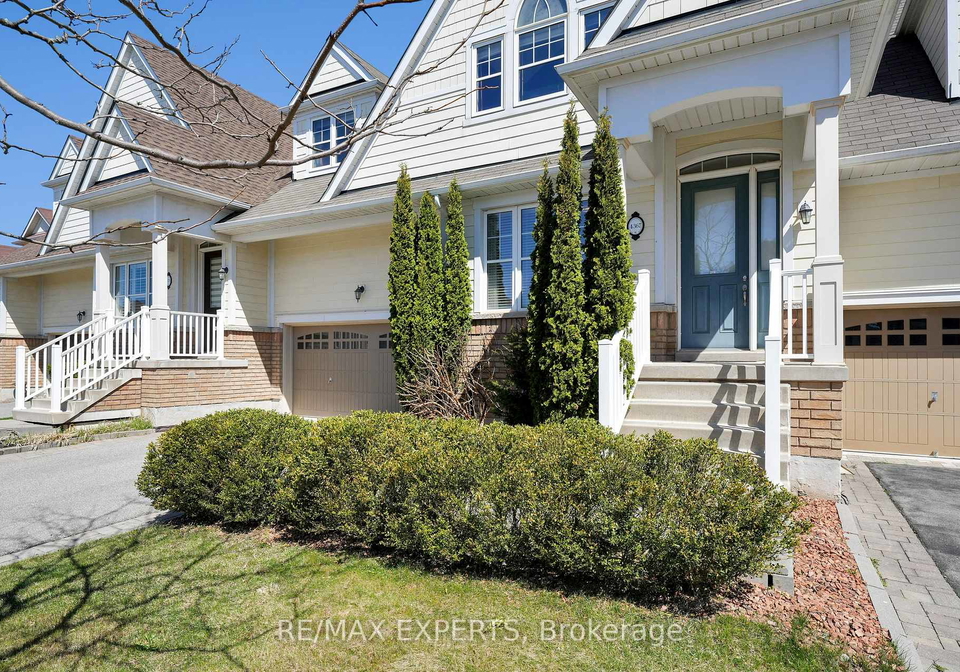
Experience refined comfort and timeless elegance in this exceptional 3-bedroom, 3-bathroom bungaloft, ideally situated in the heart of Niagara Falls. Proudly showcased as the builder's model home, this residence is enhanced with an impressive selection of premium upgrades, offering a perfect blend of luxury, style, and everyday functionality.Step inside to discover a breathtaking open-concept living and dining area, highlighted by soaring 18-foot ceilings that create a grand yet welcoming atmosphere-ideal for both intimate evenings and entertai
Real Estate Board require you toSign Into see the full details of this property

Loading..
Loading..
Loading..
Real Estate Board require you toSign Into see the full details of this property
30 Year , 3.99% interest


Loading..
This property features 3 bathroom(s) and 3 bedroom(s).
This Att/Row/Twnhouse property does not have an additional bedroom or a den.
The total square footage of this Att/Row/Twnhouse 3 bed property in Niagara Falls is 2000 - 2500.
4367 Chemonda Street boasts 4 convenient parking spaces.
This property features a garage with space for 2 cars.
This property includes an Attached garage with space for 2 cars.
Yes, this property has a basement.
This property features Unfinished, Full basement.
It is not specified whether this property has a swimming pool.
A fireplace is available in this property.
This property includes 1 kitchen(s).
Information about the maintenance fee is not available.
Information about whether this property is furnished is not available.
The heating system in place is a Forced Air.
Information about utilities is not available.
Sign Into see near by schools
Real Estate Board require you toSign Into see the full details of this property
Loading....