• Map Search
    • Houses For Sale
    • Apartments For Sale
    • Precon & Assignment For Sale
    • Townhouse For Sale
    • Open Houses
    • Houses For Rent
    • Apartments For Rent
    • Townhouse For Rent
    • Estimate Your House Value
  • Blog
  • Market Trends
  • Ontario
Address
THE CANADIAN HOME REALTY INC2810 Matheson Blvd E unit 801, MississaugaOntario
Quick links
  • About Us
  • Career
  • Blog
  • Zero Down Payment Program*
  • Our Team
  • FAQ
  • Terms & Conditions
  • Privacy Policy
  • Contact Us
  • Disclaimer
  • Sitemap
get the app
play storeApp Store
download qr code

Copyright © 2026 The Canadian Home Realty Inc.
  • Ontario
  • Toronto
  • Waterfront Communities C1
  • 436 Wellington Street W
436-wellington-street-w-w-toronto-ontario-c12293046
Login/Sign UpTo see all photos

Sign in Required

Real estate boards require you to be signed in to see the full details of this property

to see all images.
  • Sold Sold in Sep 2025
  • Condo Apt

108 - 436 Wellington Street W

Toronto, Waterfront Communities C1
  • 2 Bedrooms
  • 1 Bathrooms
  • 1 Garage
  • Share
Sold Price: $ 1,050,000
Listed Price: $ 1,060,000
Discuss with partner/expertView on Map

Real Estate Board require you toSign Into see the full details of this property

Contact an Experienced Real Estate Agent

Upon submitting this form, you acknowledge your agreement to receive marketing phone calls, text messages and emails from The Canadian Home. See more
join-the-canadian-home
JOIN OUR TEAM

Latest listing in Toronto

  • 72 Mann Avenue Toronto, Toronto
  • 119 Trinity Street Toronto, Toronto
  • PH1 - 2 Lynwood Avenue, Toronto
  • 53 Argyle Street, Toronto
  • 122 Macpherson Avenue Toronto, Toronto
  • 168 Moore Avenue, Toronto
  • 215 Dunvegan Road Toronto, Toronto
  • 163 Wychwood Avenue, Toronto
  • 1122 - 155 Merchants' Wharf Toronto, Toronto
  • 844 Duplex Avenue Toronto, Toronto
  • 200 Glenayr Road Toronto, Toronto

Near By Cities

  • Brockton
  • Oakwood
  • East York
  • Caledonia
  • York
  • Etobicoke
  • North York
  • Fisherville
  • Scarborough
  • Port Credit
  • Thornhill

Popular Searches in Toronto

  • House for sale in Toronto
  • Condo Apartment for sale in Toronto
  • Townhouse for sale in Toronto
  • Open House in Toronto
  • Price dropped properties in Toronto
  • Investment properties in Toronto
  • Not sold for 30 days in Toronto
  • House for rent in Toronto
  • Condos for rent in Toronto
  • Townhouse for rent in Toronto
  • Detached properties in Toronto
sell-with-the-canadian-homesell-with-the-canadian-homeLoading...

Open House

View all upcoming open houses in Toronto

No open houses are currently scheduled for this property.

Key Facts About 108 - 436 Wellington Street W, Toronto

  • Tax $4,864 / 2025
  • Property Type Condo
  • Building Type Condo Apt
  • Building Style 2-Storey
  • Maintenance Fees $1000.18
  • Size 1000 - 1199 feet²
  • Parking 1 garage, 1 parking
  • Listing # C12293046
  • Data Source PROPTX
  • Days on Market 53
  • Listed On 18/07/2025
  • Updated On 03/11/2025
  • Market Demand
    the canadian homethe canadian home

Description

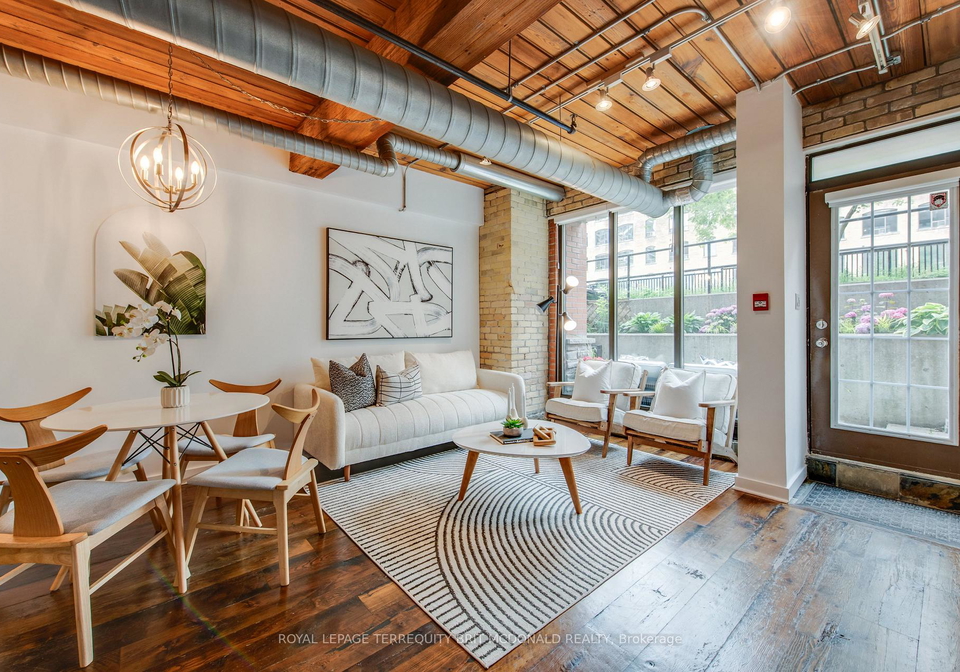
Rarely offered two-level hard loft in vibrant King West Fashion district with outdoor ground floor access. Step into this beautifully renovated 1145 sqft loft in a boutique building offering a main floor open concept design, exposed brick, Douglas Fir beams and hardwood flooring throughout. This space is perfect for entertaining or balancing a work from home lifestyle and with your own private entrance it feels more like a townhouse. The soaring 10 ft ceilings and colossal windows provide an abundance of natural light throughout and breathtakin

Real Estate Board require you toSign Into see the full details of this property

Property Details of 108 - 436 Wellington Street W, Toronto

Property

  • Property Type Condo Apt
  • Style 2-Storey
  • Community Waterfront Communities C1
  • Municipality Toronto

Inside

  • Bedrooms 2
  • Bathrooms 1
  • Kitchen 1
  • Rooms 5
  • Family Rooms N
  • Central Vac N
  • Fireplace N

Utilities

  • Cooling Central Air
  • Heating Type Fan Coil
  • Heating Fuel Gas

Building

  • Size 1000 - 1199 feet²
  • Architecture Style 2-Storey
  • Exterior Feature Brick
  • Amenities BBQs Allowed

Parking

  • Drive Way Surface
  • Garage Type Surface
  • Garage 1
  • Parking Places 1
  • Total Parking Places 2

Land

  • Cross Street Wellington & Portland

Features

  • Library Y
  • Public Transit Y
  • Rec./Commun.Centre Y

Real Estate Board require you toSign Into see the full details of this property

Listings In the Same Building at 108 - 436 Wellington Street W, Toronto

Units For Sale

View

Units For Rent

View

Recently Sold

View

Homes listed below the last sold prices in Toronto

Loading..

Similar Sold
Similar Properties

Loading..

Loading..

Rooms

Living Room (3.02X4.53 metre)
Level: Ground
Dining Room (2.18X4.53 metre)
Level: Ground
Kitchen (3.29X3.26 metre)
Level: Ground
Bedroom (4.06X4.53 metre)
Level: Second
Bedroom 2 (5.42X4.5 metre)
Level: Second

Real Estate Board require you toSign Into see the full details of this property

Expense Breakdown

Monthly Mortgage Payment

$0/monthly

30 Year , 3.99% interest

Cash Expenditure for Home Purchase

$1,100

  • Downpayment
    $0
  • PST on Mortgage Insurance
    $0
  • Land Transfer Tax
    $0
  • Lawyer Fees
    $1,000
  • Title Insurance
    $0
  • Estoppel Certificate Fee
    $100

Monthly Expenses After Home Purchase

$1,569

  • Mortgage Payment
    $0
  • Property Insurance
    $50
  • Property Tax
    $250
  • Phone
    $40
  • Monthly debt payments
    $0
  • Cable
    $60
  • Utilities
    $124
  • Internet
    $45
  • Maintenance Fees
    $1,000
join-our-teamjoin-our-team

Loading..

MLS® Trusted listing from Toronto Real Estate Board The trademarks MLS®, Multiple Listing Service® and the associated logos identify professional services rendered by REALTOR® members of CREA to effect the purchase, sale and lease of real estate as part of a cooperative selling system.

Copyright:© The Canadian Home Realty Inc. All rights reserved. The Canadian Home Realty Inc is a registered real estate brokerage.

About 108 - 436 Wellington Street W, Toronto

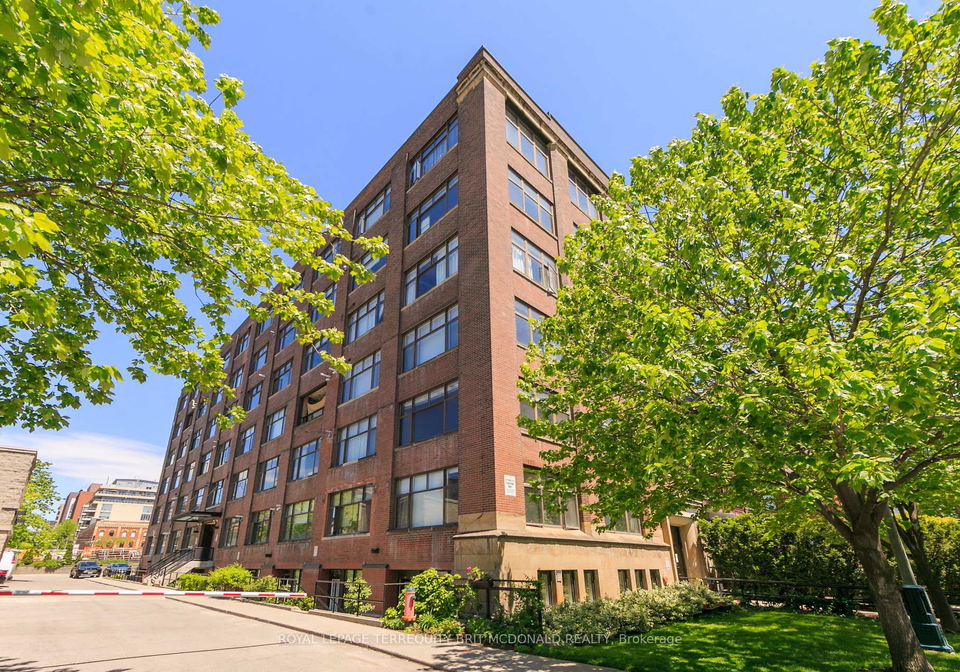
Nestled in the heart of the vibrant King West Fashion District, this rarely offered two-level hard loft at 436 Wellington Street W W, Toronto, presents an exceptional opportunity for those seeking a unique living space. This stunning condo for sale in Toronto boasts a generous 1145 square feet of beautifully renovated living area, set within a charming boutique building. With its outdoor ground floor access, it truly feels more like a townhouse than a traditional condo.

As you step inside, you are greeted by an open-concept design that seamlessly blends modern living with classic charm. The main floor features exposed brick walls, Douglas Fir beams, and hardwood flooring throughout, creating a warm and inviting atmosphere. This space is perfect for entertaining guests or enjoying a balanced work-from-home lifestyle. The soaring 10-foot ceilings and colossal windows allow for an abundance of natural light to flood the space, making it feel even more expansive. You can also enjoy breathtaking sunsets from either level of this remarkable unit.

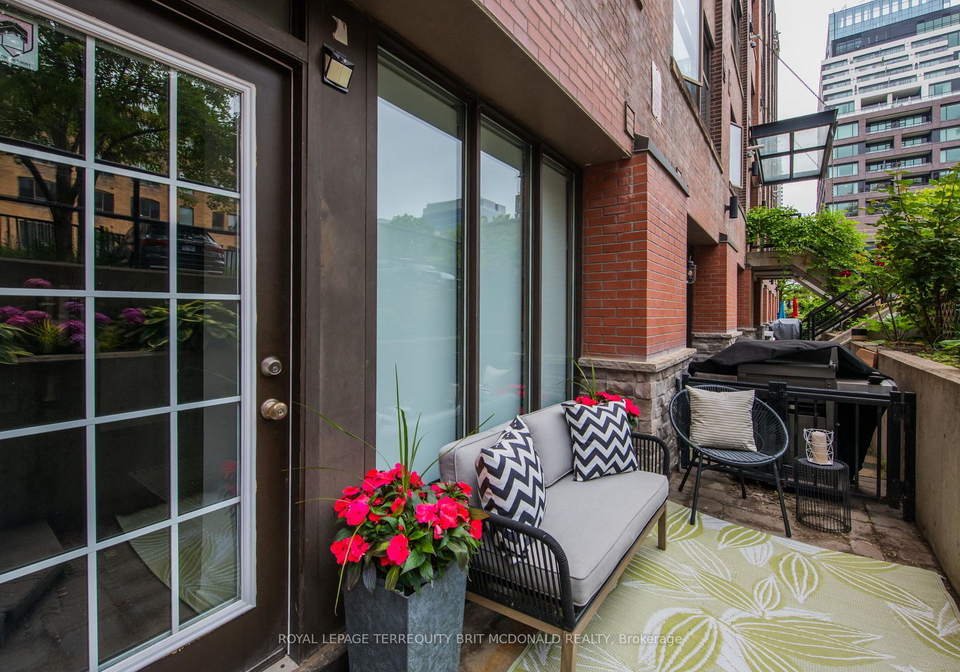
The main floor comprises a combined living and dining room area, ideal for hosting dinner parties or simply relaxing after a long day. The updated kitchen is a chef's delight, featuring quartz countertops, a central island for casual dining, and a convenient walk-in pantry. One of the standout features of this condo for sale in Toronto is the large patio, where you can unwind with a summer barbecue, tend to a small garden, or simply relax at the end of the day with a glass of wine.

Venturing to the second floor, you'll find a spacious primary bedroom complete with a walk-in closet, providing ample storage for your belongings. Additionally, there is a second room that can be utilised as a second bedroom or a cosy lounge, depending on your needs. The well-appointed three-piece bathroom on this level ensures that you have everything you need for your comfort and convenience.

This lovely condo at 436 Wellington Street W W, Toronto, is not only about the interior features; its location is equally impressive. Just steps away from The Well, an iconic destination in the area, you’ll find a plethora of markets, shops, restaurants, and entertainment options. The surrounding neighbourhood is brimming with galleries, cafes, and parks, making it a delightful place to explore. For sports enthusiasts, The Rogers Centre is within walking distance, as are theatres and the picturesque lake, offering a lifestyle filled with leisure and enjoyment.

While this condo for sale in Toronto does not come with a pool or fireplace, it compensates with its central air conditioning, ensuring comfort throughout the seasons. The property is unfurnished, allowing you to personalise the space to reflect your style. Additionally, there is one surface garage space available, providing convenient parking for your vehicle.

This two-storey condo at 436 Wellington Street W W, Toronto, truly encapsulates the essence of urban living. With its blend of modern amenities and classic architectural details, it offers a unique opportunity for those looking to immerse themselves in the vibrant lifestyle of the Waterfront Communities C1 area. Whether you are a young professional, a couple, or anyone in between, this condo for sale in Toronto is a rare find that promises to meet your needs and exceed your expectations.

In summary, if you are searching for a stylish and spacious living space in one of Toronto's most sought-after neighbourhoods, look no further than this exceptional condo for sale in Toronto at 436 Wellington Street W W. Don't miss out on the chance to make this remarkable loft your new home!

Waterfront Communities C1, nestled along the picturesque shores of Lake Ontario in Toronto, offers a vibrant blend of urban living and natural beauty. This dynamic area is characterised by its modern high-rise condominiums, chic boutiques, and a diverse array of dining options, all set against the stunning backdrop of the waterfront. Residents can enjoy leisurely strolls along the scenic boardwalk, partake in various recreational activities at nearby parks, and experience cultural attractions such as the Harbourfront Centre. With excellent public transport links and proximity to the bustling downtown core, Waterfront Communities C1 provides an ideal setting for those seeking a lively yet tranquil urban lifestyle.

Schools in the Neighbourhood

This property is conveniently located near several educational institutions, making it an ideal choice for families. Within a short distance of just 0.5 km, Jean Lumb Public School offers education from Junior Kindergarten to Grade 8, while Ryerson Community School, located 0.9 km away, provides a French-language curriculum for the same grades and has a commendable school rating of 3.8. For older students, Kapapamahchakwew - Wandering Spirit School, situated 1.6 km from the property, caters to Grades 9 to 12. Additionally, St. Mary Catholic School, located only 0.7 km away, offers an English-language program for Grades JK to 8 and boasts a solid rating of 5.7. For high school students, St. Joseph's College School, 2.4 km from the property, is a reputable Catholic institution with a high rating of 7.6. Overall, the area is well-served by a variety of public and Catholic schools, providing excellent educational opportunities for children of all ages.

Key Statistics of the Neighbourhood

The demographic profile of the area surrounding the property reveals a vibrant and diverse community. As of 2021, the population stands at 4,877 residents, with an average household size of 1.4 individuals. The average age of residents is 34.3 years, indicating a relatively young population. The area boasts a high average household income of $162,800, though 11.4% of the population is classified as low-income. The real estate market reflects this affluence, with an average property price of $943,000. The community is predominantly single, with 58.99% of residents identifying as such, and households with children make up 16.75% of the population. Notably, 27.95% of residents are immigrants, contributing to the area's cultural diversity. A significant portion of the population, 54.01%, are renters, and 95.04% of the housing stock consists of condominiums. Educational attainment is high, with 88.71% of residents holding a college or university degree. Additionally, 10.22% of the population is not in the labor force, suggesting a mix of working and non-working individuals in this dynamic neighborhood.
FAQs About 108 - 436 Wellington Street W, Toronto

How many bathrooms does this property have?

This property features 1 bathroom(s) and 2 bedroom(s).

Does this 2 bedroom property have additional bedrooms or a den?

This Condo Apt property does not have an additional bedroom or a den.

What is the square footage (sqft) of this Condo Apt property?

The total square footage of this Condo Apt 2 bed property in Toronto is 1000 - 1199.

How many parking spaces are available with this property?

436 Wellington Street W boasts 1 convenient parking spaces.

How many cars can be parked in the garage of 436 Wellington Street W?

This property features a garage with space for 1 cars.

What type of garage does this property have?

This property includes an Surface garage with space for 1 cars.

Does this property have a basement?

There is no basement in this property.

What type of basement is it?

Information about basement type is not available.

Does this property have a swimming pool?

It is not specified whether this property has a swimming pool.

Does this property have a fireplace?

There is no fireplace in this property.

How many kitchens does this property have?

This property includes 1 kitchen(s).

Is there a maintenance fee associated with this property?

Yes, it has an annual maintenance fee of $1000.18.

Is this property furnished?

Information about whether this property is furnished is not available.

What type of heating system is in place?

The heating system in place is a Fan Coil.

What utilities are available for this property?

Information about utilities is not available.

School Rating for 108 - 436 Wellington Street W, Toronto

XXX

Properties near top rated schools in Toronto

Sign Into see near by schools

Listing History

See more recently sold homes in Toronto

Real Estate Board require you toSign Into see the full details of this property

Banner Image

Similar Properties

See More
270-queens-quay-w-toronto-toronto-ontario-c13551182
270 Queens Quay W Toronto
1
Date: 10 Jul 2026
For Sale
2 + 1 Bedrooms
1 Bathrooms
0 Garage (-1)
270 Queens Quay W Toronto
  • $569,000
  • Condo Apt
505 - 270 Queens Quay W Toronto, Toronto, Waterfront Communities C1
  • 1.00 KM
  • 10-york-street-toronto-ontario-c13466580
    10 York Street Toronto
    2
    Date: 19 Jun 2026
    For Sale
    1 + 1 Bedrooms (-1)
    2 Bathrooms (+1)
    0 Garage (-1)
    10 York Street Toronto
    • $728,000
    • Condo Apt
    6001 - 10 York Street Toronto, Toronto, Waterfront Communities C1
  • 1.30 KM
  • 77-harbour-square-toronto-toronto-ontario-c13539248
    77 Harbour Square Toronto
    3
    Date: 08 Jul 2026
    For Sale
    1 Bedrooms (-1)
    1 Bathrooms
    1 Garage
    77 Harbour Square Toronto
    • $650,000
    • Condo Apt
    504 - 77 Harbour Square Toronto, Toronto, Waterfront Communities C1
  • 1.48 KM
  • 77-harbour-square-toronto-ontario-c13422902
    77 Harbour Square
    4
    Date: 09 Jun 2026
    For Sale
    2 Bedrooms
    2 Bathrooms (+1)
    1 Garage
    77 Harbour Square
    • $849,900
    • Condo Apt
    3702 - 77 Harbour Square, Toronto, Waterfront Communities C1
  • 1.50 KM
  • 77-harbour-square-toronto-toronto-ontario-c13568228
    77 Harbour Square Toronto
    5
    Date: 15 Jul 2026
    For Sale
    2 Bedrooms
    2 Bathrooms (+1)
    1 Garage
    77 Harbour Square Toronto
    • $889,000
    • Condo Apt
    1602 - 77 Harbour Square Toronto, Toronto, Waterfront Communities C1
  • 1.50 KM
  • 18-yonge-street-toronto-toronto-ontario-c13524164
    18 Yonge Street Toronto
    6
    Date: 05 Jul 2026
    For Sale
    1 Bedrooms (-1)
    1 Bathrooms
    1 Garage
    18 Yonge Street Toronto
    • $395,000
    • Condo Apt
    1012 - 18 Yonge Street Toronto, Toronto, Waterfront Communities C1
  • 1.64 KM
  • 33-harbour-square-toronto-ontario-c13416816
    33 Harbour Square
    7
    Date: 08 Jun 2026
    For Sale
    2 Bedrooms
    3 Bathrooms (+2)
    1 Garage
    33 Harbour Square
    • $1,399,000
    • Condo Apt
    2432 - 33 Harbour Square, Toronto, Waterfront Communities C1
  • 1.65 KM
  • 33-harbour-square-toronto-toronto-ontario-c13578506
    33 Harbour Square Toronto
    8
    Date: 17 Jul 2026
    For Sale
    2 Bedrooms
    2 Bathrooms (+1)
    0 Garage (-1)
    33 Harbour Square Toronto
    • $789,000
    • Condo Apt
    837 - 33 Harbour Square Toronto, Toronto, Waterfront Communities C1
  • 1.65 KM
  • Loading....