Real estate boards require you to be signed in to see the full details of this property
Real Estate Board require you toSign Into see the full details of this property
| Floor | Bedrooms | Bathrooms |
|---|---|---|
| Ground | * | 1 |
| Second | 3 | 2 |
Real Estate Board require you toSign Into see the full details of this property

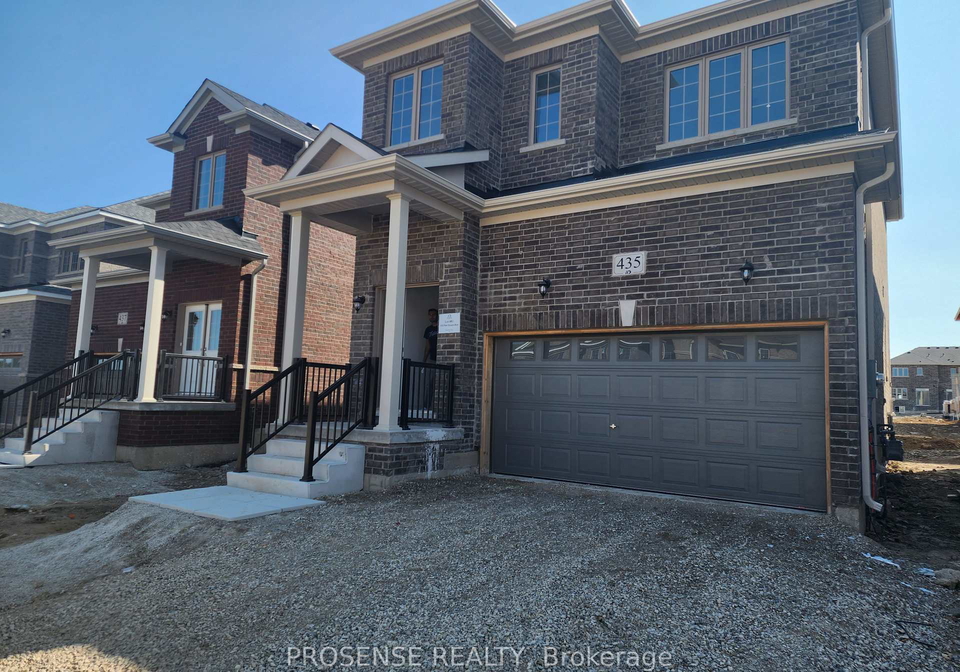
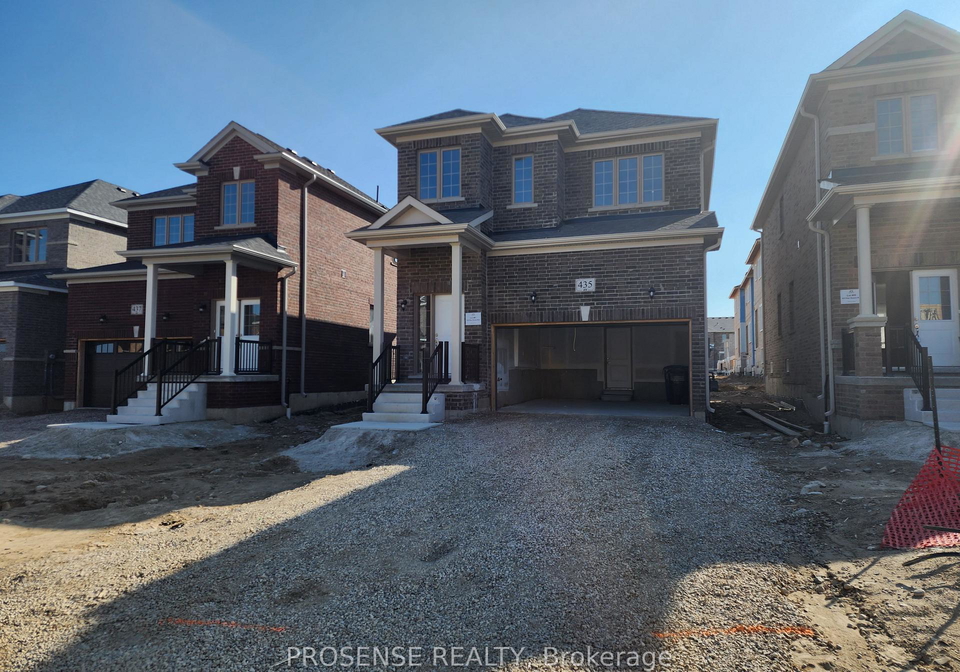
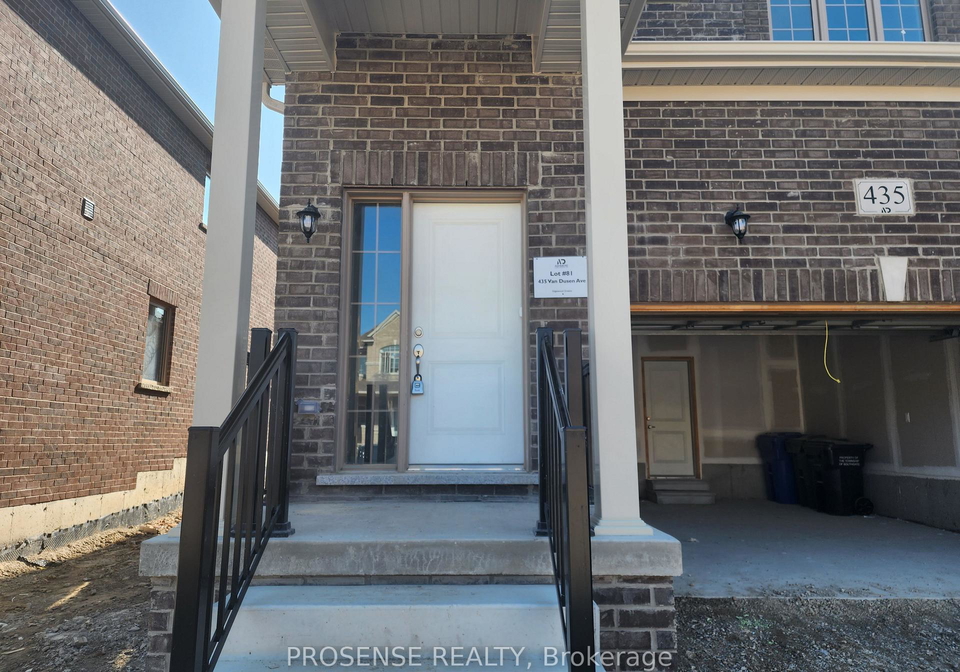
Don't Miss This Great Opportunity To Lease This Beautiful 2Storey , 3Br Detached Home Located In A Quiet Neighbourhood Of Dundalk., Ready To Move In Anytime All Brick Home, Family Room/Breakfast Bar/Computer Niche. And Large Kitchen With 3 Spacious Bedrooms, Loft Area in 2nd Floor ,2 Full Washrooms & 1/2 Washroom Main Floor , Bright & specious Lot Of Natural Light , Blinds Installed, Hardwood Floor In Main Floor, Oak Stair Case and Lots of Windows. Kitchen Up-Graded (Granite Countertop ), Stainless Steel Appliances & Lots Of Storage Cabinets.
Real Estate Board require you toSign Into see the full details of this property
Loading..
Loading..
Loading..
Real Estate Board require you toSign Into see the full details of this property
No open houses are currently scheduled for this property.


Loading..
This property features 3 bathroom(s) and 3 bedroom(s).
This Detached property does not have an additional bedroom or a den.
The total square footage of this Detached 3 bed property in Southgate is 1500 - 2000.
435 Van Dusen Avenue boasts 4 convenient parking spaces.
This property features a garage with space for 2 cars.
This property includes an Built-In garage with space for 2 cars.
Yes, this property has a basement.
This property features Full basement.
It is not specified whether this property has a swimming pool.
There is no fireplace in this property.
This property includes 1 kitchen(s).
Information about the maintenance fee is not available.
No, this property is not furnished.
The heating system in place is a Forced Air.
Information about utilities is not available.
Sign Into see near by schools
Real Estate Board require you toSign Into see the full details of this property
Loading....