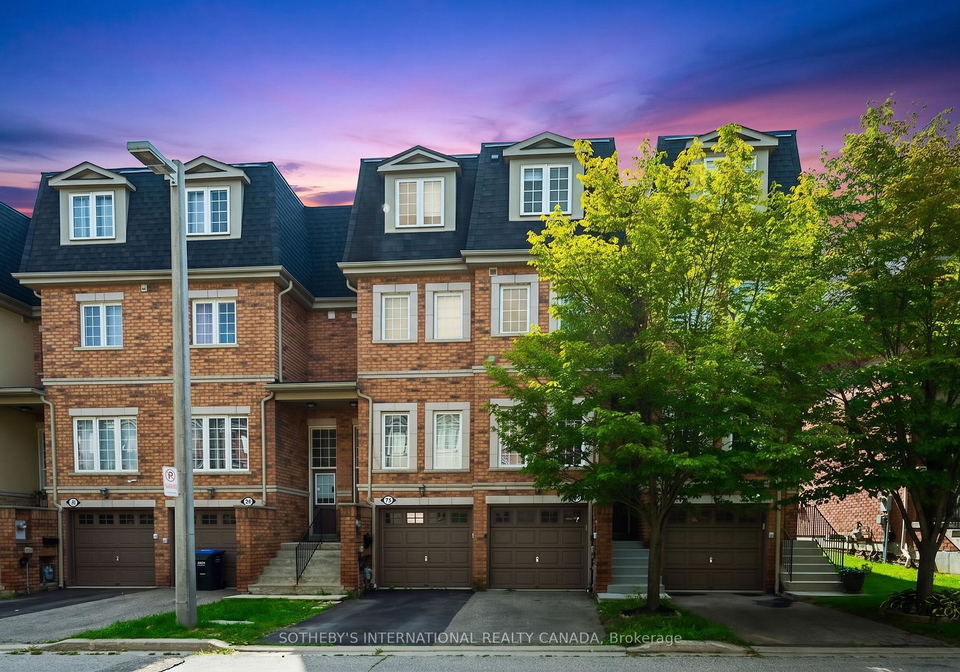
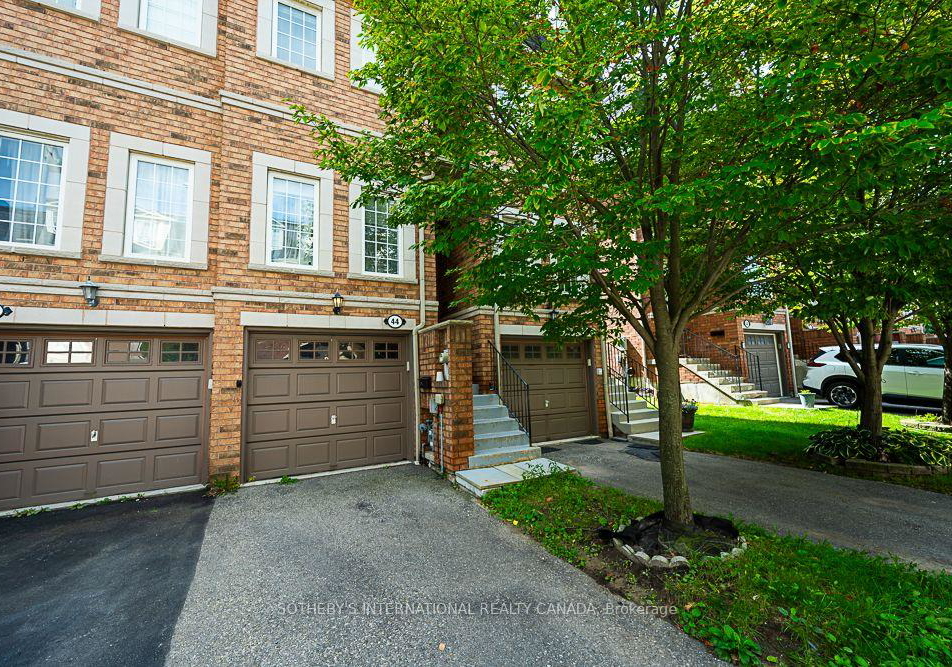
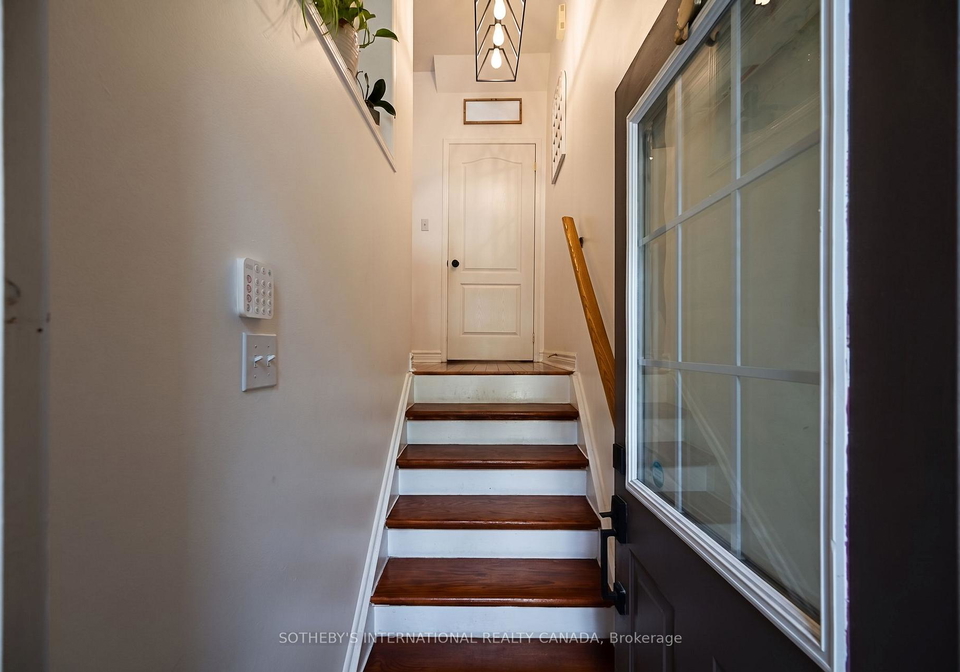
- For RentAdded 10 days ago
- Condo Townhouse
44 - 435 Hensall Circle
- 3 + 1 Bedrooms
- 3 Bathrooms
- 1 Garage
| Floor | Bedrooms | Bathrooms |
|---|---|---|
| Basement | 1 | * |
| Ground | * | 1 |
| Second | 2 | 1 |
| Third | 1 | 1 |


Welcome to Kings Grove! This grand 3-bedroom executive townhome features open-concept living designed for refined family living and effortless entertaining. Main floor features soaring 9-foot ceilings, pot lights, and rich wood flooring that set a sophisticated tone throughout the open concept living and dining areas. Upgraded eat-in kitchen is complete with stone countertops, stainless steel appliances, and a walkout to a large private deck -perfect for dining or entertaining! The third-floor primary suite serves as a serene retreat, boasting
Loading..
Loading..
Loading..
No open houses are currently scheduled for this property.


Loading..
This property features 3 bathroom(s) and 3 bedroom(s).
This Condo Townhouse property includes 1 additional bedrooms.
The total square footage of this Condo Townhouse 3 bed property in Mississauga is 1400 - 1599.
435 Hensall Circle boasts 1 convenient parking spaces.
This property features a garage with space for 1 cars.
This property includes an Attached garage with space for 1 cars.
Yes, this property has a basement.
This property features Finished, Separate Entrance basement.
It is not specified whether this property has a swimming pool.
There is no fireplace in this property.
This property includes 1 kitchen(s).
Information about the maintenance fee is not available.
No, this property is not furnished.
The heating system in place is a Forced Air.
Information about utilities is not available.
Sign Into see near by schools
Real Estate Board require you toSign Into see the full details of this property

Loading....


