Real estate boards require you to be signed in to see the full details of this property
Real Estate Board require you toSign Into see the full details of this property
| Floor | Bedrooms | Bathrooms |
|---|---|---|
| Ground | * | 1 |
| Second | 4 | 3 |
Real Estate Board require you toSign Into see the full details of this property

No open houses are currently scheduled for this property.
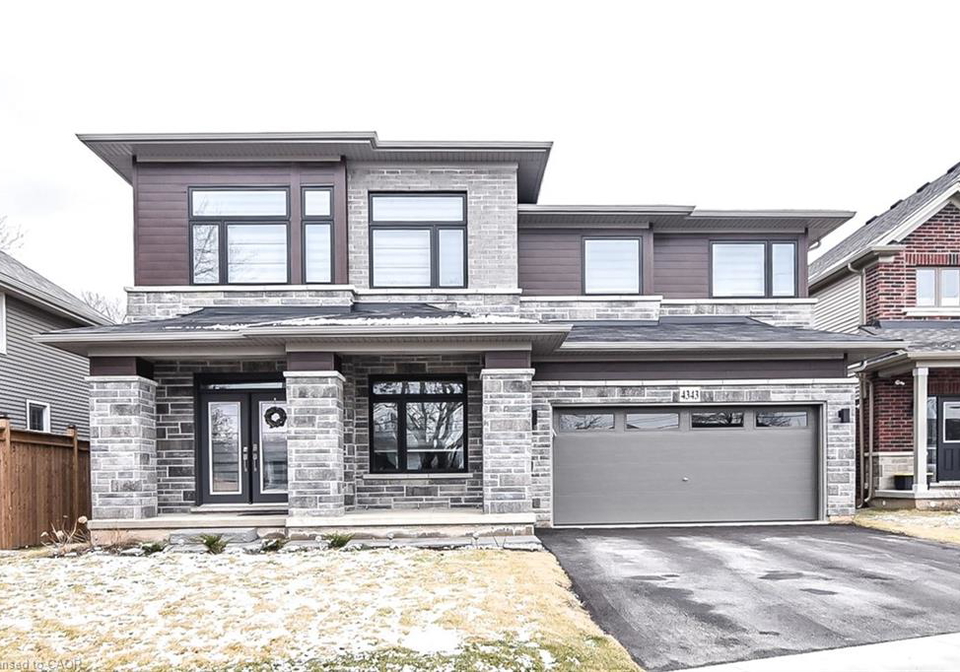
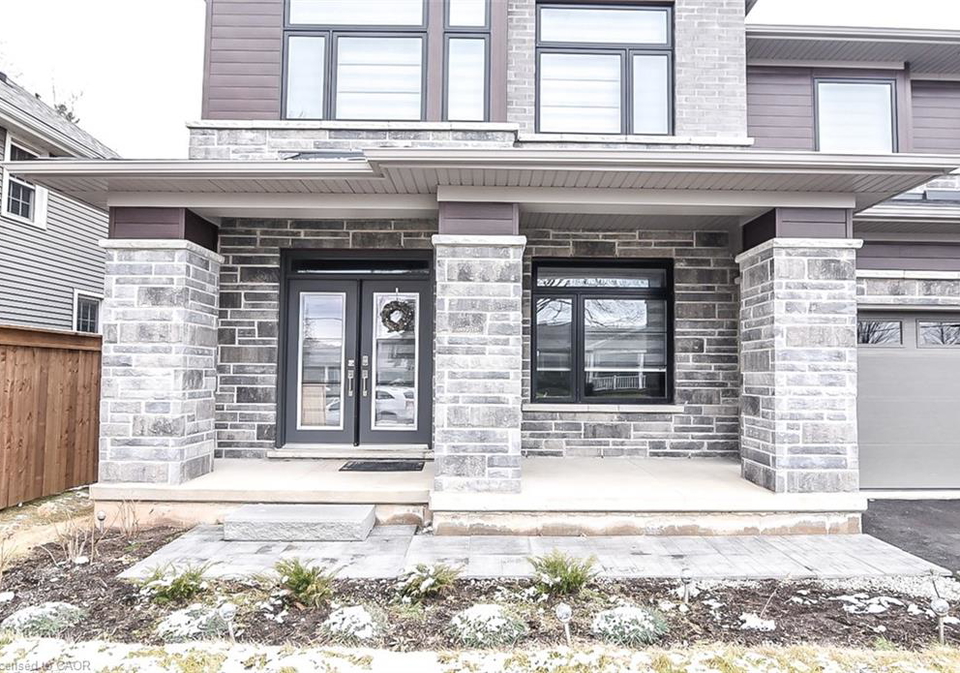
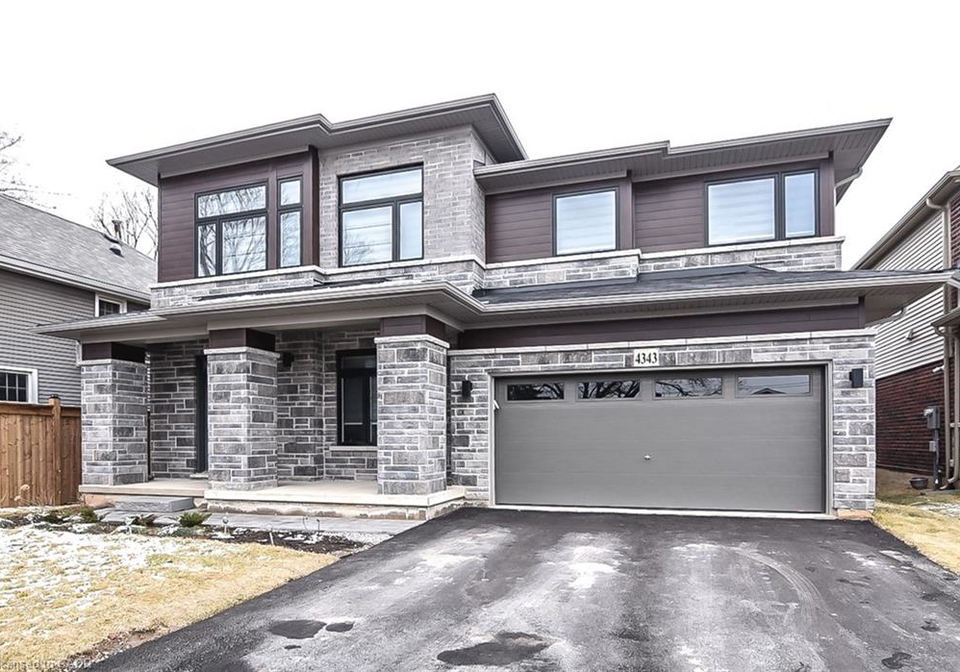
Newly built Losani Burgundy Model, over 3600sq ft living space, 4 bedroom, 3.5 Bathroom, a chef’s kitchen with a large walk in pantry, quartz counters, stainless steel appliances, with an oversized island that opens into a generous breakfast area and great room. Upstairs, relax in an impressive master suite. Main floor - hardwood flooring, pot lights, an open concept living space, a private office/den, dining area, walk-out to the backyard. The second level — 4 generously sized rooms w/ 3 full bathrooms. The oversized PRIMARY bedroom has His &
Real Estate Board require you toSign Into see the full details of this property

Loading..
Loading..
Loading..
Real Estate Board require you toSign Into see the full details of this property


Loading..
This property features 4 bathroom(s) and 4 bedroom(s).
This Detached property does not have an additional bedroom or a den.
The total square footage of this Detached 4 bed property in Beamsville is 3610.
4343 Lincoln Avenue boasts 2 convenient parking spaces.
This property features a garage with space for 2 cars.
This property includes an Attached Garage, Asphalt garage with space for 2 cars.
Yes, this property has a basement.
This property features Separate Entrance, Full, Unfinished basement.
It is not specified whether this property has a swimming pool.
A fireplace is available in this property.
This property includes 1 kitchen(s).
Information about the maintenance fee is not available.
No, this property is not furnished.
The heating system in place is a Forced Air, Natural Gas.
Information about utilities is not available.
Sign Into see near by schools
Real Estate Board require you toSign Into see the full details of this property
Loading....