Real estate boards require you to be signed in to see the full details of this property
Real Estate Board require you toSign Into see the full details of this property
| Floor | Bedrooms | Bathrooms |
|---|---|---|
| Basement | 1 | 1 |
| Ground | 3 | 2 |
Real Estate Board require you toSign Into see the full details of this property

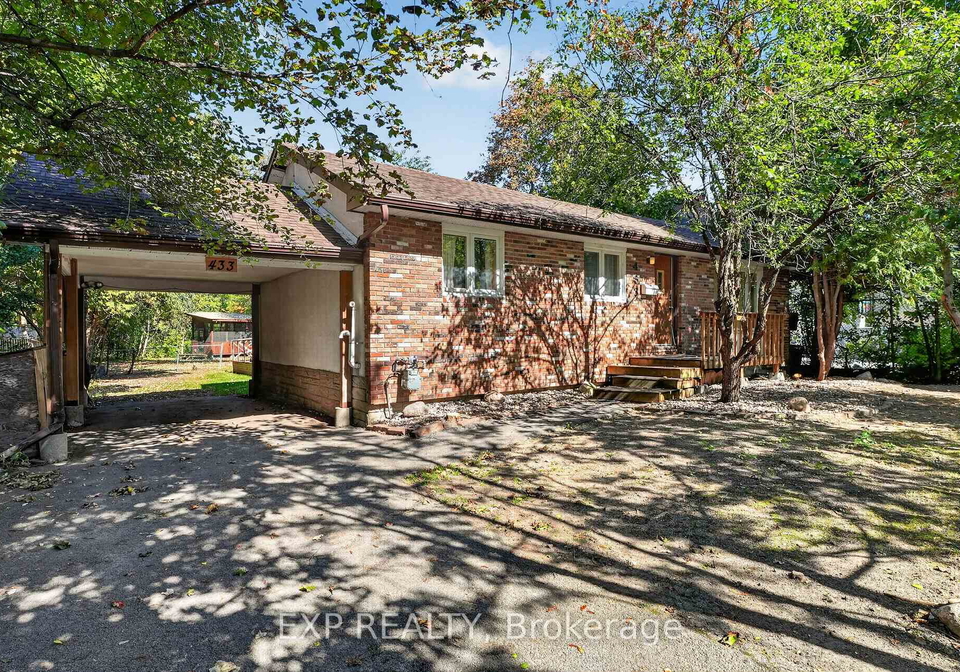
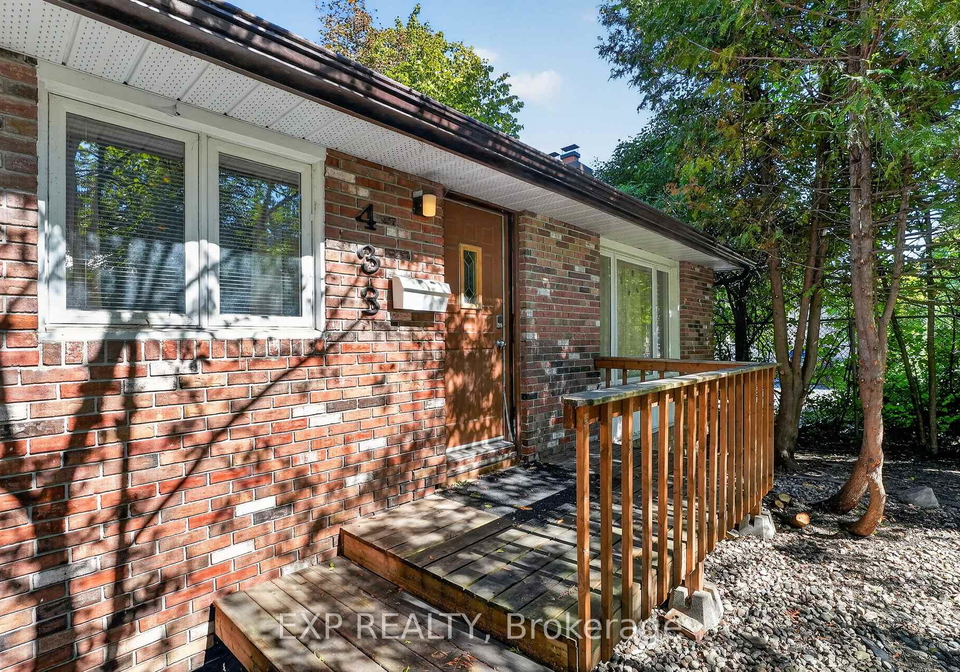
Loading...An exceptional opportunity in the heart of Alta Vista, offering an impressive 66' x 205' lot in a prime location just minutes from the hospital district. This spacious bungalow features 4 bedrooms, 3 full bathrooms and a finished basement, providing plenty of living space along with exciting possibilities for the future. The exceptionally deep backyard is surrounded by mature trees, has no rear neighbours and includes a gazebo, creating a private outdoor setting rarely found this close to the city. The generous lot opens the door to a variety o
Real Estate Board require you toSign Into see the full details of this property

Loading..
Loading..
Loading..
Real Estate Board require you toSign Into see the full details of this property
30 Year , 3.99% interest
No open houses are currently scheduled for this property.


Loading..
This property features 3 bathroom(s) and 3 bedroom(s).
This Residential property includes 1 additional bedrooms.
The total square footage of this Residential 3 bed property in Ottawa is 1100 - 1500.
433 Pleasant Park Road boasts 2 convenient parking spaces.
This property does not feature a garage.
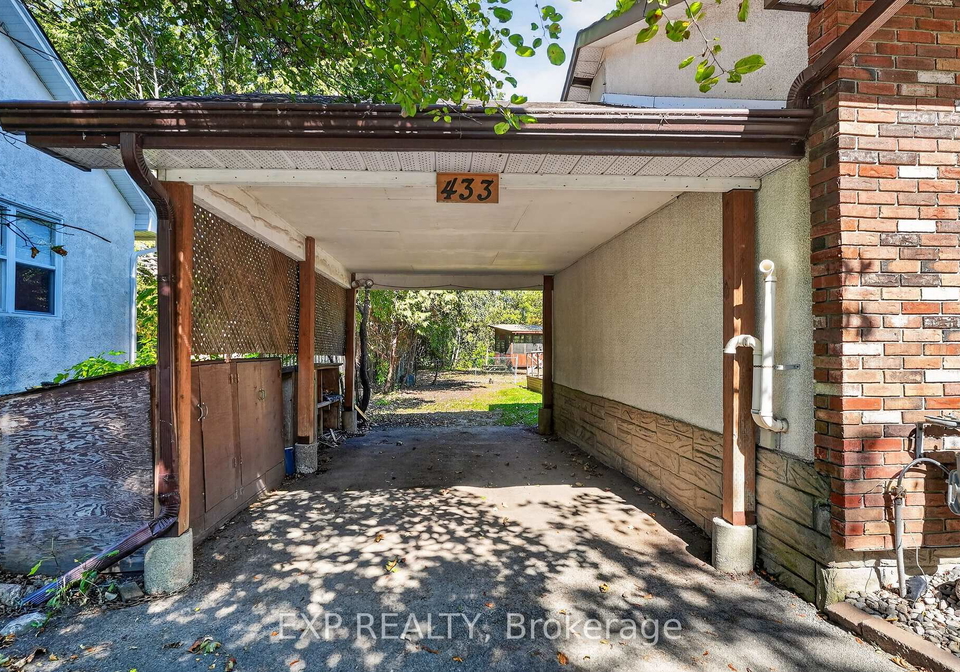
This property includes an Carport garage with space for 0 cars.
Yes, this property has a basement.
This property features Finished basement.
It is not specified whether this property has a swimming pool.
A fireplace is available in this property.
This property includes 1 kitchen(s).
Information about the maintenance fee is not available.
Information about whether this property is furnished is not available.
The heating system in place is a Forced Air.
Information about utilities is not available.
Sign Into see near by schools
Real Estate Board require you toSign Into see the full details of this property
Loading....