• Map Search
    • Houses For Sale
    • Apartments For Sale
    • Precon & Assignment For Sale
    • Townhouse For Sale
    • Open Houses
    • Houses For Rent
    • Apartments For Rent
    • Townhouse For Rent
    • Estimate Your House Value
  • Blog
  • Market Trends
  • Ontario
Address
THE CANADIAN HOME REALTY INC2810 Matheson Blvd E unit 801, MississaugaOntario
Quick links
  • About Us
  • Career
  • Blog
  • Zero Down Payment Program*
  • Our Team
  • FAQ
  • Terms & Conditions
  • Privacy Policy
  • Contact Us
  • Disclaimer
  • Sitemap
get the app
play storeApp Store
download qr code

Copyright © 2026 The Canadian Home Realty Inc.
  • Ontario
  • Barrie
  • Painswick South
  • 430 Mapleview Drive E
    • SoldSold in May 2026
    • Condo Townhouse

    1 - 430 Mapleview Drive E

    Barrie, Painswick South
    • 3 Bedrooms
    • 2 Bathrooms

    Contact an Experienced Real Estate Agent

    Upon submitting this form, you acknowledge your agreement to receive marketing phone calls, text messages and emails from The Canadian Home. See more
    join-the-canadian-home
    JOIN OUR TEAM

    Latest listing in Barrie

    • 186 Ferndale Drive S, Barrie
    • 85 Chaucer Crescent, Barrie
    • 253 Dunlop Street E, Barrie
    • 2 Stapleton Place, Barrie
    • 239 Warnica Road, Barrie
    • 91 Monarchy Street, Barrie
    • 222 Wessenger Drive, Barrie
    • 201 Steel Street, Barrie
    • B02 - 120 Bell Farm Road, Barrie
    • 5 Twiss Drive, Barrie
    • 163 Grove Street E, Barrie

    Near By Cities

    • Stroud
    430-mapleview-drive-e-barrie-ontario-s12475278
    430-mapleview-drive-e-barrie-ontario-s12475278
    430-mapleview-drive-e-barrie-ontario-s12475278

    Buyers negotiated 3.80% off asking

    Unlock all 3 photos + exact price

    FreeJust your email10 seconds

    Required under TRREB & ITSO MLS® rules

    Room Details of 1 - 430 Mapleview Drive E, Barrie

    FloorBedroomsBathrooms
    Ground * 1
    Second 3
    • Innisfil
    • Thornton
    • Lefroy
    • Midhurst
    • Snow Valley
    • Oro Station
    • Essa
    • Gilford
    • Simcoe
    • Cookstown

    Popular Searches in Barrie

    • House for sale in Barrie
    • Condo Apartment for sale in Barrie
    • Townhouse for sale in Barrie
    • Open House in Barrie
    • Price dropped properties in Barrie
    • Investment properties in Barrie
    • Not sold for 30 days in Barrie
    • House for rent in Barrie
    • Condos for rent in Barrie
    • Townhouse for rent in Barrie
    • Detached properties in Barrie
    1 Garage
    • Share
    Sold Price: $ 529,000
    Buyers negotiated 3.80% off asking
    Listed Price: $ 549,900
    Discuss with partner/expertView on Map

    Real Estate Board require you toSign Into see the full details of this property

    1

    Real Estate Board require you toSign Into see the full details of this property

    sell-with-the-canadian-homesell-with-the-canadian-home
    Loading...

    Key Facts About 1 - 430 Mapleview Drive E, Barrie

    • Tax $3,275 / 2025
    • Property Type Condo
    • Building Type Condo Townhouse
    • Building Style 2-Storey
    • Maintenance Fees $453.3
    • Building Age 16-30
    • Square Feet 1200 - 1399 feet²
    • Lot Front N/A
    • Parking 1 garage, 1 parking
    • Basement Full, Finished
    • Postal Code L4N0H4
    • Listing # S12475278
    • Data Source PROPTX
    • Days on Market 192
    • Listed On 22/10/2025
    • Updated On 04/05/2026
    • Market Demand
      the canadian homethe canadian home

    Description

    Welcome to this immaculate 3-bedroom condo townhouse, ideally situated just steps from all amenities and within walking distance to the Barrie South GO Station - plus only 3.5 km from Highway 400, making commuting a breeze.This rare 2-storey end unit is one of the few that features a private single-car driveway, offering added convenience and privacy. Inside, the main floor boasts a bright, open-concept layout with a spacious kitchen, complete with gas stove, breakfast bar and walkout to a fully fenced backyard with gas hookup - perfect for ent

    Real Estate Board require you toSign Into see the full details of this property

    Property Details of 1 - 430 Mapleview Drive E, Barrie

    Property

    • Property Type Condo Townhouse
    • Style 2-Storey
    • Community Painswick South
    • Municipality Barrie

    Inside

    • Bedrooms 3
    • Bathrooms 2
    • Bathroom Details 1, 2pc Ground
    • Bathroom Details 1, 4pc Second
    • Basement Full, Finished
    • Kitchen 1
    • Rooms 11
    • Family Rooms Y
    • Central Vac N
    • Fireplace N

    Utilities

    • Cooling Central Air
    • Heating Type Forced Air
    • Heating Fuel Gas

    Building

    • Size 1200 - 1399 feet²
    • Architecture Style 2-Storey
    • Exterior Feature Aluminum Siding, Brick
    • Amenities Visitor Parking, BBQs Allowed, Playground
    • Building Age 16-30

    Parking

    • Drive Way Private, Inside Entry
    • Garage Type Attached
    • Garage 1
    • Parking Places

    Real Estate Board require you toSign Into see the full details of this property

    Our Estimate

    See Real Estate Market Trends in Barrie

    Estimated Rent

    $ 2,676

    Rental Yield

    5.05%

    School Score

    6.7/10

    Rental Score

    5/5

    Listings In the Same Street at 1 - 430 Mapleview Drive E, Barrie

    Houses For Sale

    View

    Houses For Rent

    View

    Recently Sold

    View

    Homes listed below the last sold prices in Barrie

    Loading..

    Similar Sold
    Similar Properties

    Loading..

    Loading..

    Rooms

    Primary Bedroom (17.42 X 10.43 feet)
    Level: Second
    Bedroom 2 (8.76 X 10.93 feet)
    Level: Second
    Bedroom 3 (8.33 X 9.84 feet)
    Level: Second
    Bathroom
    Level: Second
    Bathroom
    Level: Main
    Kitchen (9.51 X 9.84 feet)
    Level: Main
    Breakfast (8.92 X 10.01 feet)
    Level: Main
    Living Room (8.17 X 18.18 feet)
    Level: Main
    Family Room (9.84 X 16.57 feet)
    Level: Basement
    Laundry
    Level: Basement
    Utility Room
    Level: Basement

    Real Estate Board require you toSign Into see the full details of this property

    Expense Breakdown

    Monthly Mortgage Payment

    $0/monthly

    30 Year , 3.99% interest

    Cash Expenditure for Home Purchase

    $1,100

    • Downpayment
      $0
    • PST on Mortgage Insurance
      $0
    • Land Transfer Tax
      $0
    • Lawyer Fees
      $1,000
    • Title Insurance
      $0
    • Estoppel Certificate Fee
      $100

    Monthly Expenses After Home Purchase

    $1,022

    • Mortgage Payment
      $0
    • Property Insurance
      $50
    • Property Tax
      $250
    • Phone
      $40
    • Monthly debt payments
      $0
    • Cable
      $60
    • Utilities
      $124
    • Internet
      $45
    • Maintenance Fees
      $453

    Open House

    View all upcoming open houses in Barrie

    No open houses are currently scheduled for this property.

    join-our-teamjoin-our-team

    Loading..

    MLS® Trusted listing from Toronto Real Estate Board The trademarks MLS®, Multiple Listing Service® and the associated logos identify professional services rendered by REALTOR® members of CREA to effect the purchase, sale and lease of real estate as part of a cooperative selling system.

    Copyright:© The Canadian Home Realty Inc. All rights reserved. The Canadian Home Realty Inc is a registered real estate brokerage.

    About 1 - 430 Mapleview Drive E, Barrie

    Welcome to this immaculate townhouse for sale in Barrie , located at 430 Mapleview Drive E, Barrie. This stunning 3-bedroom condo townhouse is perfectly situated in the desirable Painswick South community, just a stone's throw away from all the amenities you could possibly need. With the Barrie South GO Station within walking distance and only 3.5 km from Highway 400, commuting has never been easier. This is truly a rare find in the market, especially for those seeking a townhouse for sale in Barrie.

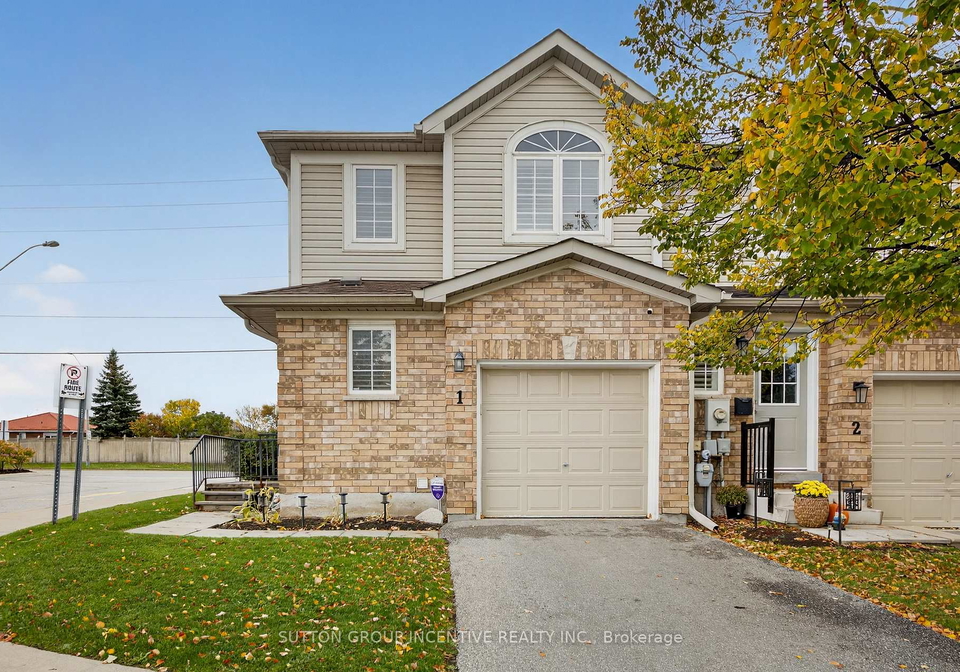
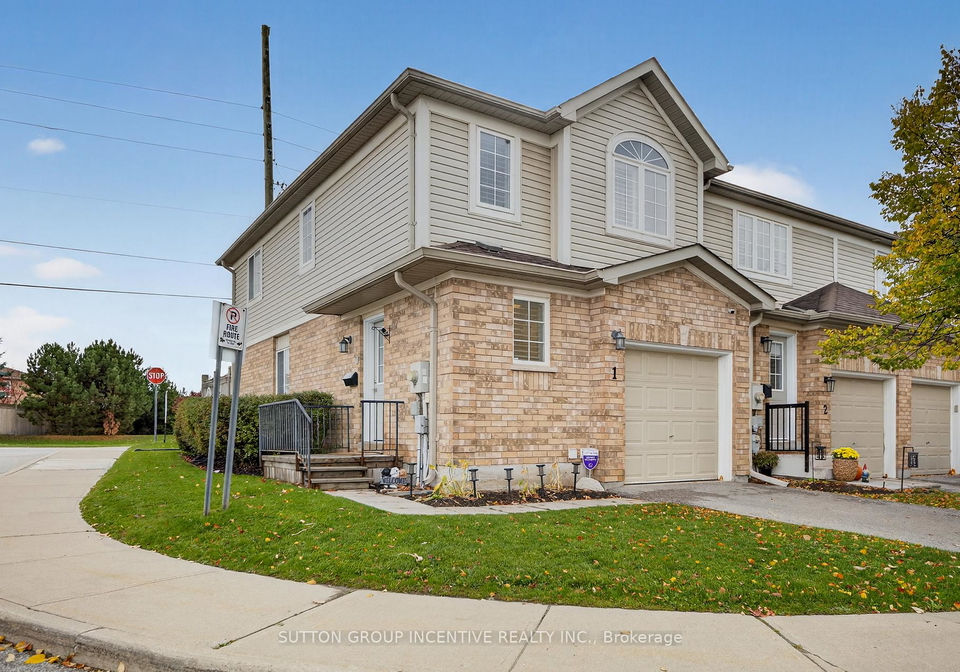
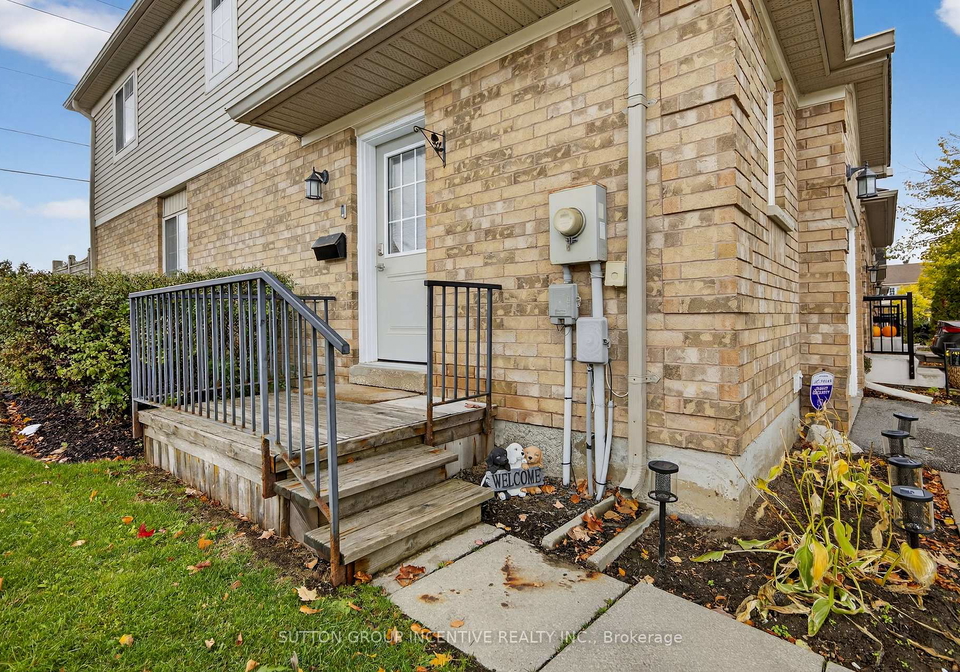
    As you approach the property at 430 Mapleview Drive E, Barrie, you'll notice the charming exterior, featuring a combination of aluminium siding and brick that gives it a modern yet inviting look. This 2-storey end unit boasts a private single-car driveway, providing added convenience and a touch of privacy that is often hard to come by in townhouse living. The attached garage space allows for easy access to your vehicle, making it a breeze to come and go.

    Step inside, and you’ll be greeted by a bright and airy open-concept layout on the main floor. The spacious kitchen is a chef's dream, complete with a gas stove, breakfast bar, and a walkout to a fully fenced backyard. This outdoor space is perfect for entertaining friends and family, especially with the gas hookup ready for your barbecue. The main floor also features a family room, making it an ideal spot for relaxation and gatherings.

    Upstairs, the townhouse for sale in Barrie continues to impress with a generously sized primary suite that boasts his and hers closets, leading to a semi-ensuite bathroom. This thoughtful layout ensures that everyone has their own space while still being close to one another. The upper level also includes two additional bedrooms, perfect for family or guests, all adorned with beautiful hardwood flooring that adds a touch of elegance to the home.

    The fully finished basement is a fantastic bonus, providing a cosy family room where you can unwind after a long day. Additionally, the in-unit laundry adds a level of convenience that is much appreciated in today’s busy lifestyle. This townhouse for sale in Barrie truly offers functional living space that adapts to your needs.

    Notable updates and features of this home include a fully owned tankless hot water heater, a furnace installed in 2020, and a water softener added in 2019. California shutters throughout the home provide both style and practicality, allowing you to control the natural light that floods in. The maintenance fees cover all exterior upkeep, including grass cutting, trimming, snow removal, driveway repairs, roof maintenance, windows, fences, and walkway upkeep. This ensures a low-maintenance lifestyle, allowing you to spend more time enjoying your new home rather than worrying about upkeep.

    Whether you're a first-time buyer, looking to downsize, or an investor searching for a great opportunity, this townhouse for sale in Barrie at 430 Mapleview Drive E, Barrie, offers the perfect blend of comfort, location, and value. With its modern amenities, convenient location, and spacious layout, it’s an ideal choice for anyone looking to settle in this vibrant community.

    Don’t miss your chance to make this beautiful townhouse your new home. With its prime location and excellent features, it’s sure to attract plenty of interest. Come and see for yourself why this townhouse for sale in Barrie is the perfect place to call home!

    Painswick South is a charming residential area nestled within the city of Barrie, Ontario, offering a delightful blend of suburban tranquility and convenient access to urban amenities. This picturesque neighbourhood is characterised by its tree-lined streets, well-maintained parks, and family-friendly atmosphere, making it an ideal choice for those seeking a peaceful yet vibrant environment. With a variety of housing options, from modern townhouses to spacious single-family homes, Painswick South caters to diverse lifestyles. Residents enjoy proximity to local schools, shopping centres, and recreational facilities, while the stunning waterfront of Lake Simcoe is just a short drive away, providing ample opportunities for outdoor activities and relaxation. Overall, Painswick South presents an inviting setting for anyone looking to settle in a welcoming and well-connected community.

    Schools in the Neighbourhood

    This property is conveniently located near several educational institutions, making it an ideal choice for families. The closest school is Mapleview Heights Elementary School, situated just 0.8 km away, offering grades JK to 8 under the Simcoe County District School Board, with a school rating of 5.2. Another nearby option is Warnica Public School, located 1.8 km away, which provides French language instruction for grades 1 to 8, although it currently has a school rating of 0. For secondary education, Innisdale Secondary School is 3.4 km from the property, serving grades 9 to 12, also under the Simcoe County District School Board, with a higher rating of 5.7. Additionally, Saint John Paul II Separate School, a Catholic institution offering grades JK to 8, is 1.7 km away, but it currently holds a rating of 0. Overall, this area offers a mix of educational options in both English and French, catering to diverse learning preferences, and is well-suited for families seeking quality schooling for their children.

    Key Statistics of the Neighbourhood

    The area surrounding the property has a population of 1,216 residents, with an average household size of 2.8 individuals. The demographic profile reveals a relatively young community, with an average age of 34.2 years. The average household income stands at $101,200, indicating a moderately affluent neighborhood, although 8.4% of the population is classified as low-income. The real estate market reflects this affluence, with an average property price of $622,000. The community is diverse, with 22.69% of residents being immigrants, and 52.17% of households include children, suggesting a family-friendly environment. A significant portion of the population, 44.15%, is single, while 26.37% are renters, indicating a mix of ownership and rental opportunities. Additionally, 12.09% of the housing consists of condominiums, appealing to various buyers. Education levels are high, with 55.94% of residents holding a college or university degree. However, 25.25% of the population is not in the labor force, which may reflect various factors including students, retirees, or those engaged in other pursuits. Overall, this area presents a vibrant community with a blend of demographics, making it an attractive location for potential homeowners and investors.

    Listing History

    See more recently sold homes in Barrie

    Real Estate Board require you toSign Into see the full details of this property

    School Rating for 1 - 430 Mapleview Drive E, Barrie

    XXXView All Schools

    Properties near top rated schools in Barrie

    Sign Into see near by schools

    1
  • Total Parking Places 2
  • Land

    • Frontage N/A
    • Zoning 370
    • Cross Street Mapleview/Madelaine

    Features

    • Golf Y
    • Library Y
    • Public Transit Y
    • Rec./Commun.Centre Y
    • School Bus Route Y

    FAQs About 1 - 430 Mapleview Drive E, Barrie

    How many bathrooms does this property have?

    This property features 2 bathroom(s) and 3 bedroom(s).

    Does this 3 bedroom property have additional bedrooms or a den?

    This Condo Townhouse property does not have an additional bedroom or a den.

    What is the square footage (sqft) of this Condo Townhouse property?

    The total square footage of this Condo Townhouse 3 bed property in Barrie is 1200 - 1399.

    How many parking spaces are available with this property?

    430 Mapleview Drive E boasts 1 convenient parking spaces.

    How many cars can be parked in the garage of 430 Mapleview Drive E?

    This property features a garage with space for 1 cars.

    What type of garage does this property have?

    This property includes an Attached garage with space for 1 cars.

    Does this property have a basement?

    Yes, this property has a basement.

    What type of basement is it?

    This property features Full, Finished basement.

    Does this property have a swimming pool?

    It is not specified whether this property has a swimming pool.

    Does this property have a fireplace?

    There is no fireplace in this property.

    How many kitchens does this property have?

    This property includes 1 kitchen(s).

    Is there a maintenance fee associated with this property?

    Yes, it has an annual maintenance fee of $453.30.

    Is this property furnished?

    Information about whether this property is furnished is not available.

    What type of heating system is in place?

    The heating system in place is a Forced Air.

    What utilities are available for this property?

    Information about utilities is not available.

    Banner Image

    Loading....

    Similar Properties

    See More
    430-mapleview-drive-e-barrie-ontario-s14103414
    430 MAPLEVIEW Drive E
    1
    Date: 21 Oct 2026
    For Sale
    3 Bedrooms
    430 MAPLEVIEW Drive E
    • $499,999
    • Condo Townhouse
    38 - 430 MAPLEVIEW Drive E, Barrie, Painswick South
  • 0.02 KM
  • 43-madelaine-drive-barrie-ontario-s14155988
    43 Madelaine Drive
    2
    Date: 06 Nov 2026
    For Sale
    31-madelaine-drive-barrie-ontario-s13618374
    31 Madelaine Drive
    3
    Date: 29 Jul 2026
    For Sale
    43-madelaine-drive-barrie-ontario-s14093496
    43 Madelaine Drive
    4
    Date: 19 Oct 2026
    For Sale
    31-madelaine-drive-barrie-ontario-s14152818
    31 Madelaine Drive
    5
    Date: 05 Nov 2026
    For Sale
    29-madelaine-drive-barrie-ontario-s14109146
    29 Madelaine Drive
    6
    Date: 22 Oct 2026
    For Sale
    17-appletree-lane-barrie-ontario-s13662180
    17 Appletree Lane
    7
    Date: 11 Aug 2026
    For Sale
    52-adelaide-street-barrie-ontario-s14090028
    52 Adelaide Street
    8
    Date: 17 Oct 2026
    For Sale
    3 Bathrooms (+1)
    1 Garage
    3 Bedrooms
    4 Bathrooms (+2)
    43 Madelaine Drive
    • $699,999
    • Condo Townhouse
    7 - 43 Madelaine Drive, Barrie, Painswick South
  • 1.24 KM
  • 3 Bedrooms
    3 Bathrooms (+1)
    31 Madelaine Drive
    • $599,900
    • Condo Townhouse
    6 - 31 Madelaine Drive, Barrie, Painswick South
  • 1.25 KM
  • 3 Bedrooms
    3 Bathrooms (+1)
    43 Madelaine Drive
    • $524,999
    • Condo Townhouse
    2 - 43 Madelaine Drive, Barrie, Painswick South
  • 1.27 KM
  • 3 Bedrooms
    3 Bathrooms (+1)
    31 Madelaine Drive
    • $519,900
    • Condo Townhouse
    3 - 31 Madelaine Drive, Barrie, Painswick South
  • 1.28 KM
  • 3 Bedrooms
    3 Bathrooms (+1)
    29 Madelaine Drive
    • $549,900
    • Condo Townhouse
    6 - 29 Madelaine Drive, Barrie, Painswick South
  • 1.31 KM
  • 3 Bedrooms
    3 Bathrooms (+1)
    17 Appletree Lane
    • $578,400
    • Condo Townhouse
    Lot 94 - 17 Appletree Lane, Barrie, Innis-Shore
  • 2.34 KM
  • 4 Bedrooms (+1)
    2 Bathrooms
    52 Adelaide Street
    • $499,900
    • Condo Townhouse
    42 - 52 Adelaide Street, Barrie, Allandale
  • 4.24 KM
  • 1 Garage
    1 Garage
    1 Garage
    1 Garage
    1 Garage
    1 Garage
    1 Garage