Real estate boards require you to be signed in to see the full details of this property
Real Estate Board require you toSign Into see the full details of this property
| Floor | Bedrooms | Bathrooms |
|---|---|---|
| Ground | * | 1 |
| Second | 3 | 1 |
Real Estate Board require you toSign Into see the full details of this property

Loading...No open houses are currently scheduled for this property.
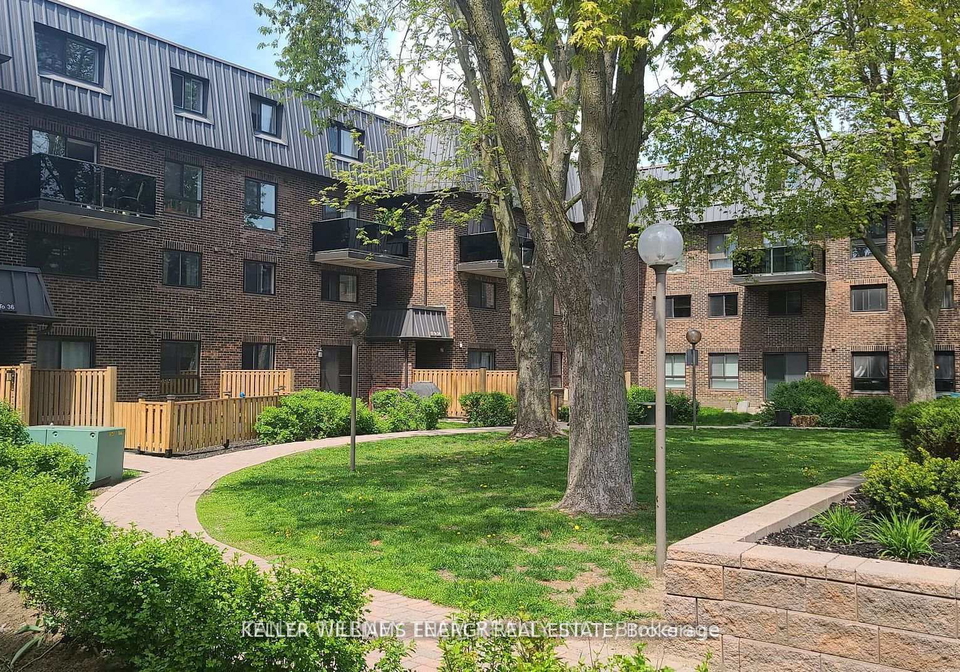
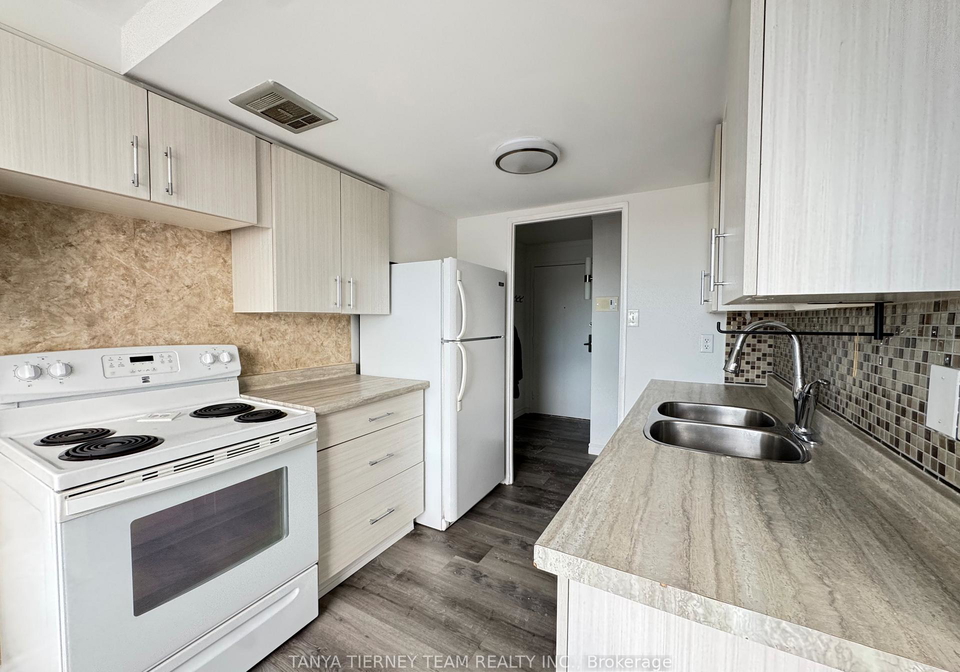
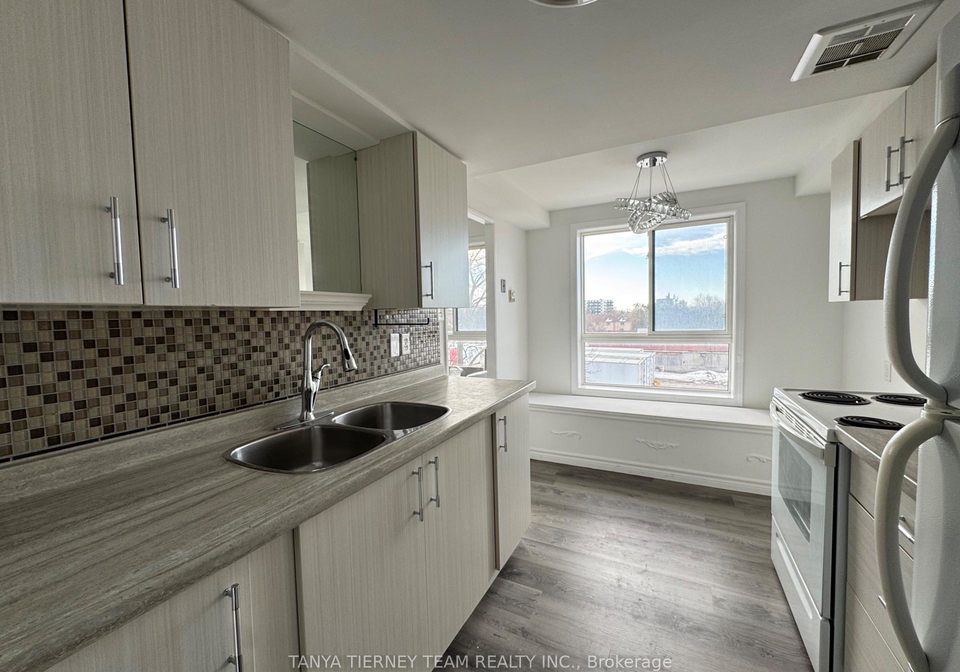
Updated stacked condo townhome! This sun filled 3 bedroom, 2 storey home is situated in a prime Oshawa location, steps to transits, UOIT & all major amenities. In A Prime Oshawa Location! Featuring south views, laminate floors throughout. Galley style kitchen with backsplash & breakfast area with built-in bench seating. The dining area allows room for entertaining & the open concept living room boasts a sliding glass walk-out to a private balcony. Upstairs offers 3 generous bedrooms, all with great size windows & closet space. A great opportuni
Real Estate Board require you toSign Into see the full details of this property

Loading..
Loading..
Loading..
Real Estate Board require you toSign Into see the full details of this property
30 Year , 3.99% interest


Loading..
This property features 2 bathroom(s) and 3 bedroom(s).
This Condo Townhouse property does not have an additional bedroom or a den.
The total square footage of this Condo Townhouse 3 bed property in Oshawa is 1000 - 1199.
43 Taunton Road boasts 1 convenient parking spaces.
This property features a garage with space for 1 cars.
This property includes an Surface garage with space for 1 cars.
There is no basement in this property.
Information about basement type is not available.
It is not specified whether this property has a swimming pool.
There is no fireplace in this property.
This property includes 1 kitchen(s).
Yes, it has an annual maintenance fee of $627.89.
Information about whether this property is furnished is not available.
The heating system in place is a Baseboard.
Information about utilities is not available.
Sign Into see near by schools
Real Estate Board require you toSign Into see the full details of this property
Loading....