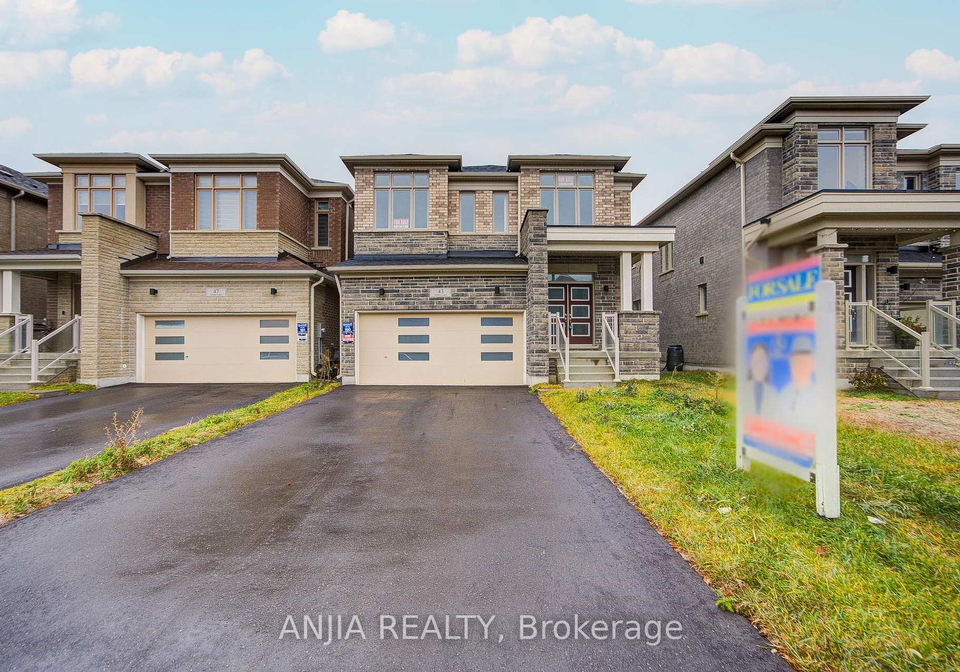
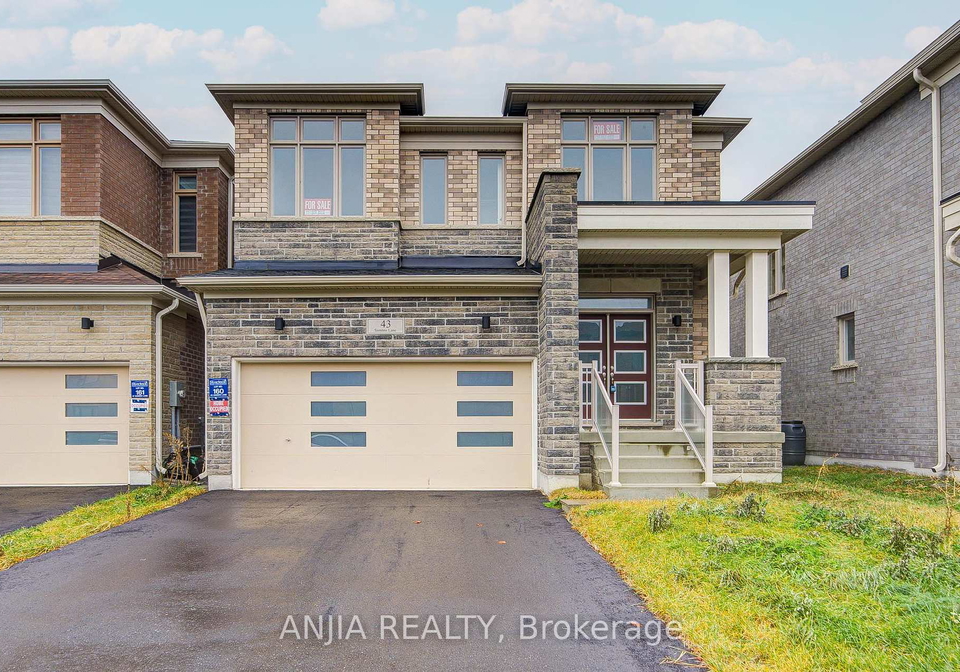
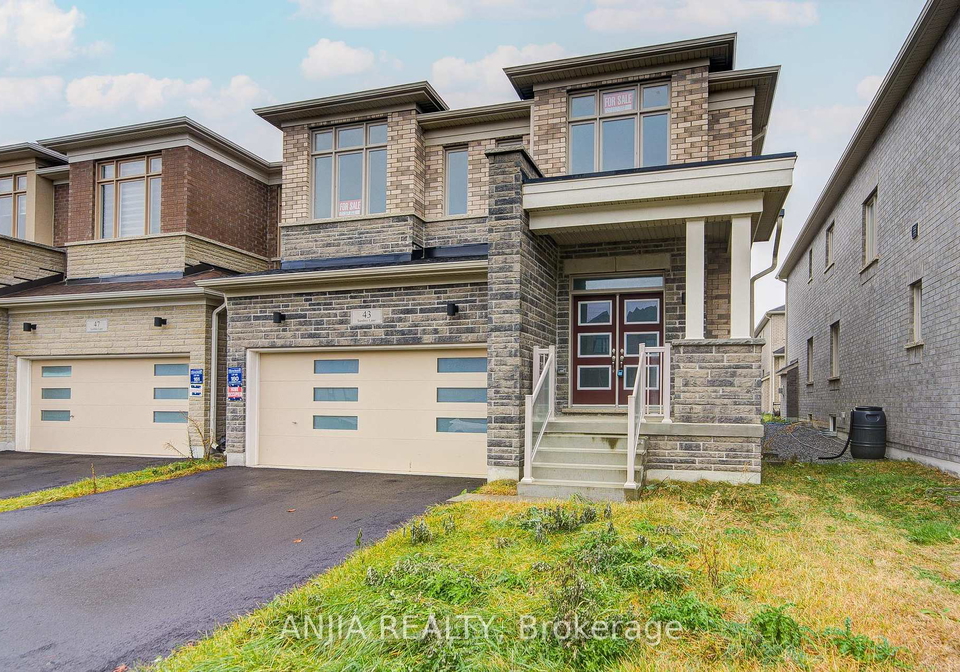
Nestled in the charming area of Whitchurch-Stouffville, at 43 Sambro Lane, this stunning detached house for sale in Whitchurch-Stouffville is a true gem. This brand-new, never-lived-in home boasts a spacious and thoughtfully designed layout, perfect for families looking to settle in a vibrant community. With four bedrooms and four bathrooms, this property offers ample space for everyone to enjoy their own privacy while still being able to come together in the heart of the home.
As you step inside, you'll immediately notice the high ceilings that create an airy and welcoming atmosphere. The main floor is a masterpiece of modern design, featuring stylish upgrades that include elegant stairs, railings, and pickets, as well as beautiful hardwood floors that add a touch of sophistication. The open-concept kitchen is a highlight of this house for sale in Whitchurch-Stouffville, designed with family living in mind. It features quartz countertops, an undermount kitchen sink, and a sunny breakfast area that invites you to enjoy your morning coffee while basking in the natural light. With convenient access to the outdoors, entertaining friends and family will be a breeze.
The spacious primary bedroom is truly a private retreat, complete with a luxurious 5-piece ensuite bathroom and a generous walk-in closet. This sanctuary provides both comfort and functionality, making it an ideal space for unwinding after a long day. The house for sale in Whitchurch-Stouffville also includes three additional well-appointed bedrooms, ensuring that there’s plenty of room for the whole family or guests.
Although the basement is currently unfinished, it presents a fantastic opportunity for you to create your own personal space, whether it be a games room, home gym, or additional living area. The property sits on a lot measuring 36 by 98 feet, providing a lovely outdoor space for children to play or for you to enjoy some fresh air.
For those who appreciate convenience, this house for sale in Whitchurch-Stouffville comes with an attached garage that accommodates two vehicles, along with a driveway that offers additional parking for up to four cars. Central air conditioning ensures that you’ll stay cool during the warm summer months, while the forced air heating system keeps the home cosy in winter. The house is also equipped with internet access, making it perfect for remote work or staying connected with loved ones.
Located in a prestigious and family-friendly neighbourhood, 43 Sambro Lane, Whitchurch-Stouffville, is just a stone's throw away from essential amenities. The proximity to Highway 407 and the GO Station makes commuting a breeze, while local schools, parks, and shopping areas are all within easy reach. This vibrant community is perfect for families looking to grow and thrive in a welcoming environment.
In summary, this detached house for sale in Whitchurch-Stouffville is not just a property; it’s a place to create lasting memories. With its modern design, spacious layout, and prime location, it presents an exceptional opportunity for you to build your family’s future in a desirable area. Don’t miss out on the chance to make this beautiful house your home. Move in and make it yours today!
Stouffville, nestled within the charming municipality of Whitchurch-Stouffville, offers a delightful blend of rural charm and modern convenience. This picturesque town is characterised by its scenic landscapes, including lush parks and tranquil conservation areas, making it an ideal retreat for nature enthusiasts. With a vibrant downtown area featuring quaint shops, delightful cafés, and a strong sense of local pride, Stouffville fosters a welcoming atmosphere for residents. Its excellent transport links to Toronto ensure that the hustle and bustle of the city is easily accessible, while the community itself retains a relaxed, small-town feel. Whether you're drawn to its rich history, diverse recreational opportunities, or the warmth of its residents, Stouffville presents an inviting place to call home.
Schools in the Neighbourhood
This property is conveniently located near several reputable schools, making it an ideal choice for families. The closest is Barbara Reid Public School, just 0.7 km away, offering grades JK to 8 with a solid school rating of 7.9. For secondary education, Stouffville District Secondary School is located 3.2 km from the property, serving grades 9 to 12 and boasting a rating of 7.7. Additional options include Glad Park Public School, which provides a French-language curriculum for grades 4 to 8 and is situated 3.4 km away, with a school rating of 7.3. Families seeking a Catholic education will find St. Brigid CES and St. Brendan CES, located 2.5 km and 2.8 km away, respectively. Both schools offer grades JK to 8, with ratings of 6.6 and 6.5, and provide a mix of English and French language studies. Overall, the area is well-served by a variety of educational institutions, catering to different preferences and needs, ensuring that children have access to quality education within a short distance from home.
Key Statistics of the Neighbourhood
The demographic profile of the area surrounding the property reveals a vibrant community with a population of 923 residents and an average household size of 3.4. The average age of residents is 33.4 years, indicating a relatively young population. The average household income stands at an impressive $135,000, with only 5.6% of the population classified as low-income. The real estate market reflects this affluence, with an average property price of $1,160,000. Notably, 64.15% of households have children, highlighting the area's family-friendly environment, while 30.94% of residents are single. The community is diverse, with 45.11% of the population being immigrants, contributing to a rich cultural fabric. Renters make up a small portion at 5.45%, and condos represent 3.64% of the housing market, suggesting a preference for homeownership. Education levels are high, with 60.43% of residents holding a college or university degree. However, 17.27% of the population is not in the labor force, indicating potential opportunities for workforce engagement. Overall, this area presents a dynamic blend of young families, educated individuals, and a strong economic base, making it an attractive place to live.