• Map Search
    • Houses For Sale
    • Apartments For Sale
    • Precon & Assignment For Sale
    • Townhouse For Sale
    • Open Houses
    • Houses For Rent
    • Apartments For Rent
    • Townhouse For Rent
    • Estimate Your House Value
  • Blog
  • Market Trends
  • Ontario
Address
THE CANADIAN HOME REALTY INC2810 Matheson Blvd E unit 801, MississaugaOntario
Quick links
  • About Us
  • Career
  • Blog
  • Zero Down Payment Program*
  • Our Team
  • FAQ
  • Terms & Conditions
  • Privacy Policy
  • Contact Us
  • Disclaimer
  • Sitemap
get the app
play storeApp Store
download qr code

Copyright © 2026 The Canadian Home Realty Inc.
  • Ontario
  • Ottawa
  • 4504 - Civic Hospital
  • 43 Reid Avenue
43-reid-avenue-ottawa-ontario-x12498312
Login/Sign UpTo see all photos

Sign in Required

Real estate boards require you to be signed in to see the full details of this property

to see all images.
  • Sold Sold in Nov 2025
  • Detached

43 Reid Avenue

Ottawa, 4504 - Civic Hospital
  • 3 Bedrooms
  • 2 Bathrooms
  • 2 Garage
  • Share
Sold Price: $ 1,082,000
Listed Price: $ 1,089,900
Discuss with partner/expertView on Map

Real Estate Board require you toSign Into see the full details of this property

Contact an Experienced Real Estate Agent

Upon submitting this form, you acknowledge your agreement to receive marketing phone calls, text messages and emails from The Canadian Home. See more
join-the-canadian-home
JOIN OUR TEAM

Latest listing in Ottawa

  • 202 - 646 Cummings Avenue, Ottawa
  • 102 Putman Avenue, Ottawa
  • 43 ST CLAIRE Avenue, Ottawa
  • 714 - 235 Kent Street, Ottawa
  • 1320 Notting Hill Avenue, Ottawa
  • 5277 Hillcrest Drive, Ottawa
  • 1852 Haiku Street, Ottawa
  • 607 - 200 Lafontaine Avenue, Ottawa
  • 1701 - 470 Laurier Avenue W, Ottawa
  • 69 Heirloom Street, Ottawa
  • 534 STARGAZER Crescent, Ottawa

Near By Cities

  • Carling
  • Gloucester
  • Aylmer
  • Orleans
  • Kanata
  • Greely
  • Manotick
  • Stittsville
  • Nepean
  • Carp
  • Cumberland

Popular Searches in Ottawa

  • House for sale in Ottawa
  • Condo Apartment for sale in Ottawa
  • Townhouse for sale in Ottawa
  • Open House in Ottawa
  • Price dropped properties in Ottawa
  • Investment properties in Ottawa
  • Not sold for 30 days in Ottawa
  • House for rent in Ottawa
  • Condos for rent in Ottawa
  • Townhouse for rent in Ottawa
  • Detached properties in Ottawa

Room Details of 43 Reid Avenue, Ottawa

FloorBedroomsBathrooms
Basement * 1
Second 3 1

Real Estate Board require you toSign Into see the full details of this property

sell-with-the-canadian-homesell-with-the-canadian-homeLoading...

Open House

View all upcoming open houses in Ottawa

No open houses are currently scheduled for this property.

Key Facts About 43 Reid Avenue, Ottawa

  • Tax $7,753 / 2025
  • Property Type Residential
  • Building Type Detached
  • Building Style 2-Storey
  • Size 1500 - 2000 feet²
  • Lot Size 45 x 105.15 feet
  • Parking 2 garage, 2 parking
  • Basement Full, Partially Finished
  • Listing # X12498312
  • Data Source PROPTX
  • Days on Market 10
  • Listed On 01/11/2025
  • Updated On 12/11/2025
  • Market Demand
    the canadian homethe canadian home

Description

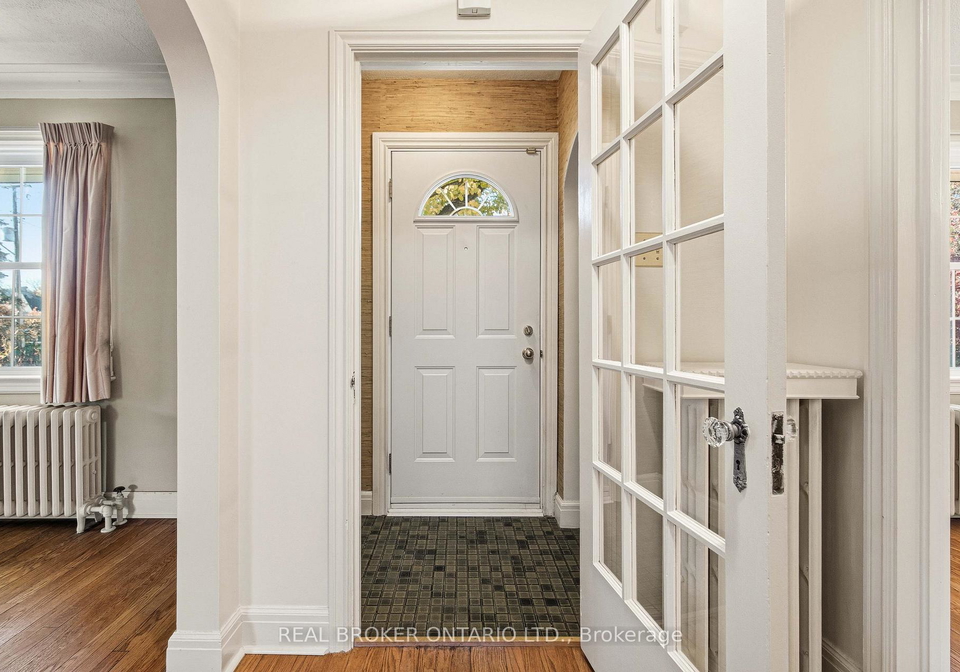
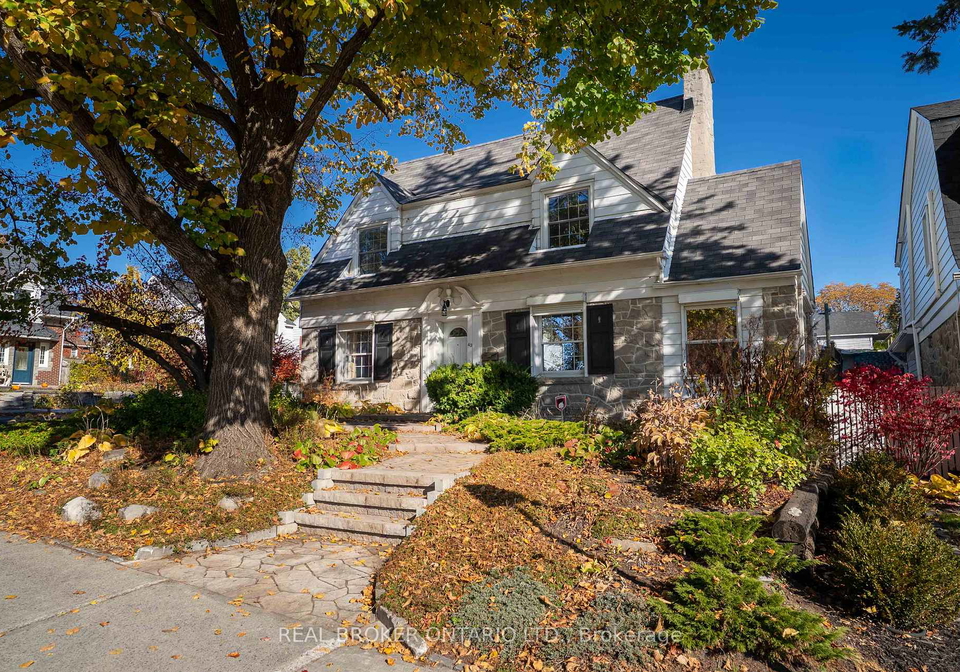
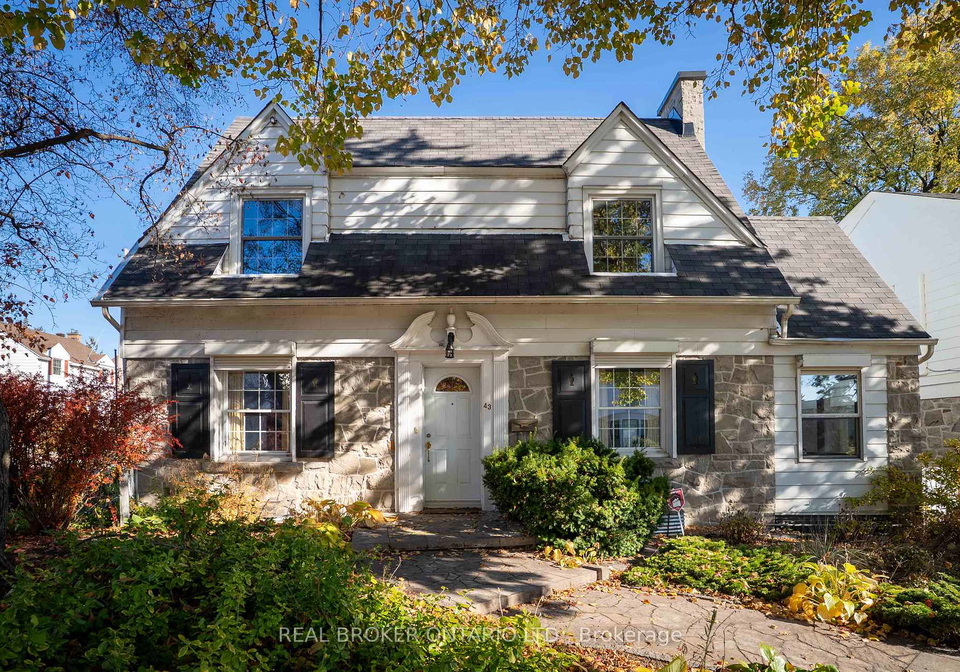
OPEN HOUSE - SUNDAY NOV 02 - Welcome to Civic Hospital - one of those special neighbourhoods that people wait for years to get into. This 2-storey home sits proudly on a premium corner-lot. Maintaining much of it's original 1940's charm, you can feel that this home has been well cared for. The stone exterior, mature trees, and interlock walkway give it great curb appeal and presence from the street. Inside, the layout is classic and easy to live with: hardwood floors, arched doorways, crown moulding, and a cozy wood-burning fireplace in the liv

Real Estate Board require you toSign Into see the full details of this property

Property Details of 43 Reid Avenue, Ottawa

Property

  • Property Type Detached
  • Style 2-Storey
  • Fronting On E
  • Community 4504 - Civic Hospital
  • Municipality Ottawa

Inside

  • Bedrooms 3
  • Bathrooms 2
  • Bathroom Details 1, 4pc Second
  • Bathroom Details 1, 2pc Basement
  • Basement Full, Partially Finished
  • Kitchen 1
  • Rooms 9
  • Family Rooms N
  • Central Vac N
  • Fireplace Y

Utilities

  • Water Municipal
  • Cooling Other
  • Heating Type Baseboard
  • Heating Fuel Wood

Building

  • Size 1500 - 2000 feet²
  • Architecture Style 2-Storey
  • Exterior Feature Stone, Metal/Steel Siding

Parking

  • Garage Type Detached
  • Garage 2
  • Parking Places 2
  • Total Parking Places 4

Land

  • Sewer Sewer
  • Frontage 45
  • Depth 105.15
  • Lot Size 45 x 105.15 feet
  • Lot Size Code Feet
  • Cross Street Sherwood Drive & Reid Ave

Features

  • Fenced Yard Y
  • Hospital Y
  • Park Y
  • Public Transit Y

Real Estate Board require you toSign Into see the full details of this property

Our Estimate

Estimated Rent

$ 2,656

Rental Yield

2.35%

School Score

8.3/10

Rental Score

1.5/5

Listings In the Same Street at 43 Reid Avenue, Ottawa

Houses For Sale

View

Houses For Rent

View

Recently Sold

View

Homes listed below the last sold prices in Ottawa

Loading..

Similar Sold
Similar Properties

Loading..

Loading..

Rooms

Foyer (1.22X1 metre)
Level: Main
Living Room (7.11X3.68 metre)
Level: Main
Dining Room (4.19X3.47 metre)
Level: Main
Kitchen (3.47X2.77 metre)
Level: Main
Den (2.16X1.82 metre)
Level: Main
Sunroom (3.98X2.11 metre)
Level: Main
Primary Bedroom (4.35X3.63 metre)
Level: Second
Bedroom 2 (4.84X3.2 metre)
Level: Second
Bedroom 3 (3.92X3.69 metre)
Level: Second
Bathroom (2.57X1.5 metre)
Level: Second
Recreation (4.29X3.47 metre)
Level: Basement
Den (3.4X2.9 metre)
Level: Basement
Other (1.9X1.9 metre)
Level: Basement
Utility Room (7.01X4.21 metre)
Level: Basement
Bathroom (1.99X1.87 metre)
Level: Basement

Real Estate Board require you toSign Into see the full details of this property

Expense Breakdown

Monthly Mortgage Payment

$0/monthly

30 Year , 3.99% interest

Cash Expenditure for Home Purchase

$1,000

  • Downpayment
    $0
  • PST on Mortgage Insurance
    $0
  • Land Transfer Tax
    $0
  • Lawyer Fees
    $1,000
  • Title Insurance
    $0

Monthly Expenses After Home Purchase

$569

  • Mortgage Payment
    $0
  • Property Insurance
    $50
  • Property Tax
    $250
  • Phone
    $40
  • Monthly debt payments
    $0
  • Cable
    $60
  • Utilities
    $124
  • Internet
    $45
join-our-teamjoin-our-team

Loading..

MLS® Trusted listing from Toronto Real Estate Board The trademarks MLS®, Multiple Listing Service® and the associated logos identify professional services rendered by REALTOR® members of CREA to effect the purchase, sale and lease of real estate as part of a cooperative selling system.

Copyright:© The Canadian Home Realty Inc. All rights reserved. The Canadian Home Realty Inc is a registered real estate brokerage.

About 43 Reid Avenue, Ottawa

Welcome to your dream home! This charming house for sale in Ottawa is located at 43 Reid Avenue, Ottawa, in the highly sought-after Civic Hospital community. It’s a neighbourhood that many people aspire to join, and this delightful 2-storey detached house is a prime example of what makes this area so special. With its original 1940s charm and well-maintained features, this property is sure to impress.

As you approach the house at 43 Reid Avenue, Ottawa, you’ll immediately notice the stunning stone exterior complemented by metal and steel siding. The mature trees and interlock walkway enhance the curb appeal, creating a warm and inviting atmosphere. This house for sale in Ottawa sits proudly on a premium corner lot measuring 45 x 105 feet, offering plenty of space for outdoor activities.

Step inside, and you’ll be greeted by a classic layout that is both functional and stylish. The hardwood floors flow seamlessly throughout the main living areas, while the arched doorways and crown moulding add a touch of elegance. The living room features a cosy wood-burning fireplace, perfect for those chilly evenings. One of the standout features of this home is the sunroom, which captures daylight beautifully throughout the day thanks to its east-west exposure. It’s the ideal spot to enjoy your morning coffee or unwind with a good book.

The main kitchen is well-appointed and conveniently located, making meal preparation a breeze. With a total of nine rooms, including three spacious bedrooms and two bathrooms, this house for sale in Ottawa is perfect for families or those looking for extra space. The upstairs bathroom boasts timeless black-and-white accents, including hexagon floor tiles and a subway tile surround that perfectly suits the character of the home.

But that’s not all! The basement of this property at 43 Reid Avenue, Ottawa, is a fantastic surprise. It’s full height and partially finished, featuring a recreation room, a den, and an additional half bath. For those who prioritise wellness, there’s even a sauna, allowing you to indulge in a spa-like experience right at home.

The fenced backyard is a lovely retreat, providing ample space for relaxation and gardening. It’s also a great area for children and pets to play, with plenty of grassy space for them to enjoy. Plus, the double garage offers two parking spaces, ensuring you’ll never have to worry about finding a spot.

Living in this house for sale in Ottawa means you’ll have easy access to local amenities. You can take a leisurely stroll to the Civic Hospital, Reid Park, or pop over to Hintonburg for a delightful coffee. The convenience of this location is truly unmatched, making it a rare find in a community that sells itself.

With no conveyance of offers prior to 1:00 PM on Friday, November 7th, this property at 43 Reid Avenue, Ottawa, is sure to attract a lot of interest. Don’t miss your chance to own this beautifully maintained home that perfectly balances classic charm with modern convenience. Whether you’re looking for a family home or a place to settle down, this house for sale in Ottawa is an opportunity you won’t want to overlook. Come and see for yourself what makes this home so special!

Civic Hospital, located in the heart of Ottawa, is a vibrant and well-connected neighbourhood that offers a unique blend of urban convenience and natural beauty. This area is primarily known for its proximity to the Ottawa Civic Hospital, making it a hub for healthcare professionals and families alike. Residents enjoy easy access to a variety of amenities, including local shops, cafes, and parks, with the picturesque Rideau Canal just a stone's throw away, perfect for leisurely strolls or cycling in warmer months. The community boasts excellent public transport links, ensuring that the rest of the city is within easy reach. With its charming streets and a strong sense of community spirit, Civic Hospital presents an inviting option for those seeking a balanced lifestyle in Ottawa.

Schools in the Neighbourhood

This property is conveniently located near several reputable schools, making it an ideal choice for families. Within a short distance, you will find Connaught Public School, an English-language elementary school offering grades JK to 6, just 0.4 km away with a school rating of 7. For older elementary students, Summit Alternative School and Fisher Park Public School are both within 0.8 km, although they currently have lower ratings. Devonshire Community Public School, another nearby option, offers a French-language curriculum for grades JK to 6 and boasts a strong rating of 8.5, located just 0.9 km from the property. For secondary education, Glebe Collegiate Institute, rated 7.7, is situated 2.0 km away, while Notre Dame High School, a Catholic institution, is a bit further at 3.5 km with a rating of 5.3. Additionally, St. Anthony School, a Catholic elementary school with a rating of 7.5, is 1.4 km from the property. Overall, the area provides a diverse range of educational options for children of all ages, ensuring a supportive learning environment within close proximity to your new home.
FAQs About 43 Reid Avenue, Ottawa

How many bathrooms does this property have?

This property features 2 bathroom(s) and 3 bedroom(s).

Does this 3 bedroom property have additional bedrooms or a den?

This Detached property does not have an additional bedroom or a den.

What is the square footage (sqft) of this Detached property?

The total square footage of this Detached 3 bed property in Ottawa is 1500 - 2000.

How many parking spaces are available with this property?

43 Reid Avenue boasts 2 convenient parking spaces.

How many cars can be parked in the garage of 43 Reid Avenue?

This property features a garage with space for 2 cars.

What type of garage does this property have?

This property includes an Detached garage with space for 2 cars.

Does this property have a basement?

Yes, this property has a basement.

What type of basement is it?

This property features Full, Partially Finished basement.

Does this property have a swimming pool?

It is not specified whether this property has a swimming pool.

Does this property have a fireplace?

A fireplace is available in this property.

How many kitchens does this property have?

This property includes 1 kitchen(s).

Is there a maintenance fee associated with this property?

Information about the maintenance fee is not available.

Is this property furnished?

Information about whether this property is furnished is not available.

What type of heating system is in place?

The heating system in place is a Baseboard.

What utilities are available for this property?

Information about utilities is not available.

School Rating for 43 Reid Avenue, Ottawa

XXX

Properties near top rated schools in Ottawa

Sign Into see near by schools

Listing History

See more recently sold homes in Ottawa

Real Estate Board require you toSign Into see the full details of this property

Banner Image

Loading....

Similar Properties

See More
138-hamilton-avenue-n-ottawa-ontario-x13576378
138 Hamilton Avenue N
1
Date: 17 Jul 2026
For Sale
3 Bedrooms
2 Bathrooms
1 Garage (-1)
138 Hamilton Avenue N
  • $925,000
  • Detached
138 Hamilton Avenue N, Ottawa, 4303 - Ottawa West
  • 0.49 KM
  • 444-parkdale-avenue-ottawa-ontario-x13043712
    444 Parkdale Avenue
    2
    Date: 25 Apr 2026
    For Sale
    4 Bedrooms (+1)
    3 Bathrooms (+1)
    2 Garage
    444 Parkdale Avenue
    • $1,225,000
    • Detached
    444 Parkdale Avenue, Ottawa, 4303 - Ottawa West
  • 0.53 KM
  • 30-harrold-place-ottawa-ontario-x13476802
    30 Harrold Place
    3
    Date: 22 Jun 2026
    For Sale
    3 Bedrooms
    3 Bathrooms (+1)
    1 Garage (-1)
    30 Harrold Place
    • $789,900
    • Detached
    30 Harrold Place, Ottawa, 5302 - Carlington
  • 1.41 KM
  • 260-keyworth-avenue-ottawa-ontario-x13062420
    260 Keyworth Avenue
    4
    Date: 30 Apr 2026
    For Sale
    3 Bedrooms
    2 Bathrooms
    1 Garage (-1)
    260 Keyworth Avenue
    • $995,000
    • Detached
    260 Keyworth Avenue, Ottawa, 4301 - Ottawa West/Tunneys Pasture
  • 1.81 KM
  • 318-clemow-avenue-ottawa-ontario-x13457746
    318 CLEMOW Avenue
    5
    Date: 17 Jun 2026
    For Sale
    3 Bedrooms
    3 Bathrooms (+1)
    1 Garage (-1)
    318 CLEMOW Avenue
    • $1,889,000
    • Detached
    318 CLEMOW Avenue, Ottawa, 4401 - Glebe
  • 1.87 KM
  • 929-merivale-road-ottawa-ontario-x13559360
    929 Merivale Road
    6
    Date: 14 Jul 2026
    For Sale
    2 + 1 Bedrooms (-1)
    2 Bathrooms
    1 Garage (-1)
    929 Merivale Road
    • $699,900
    • Detached
    929 Merivale Road, Ottawa, 5302 - Carlington
  • 1.90 KM
  • 1312-thames-street-ottawa-ontario-x13557668
    1312 Thames Street
    7
    Date: 13 Jul 2026
    For Sale
    3 Bedrooms
    2 Bathrooms
    1 Garage (-1)
    1312 Thames Street
    • $599,900
    • Detached
    1312 Thames Street, Ottawa, 5301 - Carlington
  • 1.93 KM
  • 1357-thames-street-ottawa-ontario-x13440234
    1357 Thames Street
    8
    Date: 12 Jun 2026
    For Sale
    2 Bedrooms (-1)
    1 Bathrooms (-1)
    1 Garage (-1)
    1357 Thames Street
    • $815,000
    • Detached
    1357 Thames Street, Ottawa, 5301 - Carlington
  • 2.08 KM