• Map Search
    • Houses For Sale
    • Apartments For Sale
    • Precon & Assignment For Sale
    • Townhouse For Sale
    • Open Houses
    • Houses For Rent
    • Apartments For Rent
    • Townhouse For Rent
    • Estimate Your House Value
  • Blog
  • Market Trends
  • Ontario
Address
THE CANADIAN HOME REALTY INC2810 Matheson Blvd E unit 801, MississaugaOntario
Quick links
  • About Us
  • Career
  • Blog
  • Zero Down Payment Program*
  • Our Team
  • FAQ
  • Terms & Conditions
  • Privacy Policy
  • Contact Us
  • Disclaimer
  • Sitemap
get the app
play storeApp Store
download qr code

Copyright © 2026 The Canadian Home Realty Inc.
  • Ontario
  • Mississauga
  • Port Credit
  • 43 Mississauga Road S
43-mississauga-road-s-mississauga-ontario-w12691568
Login/Sign UpTo see all photos

Sign in Required

Real estate boards require you to be signed in to see the full details of this property

to see all images.
  • Sold Sold in Feb 2026
  • Detached

43 Mississauga Road S

Mississauga, Port Credit
  • 4 Bedrooms
  • 5 Bathrooms
  • 1 Garage
  • Share
Sold Price: $ 2,425,000
3%
Listed Price: $ 2,499,900
Discuss with partner/expertView on Map

Real Estate Board require you toSign Into see the full details of this property

Contact an Experienced Real Estate Agent

Upon submitting this form, you acknowledge your agreement to receive marketing phone calls, text messages and emails from The Canadian Home. See more
join-the-canadian-home
JOIN OUR TEAM

Latest listing in Mississauga

  • 651 Breckenridge Road, Mississauga
  • 714 Atoka Drive, Mississauga
  • 1301 Gatehouse Drive, Mississauga
  • 3001 - 225 Webb Drive, Mississauga
  • 1712 - 223 Webb Drive, Mississauga
  • 1509 - 20 Mississauga Valley Boulevard, Mississauga
  • 3079 Turbine Crescent, Mississauga
  • 3683 East Park Court, Mississauga
  • 276 Lech Walesa Drive, Mississauga
  • 96 - 50 Strathaven Drive, Mississauga
  • 3257 Monica Drive, Mississauga

Near By Cities

  • Port Credit
  • Etobicoke
  • York
  • Caledonia
  • Brockton
  • Oakwood
  • Meadowvale
  • Bramalea
  • Toronto
  • Woodbridge
  • Brampton

Popular Searches in Mississauga

  • House for sale in Mississauga
  • Condo Apartment for sale in Mississauga
  • Townhouse for sale in Mississauga
  • Open House in Mississauga
  • Price dropped properties in Mississauga
  • Investment properties in Mississauga
  • Not sold for 30 days in Mississauga
  • House for rent in Mississauga
  • Condos for rent in Mississauga
  • Townhouse for rent in Mississauga
  • Detached properties in Mississauga

Room Details of 43 Mississauga Road S, Mississauga

FloorBedroomsBathrooms
Basement * 1
Ground * 1
Second 4 3

Real Estate Board require you toSign Into see the full details of this property

sell-with-the-canadian-homesell-with-the-canadian-homeLoading...

Open House

View all upcoming open houses in Mississauga

No open houses are currently scheduled for this property.

Key Facts About 43 Mississauga Road S, Mississauga

  • Tax $13,699 / 2025
  • Property Type Residential
  • Building Type Detached
  • Building Style 2-Storey
  • Building Age 6-15
  • Size 3000 - 3500 feet²
  • Lot Size 55 x 135 feet
  • Parking 1 garage, 3 parking
  • Basement Full, Finished
  • Listing # W12691568
  • Data Source PROPTX
  • Days on Market 27
  • Listed On 13/01/2026
  • Updated On 11/02/2026
  • Market Demand
    the canadian homethe canadian home

Description

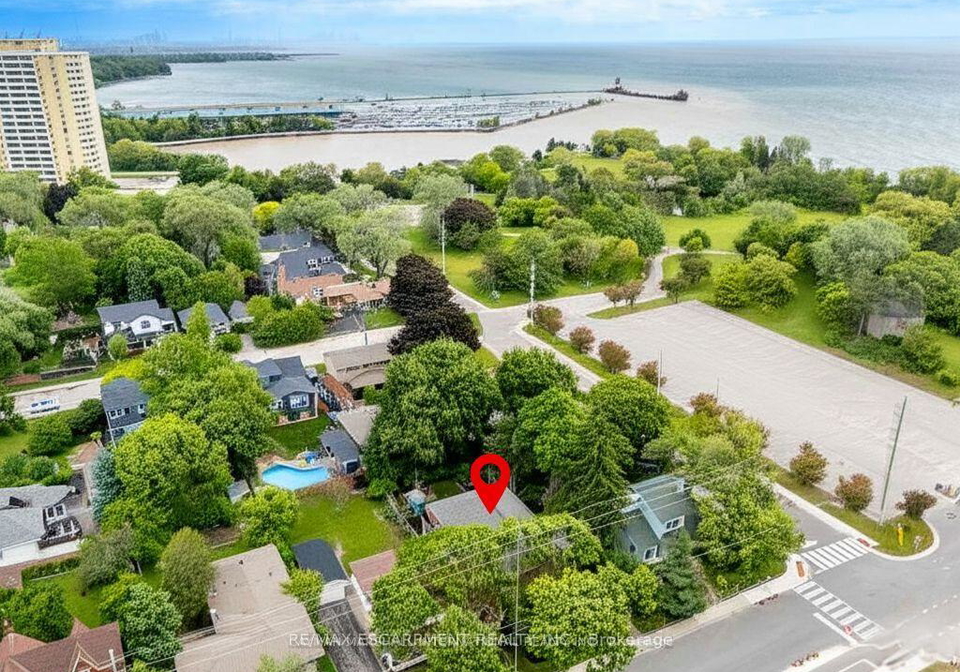
Just one block from Lake Ontario and framed by protected parkland, this custom-built home is one of the few newer residences in Port Credit's historic district-a location where new construction is exceptionally rare. Completed 10 years ago, it features 10 and 12 ceilings, real hardwood floors sanded to a natural finish, solid-core doors, and bathrooms accessible from every bedroom. A main floor office offers a quiet, dedicated workspace. At the heart of the home, the kitchen and great room span the back wall designed for everyday living and eff

Real Estate Board require you toSign Into see the full details of this property

Property Details of 43 Mississauga Road S, Mississauga

Property

  • Property Type Detached
  • Style 2-Storey
  • Fronting On E
  • Community Port Credit
  • Municipality Mississauga

Inside

  • Bedrooms 4
  • Bathrooms 5
  • Bathroom Details 1, 2pc Main
  • Bathroom Details 1, 5pc Second
  • Bathroom Details 1, 3pc Second
  • Bathroom Details 1, 4pc Second
  • Bathroom Details 1, 4pc Lower
  • Basement Full, Finished
  • Kitchen 1
  • Rooms 10
  • Family Rooms Y
  • Central Vac Y
  • Fireplace Y

Utilities

  • Water Municipal
  • Cooling Central Air
  • Heating Type Forced Air
  • Heating Fuel Gas
    • Cable Y
    • Gas Y
    • Telephone Y
    • Electricity Y

Building

  • Size 3000 - 3500 feet²
  • Architecture Style 2-Storey
  • Exterior Feature Brick
  • Building Age 6-15

Parking

  • Drive Way Private
  • Garage Type Detached
  • Garage 1
  • Parking Places 3
  • Total Parking Places 4

Land

  • Sewer Sewer
  • Frontage 55
  • Depth 135
  • Lot Size 55 x 135 feet
  • Lot Size Code Feet
  • Cross Street LAKESHORE

Features

  • Cul de Sac/Dead End Y
  • Fenced Yard Y
  • Greenbelt/Conservation Y
  • Lake/Pond Y
  • Level Y
  • Library Y

Real Estate Board require you toSign Into see the full details of this property

Our Estimate

See Real Estate Market Trends in Mississauga

Estimated Rent

$ 7,035

Rental Yield

2.68%

School Score

8.4/10

Rental Score

0.5/5

Listings In the Same Street at 43 Mississauga Road S, Mississauga

Houses For Sale

View

Houses For Rent

View

Recently Sold

View

Homes listed below the last sold prices in Mississauga

Loading..

Similar Sold
Similar Properties

Loading..

Loading..

Rooms

Bathroom (2.89X2.18 metre)
Level: Lower
Recreation (8.15X7.12 metre)
Level: Lower
Other (4.01X4.63 metre)
Level: Lower
Utility Room (2.76X2.32 metre)
Level: Lower
Workshop (4.1X2.68 metre)
Level: Lower
Bathroom (1.49X1.85 metre)
Level: Main
Dining Room (5.64X3.82 metre)
Level: Main
Family Room (5.12X5.02 metre)
Level: Main
Kitchen (3.45X5.02 metre)
Level: Main
Office (3.12X3.8 metre)
Level: Main
Bathroom (2.88X1.47 metre)
Level: Second
Bathroom (3.09X2.6 metre)
Level: Second
Bathroom (3.25X3.3 metre)
Level: Second
Bedroom (4.08X3.82 metre)
Level: Second
Bedroom (4.24X3.26 metre)
Level: Second
Bedroom (4.29X3.26 metre)
Level: Second
Laundry (2.03X2.89 metre)
Level: Second
Primary Bedroom (5.23X5.12 metre)
Level: Second
Other (3.21X1.73 metre)
Level: Second
Living Room (5.35X5.54 metre)
Level: Main

Real Estate Board require you toSign Into see the full details of this property

Expense Breakdown

Monthly Mortgage Payment

$0/monthly

30 Year , 3.99% interest

Cash Expenditure for Home Purchase

$1,000

  • Downpayment
    $0
  • PST on Mortgage Insurance
    $0
  • Land Transfer Tax
    $0
  • Lawyer Fees
    $1,000
  • Title Insurance
    $0

Monthly Expenses After Home Purchase

$569

  • Mortgage Payment
    $0
  • Property Insurance
    $50
  • Property Tax
    $250
  • Phone
    $40
  • Monthly debt payments
    $0
  • Cable
    $60
  • Utilities
    $124
  • Internet
    $45
join-our-teamjoin-our-team

Loading..

MLS® Trusted listing from Toronto Real Estate Board The trademarks MLS®, Multiple Listing Service® and the associated logos identify professional services rendered by REALTOR® members of CREA to effect the purchase, sale and lease of real estate as part of a cooperative selling system.

Copyright:© The Canadian Home Realty Inc. All rights reserved. The Canadian Home Realty Inc is a registered real estate brokerage.

About 43 Mississauga Road S, Mississauga

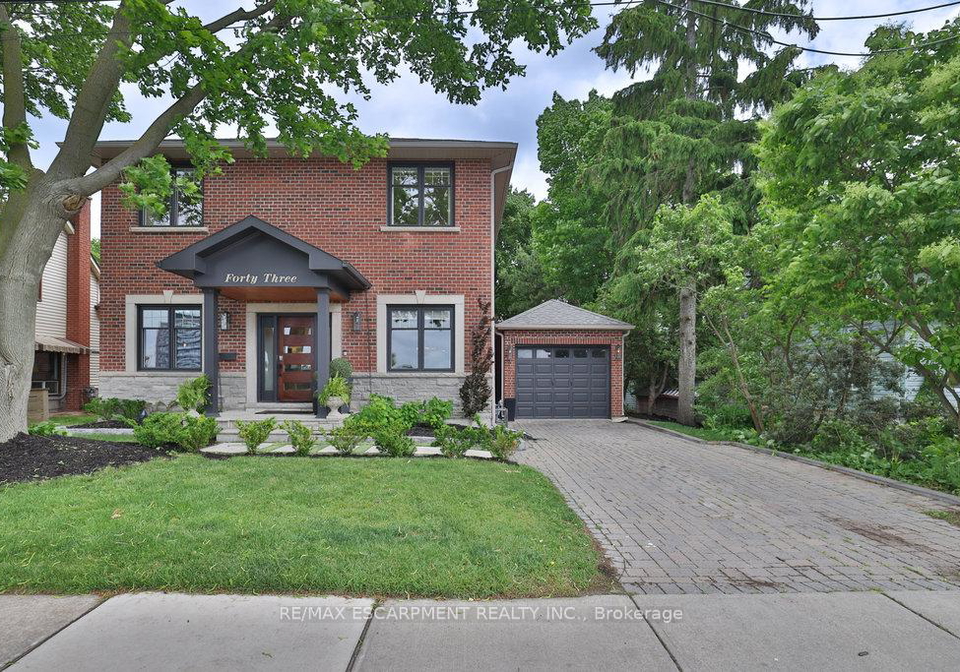
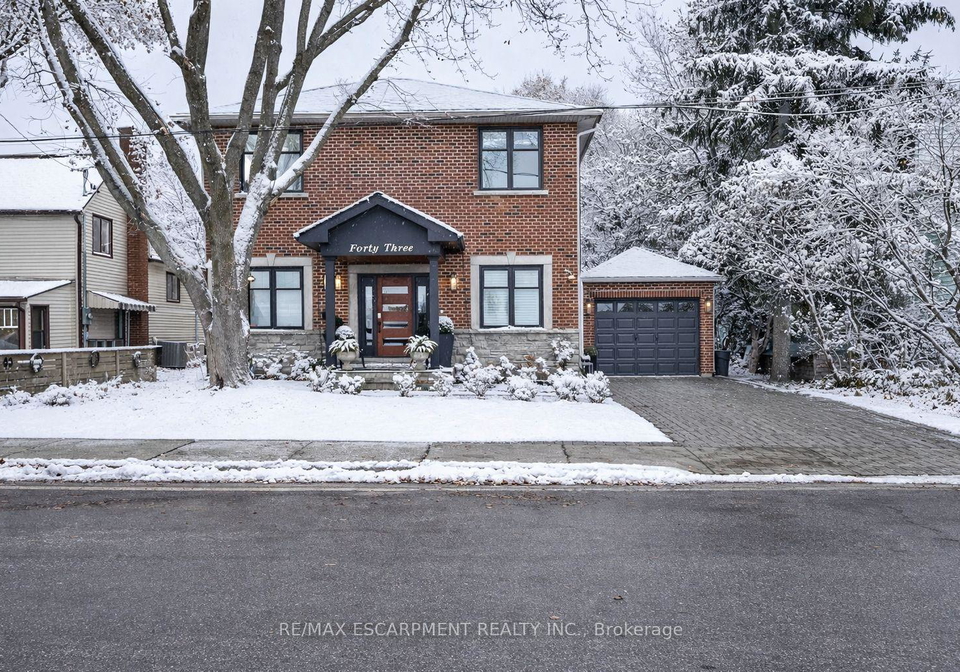
Nestled in the charming area of Port Credit, this delightful house for sale in Mississauga at 43 Mississauga Road S, Mississauga, is a true gem. Just a stone’s throw from the picturesque Lake Ontario and surrounded by protected parkland, this custom-built, detached house is one of the rare newer residences in the historic district of Port Credit, where new constructions are few and far between. Completed around ten years ago, this stunning two-storey home boasts an impressive design with 10 and 12-foot ceilings that create a spacious and airy atmosphere throughout.

As you step inside, you'll be greeted by the warmth of real hardwood floors, which have been sanded to a natural finish, adding a touch of elegance to the home. With a total of ten rooms, including four well-appointed bedrooms and five bathrooms, this house for sale in Mississauga is perfect for families or those who enjoy having guests over. Each bedroom has its own bathroom, ensuring convenience and privacy for everyone. The main floor also features a dedicated office space, ideal for those who work from home or need a quiet spot to focus.

The heart of this home is undoubtedly the kitchen and great room, which span the back wall and are designed for everyday living and effortless connection to the outdoors. The oversized 10-foot island serves as a central hub, perfect for family gatherings or casual breakfasts. From the kitchen, you can easily access the covered patio and the private backyard, which is truly an entertainer's dream. With integrated audio, a gas fireplace, and a unique four-season swim spa that transforms into a hot tub in winter and a pool in summer, this outdoor space is perfect for hosting friends and family. Imagine enjoying a summer barbecue or a winter gathering under the stars, surrounded by mature perennial gardens that provide both privacy and a lovely setting for al fresco dining.

Parking is a breeze with a detached garage that offers space for one vehicle, along with a private driveway that can accommodate up to three cars. The house for sale in Mississauga also features central air conditioning, ensuring comfort during those warm summer months. The full, finished basement provides ample storage and additional living space, making it a versatile area for various activities.

This immaculately kept home is freshly painted and ready for you to move in. Located just steps from the water, scenic trails, schools, and the vibrant village core, you’ll find everything you need within easy reach. Plus, there’s a new park right across the street, perfect for leisurely strolls or family outings.

If you’re looking for a house for sale in Mississauga that combines modern living with the charm of a historic community, look no further than 43 Mississauga Road S, Mississauga. This property offers a unique opportunity to live in a beautifully designed home that embraces both comfort and style. Don’t miss out on the chance to make this stunning residence your own, where you can enjoy the best of both worlds – a peaceful retreat close to the hustle and bustle of city life.

In summary, this house for sale in Mississauga is a fantastic opportunity for anyone seeking a spacious, well-appointed home in a desirable location. With its prime address, modern amenities, and beautiful outdoor space, it truly is a must-see for potential buyers. Come and experience the charm of Port Credit and see why this house is the perfect place to call home!

Port Credit, nestled within the city of Mississauga, is a charming lakeside neighbourhood that beautifully blends natural beauty with urban convenience. Situated along the shores of Lake Ontario, it boasts picturesque waterfront parks, scenic marinas, and a vibrant promenade lined with quaint shops and delightful eateries. The area is steeped in history, featuring historic buildings and a quaint village atmosphere that attracts both locals and visitors alike. With excellent transport links, including easy access to Toronto, Port Credit offers a perfect balance of serene lakeside living and the amenities of a bustling city, making it an ideal choice for those seeking a tranquil yet connected lifestyle.

Schools in the Neighbourhood

This property is ideally situated near a variety of educational institutions, making it a prime location for families. Within a short distance, you will find Forest Glen Public School, an elementary school offering grades K to 5, just 0.8 km away. For a broader range of grades, St. Sofia Separate School (K to 8) is located 1.3 km from the property and boasts a commendable school rating of 7.2. Glenforest Secondary School, also within 1.0 km, provides education for grades 9 to 12 and shares the same rating. Additionally, St. Clement Catholic School, a highly-rated elementary institution (9.6), is just 1.0 km away, while other notable schools, such as Applewood Heights Secondary School and John Cabot Catholic Secondary School, are within a 3.4 km radius. The diverse options include both public and Catholic schools, with language instruction in English and French, catering to various educational preferences. Overall, this property offers convenient access to quality education, enhancing its appeal for potential buyers looking to settle in a family-friendly neighborhood.

Key Statistics of the Neighbourhood

The demographic profile of the area surrounding the property reveals a small, diverse community with a population of 1,265 residents as of 2021. The average household consists of 2.6 individuals, with a median age of 37 years. The economic landscape shows an average household income of $73,200, although 21.2% of the population lives in low-income conditions. Notably, a significant portion of the population, 54.98%, are immigrants, contributing to the area's cultural diversity. The community has a high percentage of renters, at 98.02%, with only 1.98% of households owning condos. Additionally, 50% of households include children, and nearly half of the adult population (48.74%) is single. Educational attainment is relatively high, with 51.66% of residents holding a college or university degree. However, a considerable 42.65% of the population is not in the labor force, indicating potential challenges in employment opportunities. Overall, this area presents a unique blend of demographic characteristics, highlighting both its vibrant community and economic challenges.
FAQs About 43 Mississauga Road S, Mississauga

How many bathrooms does this property have?

This property features 5 bathroom(s) and 4 bedroom(s).

Does this 4 bedroom property have additional bedrooms or a den?

This Detached property does not have an additional bedroom or a den.

What is the square footage (sqft) of this Detached property?

The total square footage of this Detached 4 bed property in Mississauga is 3000 - 3500.

How many parking spaces are available with this property?

43 Mississauga Road S boasts 3 convenient parking spaces.

How many cars can be parked in the garage of 43 Mississauga Road S?

This property features a garage with space for 1 cars.

What type of garage does this property have?

This property includes an Detached garage with space for 1 cars.

Does this property have a basement?

Yes, this property has a basement.

What type of basement is it?

This property features Full, Finished basement.

Does this property have a swimming pool?

It is not specified whether this property has a swimming pool.

Does this property have a fireplace?

A fireplace is available in this property.

How many kitchens does this property have?

This property includes 1 kitchen(s).

Is there a maintenance fee associated with this property?

Information about the maintenance fee is not available.

Is this property furnished?

Information about whether this property is furnished is not available.

What type of heating system is in place?

The heating system in place is a Forced Air.

What utilities are available for this property?

This property include following utilities : Cable, Gas, Telephone, Electricity.

School Rating for 43 Mississauga Road S, Mississauga

XXX

Properties near top rated schools in Mississauga

Sign Into see near by schools

Listing History

See more recently sold homes in Mississauga

Real Estate Board require you toSign Into see the full details of this property

Banner Image

Similar Properties

See More
1747-coram-crescent-mississauga-ontario-w13531280
1747 Coram Crescent
1
Date: 07 Jul 2026
For Sale
3 + 3 Bedrooms (-1)
2 Bathrooms (-3)
2 Garage (+1)
1747 Coram Crescent
  • $1,349,900
  • Detached
1747 Coram Crescent, Mississauga, Dixie
  • 1.10 KM
  • 720-hillman-crescent-mississauga-ontario-w13474218
    720 Hillman Crescent
    2
    Date: 22 Jun 2026
    For Sale
    4 + 2 Bedrooms
    5 Bathrooms
    1 Garage
    720 Hillman Crescent
    • $1,699,000
    • Detached
    720 Hillman Crescent, Mississauga, Applewood
  • 3.46 KM
  • 2131-cawthra-road-mississauga-ontario-w13494286
    2131 Cawthra Road
    3
    Date: 29 Jun 2026
    For Sale
    3 Bedrooms (-1)
    2 Bathrooms (-3)
    4 Garage (+3)
    2131 Cawthra Road
    • $1,649,900
    • Detached
    2131 Cawthra Road, Mississauga, Lakeview
  • 4.06 KM
  • 1140-halliday-avenue-mississauga-ontario-w13141028
    1140 Halliday Avenue
    4
    Date: 18 May 2026
    For Sale
    3 + 1 Bedrooms (-1)
    2 Bathrooms (-3)
    1 Garage
    1140 Halliday Avenue
    • $1,769,000
    • Detached
    1140 Halliday Avenue, Mississauga, Lakeview
  • 4.62 KM
  • 1331-st-james-avenue-mississauga-ontario-w12854288
    1331 St. James Avenue
    5
    Date: 06 Mar 2026
    Sold Conditional
    4 Bedrooms
    3 Bathrooms (-2)
    4 Garage (+3)
    1331 St. James Avenue
    • $1,295,000
    • Detached
    1331 St. James Avenue, Mississauga, Lakeview
  • 4.99 KM
  • 1072-orchard-road-mississauga-ontario-w13517676
    1072 Orchard Road
    6
    Date: 03 Jul 2026
    For Sale
    3 + 2 Bedrooms (-1)
    3 Bathrooms (-2)
    1 Garage
    1072 Orchard Road
    • $1,198,000
    • Detached
    1072 Orchard Road, Mississauga, Lakeview
  • 5.13 KM
  • 892-sixth-street-mississauga-ontario-w12813570
    892 Sixth Street
    7
    Date: 23 Feb 2026
    For Sale
    3 + 1 Bedrooms (-1)
    3 Bathrooms (-2)
    1.5 Garage (+0.5)
    892 Sixth Street
    • $1,399,000
    • Detached
    892 Sixth Street, Mississauga, Lakeview
  • 5.17 KM
  • 888-fourth-street-mississauga-ontario-w13540286
    888 Fourth Street
    8
    Date: 08 Jul 2026
    For Sale
    3 + 2 Bedrooms (-1)
    5 Bathrooms
    2 Garage (+1)
    888 Fourth Street
    • $1,498,000
    • Detached
    888 Fourth Street, Mississauga, Lakeview
  • 5.52 KM
  • Loading....