• Map Search
    • Houses For Sale
    • Apartments For Sale
    • Precon & Assignment For Sale
    • Townhouse For Sale
    • Open Houses
    • Houses For Rent
    • Apartments For Rent
    • Townhouse For Rent
    • Estimate Your House Value
  • Blog
  • Market Trends
  • Ontario
Address
THE CANADIAN HOME REALTY INC2810 Matheson Blvd E unit 801, MississaugaOntario
Quick links
  • About Us
  • Career
  • Blog
  • Zero Down Payment Program*
  • Our Team
  • FAQ
  • Terms & Conditions
  • Privacy Policy
  • Contact Us
  • Disclaimer
  • Sitemap
get the app
play storeApp Store
download qr code

Copyright © 2026 The Canadian Home Realty Inc.
  • Ontario
  • Ottawa
  • 3806 - Hunt Club Park/Greenboro
  • 43 Margrave Avenue
43-margrave-avenue-ottawa-ontario-x12476413
Login/Sign UpTo see all photos

Sign in Required

Real estate boards require you to be signed in to see the full details of this property

to see all images.
  • Sold Sold in Oct 2025
  • Att/Row/Twnhouse

43 Margrave Avenue

Ottawa, 3806 - Hunt Club Park/Greenboro
  • 3 Bedrooms
  • 3 Bathrooms
  • 1 Garage
  • Share
Sold Price: $ 631,000
1.77%
Listed Price: $ 620,000
Discuss with partner/expertView on Map

Real Estate Board require you toSign Into see the full details of this property

Contact an Experienced Real Estate Agent

Upon submitting this form, you acknowledge your agreement to receive marketing phone calls, text messages and emails from The Canadian Home. See more
join-the-canadian-home
JOIN OUR TEAM

Latest listing in Ottawa

  • 202 - 646 Cummings Avenue, Ottawa
  • 102 Putman Avenue, Ottawa
  • 43 ST CLAIRE Avenue, Ottawa
  • 714 - 235 Kent Street, Ottawa
  • 1320 Notting Hill Avenue, Ottawa
  • 111 Steele Park Private, Ottawa
  • 16 Redding Way, Ottawa
  • 5277 Hillcrest Drive, Ottawa
  • 1852 Haiku Street, Ottawa
  • 607 - 200 Lafontaine Avenue, Ottawa
  • 534 STARGAZER Crescent, Ottawa

Near By Cities

  • Gloucester
  • Carling
  • Orleans
  • Greely
  • Manotick
  • Aylmer
  • Metcalfe
  • Cumberland
  • Kanata
  • Navan
  • Russell

Popular Searches in Ottawa

  • House for sale in Ottawa
  • Condo Apartment for sale in Ottawa
  • Townhouse for sale in Ottawa
  • Open House in Ottawa
  • Price dropped properties in Ottawa
  • Investment properties in Ottawa
  • Not sold for 30 days in Ottawa
  • House for rent in Ottawa
  • Condos for rent in Ottawa
  • Townhouse for rent in Ottawa
  • Detached properties in Ottawa

Room Details of 43 Margrave Avenue, Ottawa

FloorBedroomsBathrooms
Ground * 1
Second 3 2

Real Estate Board require you toSign Into see the full details of this property

sell-with-the-canadian-homesell-with-the-canadian-homeLoading...

Open House

View all upcoming open houses in Ottawa

No open houses are currently scheduled for this property.

Key Facts About 43 Margrave Avenue, Ottawa

  • Tax $4,624 / 2025
  • Property Type Residential
  • Building Type Att/Row/Twnhouse
  • Building Style 2-Storey
  • Building Age 16-30
  • Size 1500 - 2000 feet²
  • Lot Size 23.82 x 104.86 feet
  • Parking 1 garage, 1 parking
  • Basement Finished, Full
  • Listing # X12476413
  • Data Source PROPTX
  • Days on Market 8
  • Listed On 22/10/2025
  • Updated On 31/10/2025
  • Market Demand
    the canadian homethe canadian home

Description

Welcome to this beautifully maintained 3-bedroom, 3-bath end-unit townhome in the desirable Hunt Club community! This family-friendly home is move-in ready and offers both comfort and functionality in a fantastic location close to parks, schools, shopping, and transit. Step inside to find a bright and inviting main floor featuring a formal dining room and a cozy living room with a gas fireplace- all highlighted by gleaming hardwood floors. The galley kitchen provides plenty of counter space, abundant storage, and tiled flooring with a bonus eat

Real Estate Board require you toSign Into see the full details of this property

Property Details of 43 Margrave Avenue, Ottawa

Property

  • Property Type Att/Row/Twnhouse
  • Style 2-Storey
  • Fronting On N
  • Community 3806 - Hunt Club Park/Greenboro
  • Municipality Ottawa

Inside

  • Bedrooms 3
  • Bathrooms 3
  • Bathroom Details 1, 2pc Main
  • Bathroom Details 1, 4pc Second
  • Bathroom Details 1, 4pc Second
  • Basement Finished, Full
  • Kitchen 1
  • Rooms 11
  • Family Rooms N
  • Central Vac N
  • Fireplace Y

Utilities

  • Water Municipal
  • Cooling Central Air
  • Heating Type Forced Air
  • Heating Fuel Gas

Building

  • Size 1500 - 2000 feet²
  • Architecture Style 2-Storey
  • Exterior Feature Brick, Vinyl Siding
  • Building Age 16-30

Parking

  • Garage Type Attached
  • Garage 1
  • Parking Places 1
  • Total Parking Places 2

Land

  • Sewer Sewer
  • Frontage 23.82
  • Depth 104.86
  • Zoning Residential
  • Lot Size 23.82 x 104.86 feet
  • Lot Size Code Feet
  • Cross Street Johnston Road

Features

  • Fenced Yard Y

Real Estate Board require you toSign Into see the full details of this property

Our Estimate

Estimated Rent

$ 2,848

Rental Yield

4.87%

School Score

6.7/10

Rental Score

5/5

Listings In the Same Street at 43 Margrave Avenue, Ottawa

Houses For Sale

View

Houses For Rent

View

Recently Sold

View

Homes listed below the last sold prices in Ottawa

Loading..

Similar Sold
Similar Properties

Loading..

Loading..

Rooms

Foyer
Level: Main
Dining Room (3.39X3.05 metre)
Level: Main
Living Room (5X3.2 metre)
Level: Main
Kitchen (4.23X2.4 metre)
Level: Main
Breakfast (3.14X1.86 metre)
Level: Main
Bathroom
Level: Main
Primary Bedroom (4.94X3.5 metre)
Level: Second
Bathroom (3.78X1.86 metre)
Level: Second
Bedroom (3.14X2.8 metre)
Level: Second
Bedroom (3.66X2.8 metre)
Level: Second
Bathroom
Level: Second
Laundry
Level: Second
Recreation (7.59X3.66 metre)
Level: Basement
Utility Room
Level: Basement

Real Estate Board require you toSign Into see the full details of this property

Expense Breakdown

Monthly Mortgage Payment

$0/monthly

30 Year , 3.99% interest

Cash Expenditure for Home Purchase

$1,000

  • Downpayment
    $0
  • PST on Mortgage Insurance
    $0
  • Land Transfer Tax
    $0
  • Lawyer Fees
    $1,000
  • Title Insurance
    $0

Monthly Expenses After Home Purchase

$569

  • Mortgage Payment
    $0
  • Property Insurance
    $50
  • Property Tax
    $250
  • Phone
    $40
  • Monthly debt payments
    $0
  • Cable
    $60
  • Utilities
    $124
  • Internet
    $45
join-our-teamjoin-our-team

Loading..

MLS® Trusted listing from Toronto Real Estate Board The trademarks MLS®, Multiple Listing Service® and the associated logos identify professional services rendered by REALTOR® members of CREA to effect the purchase, sale and lease of real estate as part of a cooperative selling system.

Copyright:© The Canadian Home Realty Inc. All rights reserved. The Canadian Home Realty Inc is a registered real estate brokerage.

About 43 Margrave Avenue, Ottawa

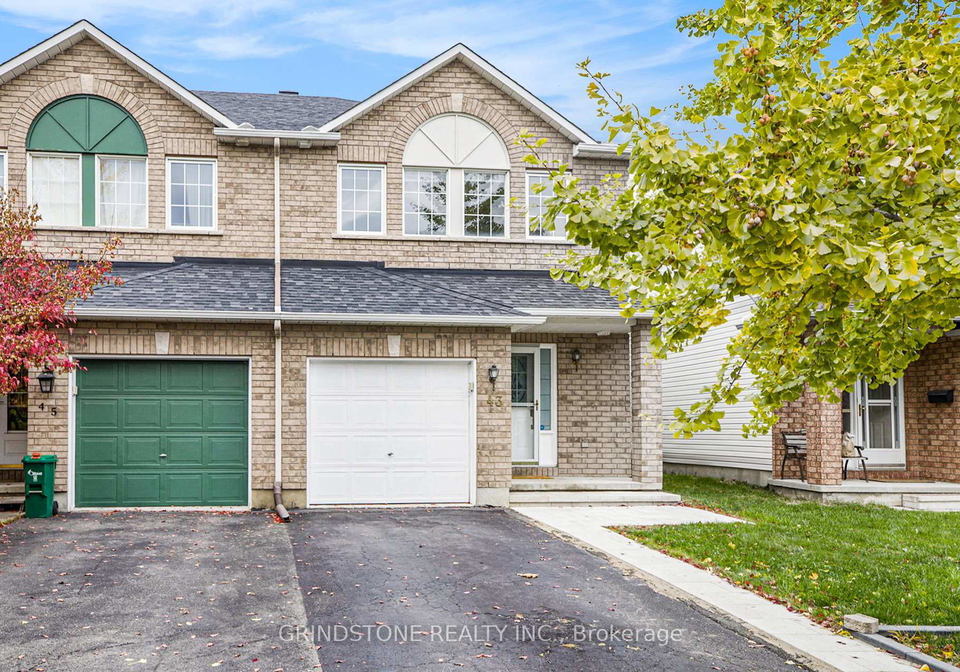
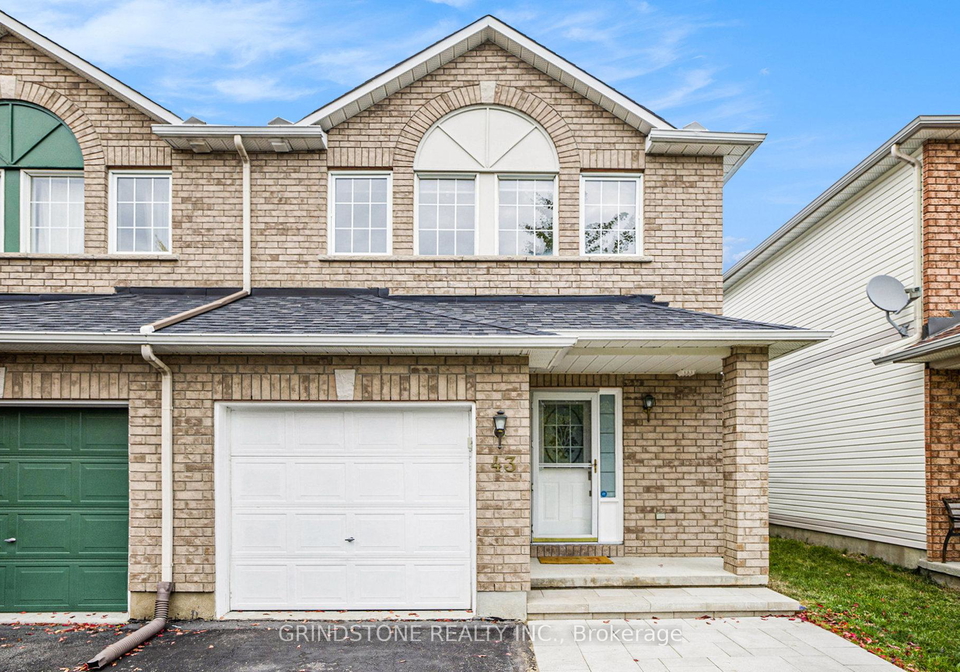
Welcome to this stunning townhouse for sale in Ottawa , located at 43 Margrave Avenue, Ottawa. Nestled in the highly sought-after Hunt Club community, this beautifully maintained 3-bedroom, 3-bath end-unit townhome is perfect for families looking for a blend of comfort and functionality. With its prime location, you’ll find yourself just moments away from parks, schools, shopping, and public transport, making it an ideal spot for both relaxation and convenience.

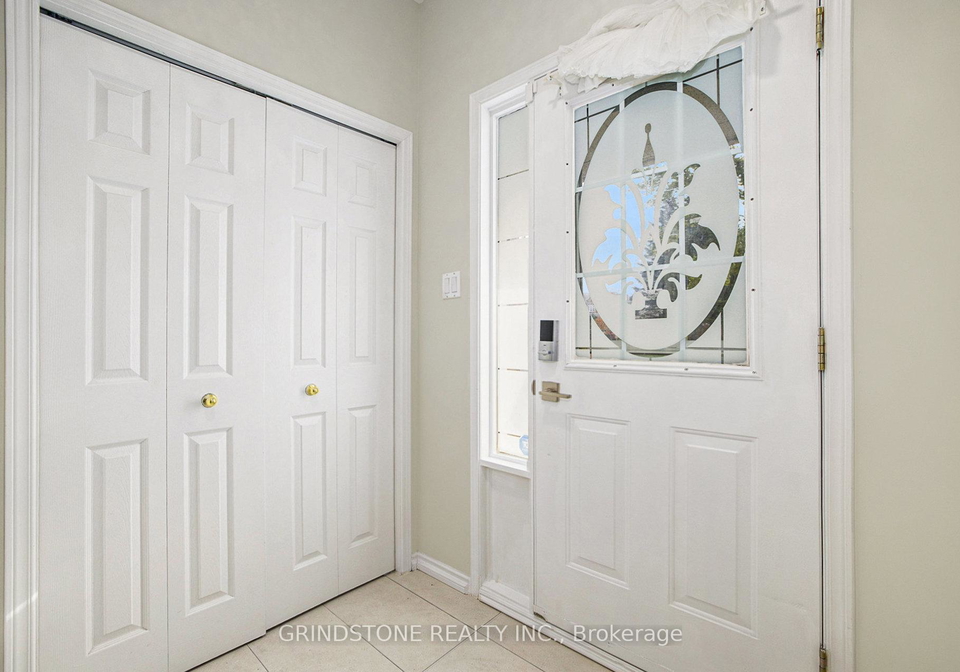
As you step inside this charming abode, you’ll be greeted by a bright and inviting main floor that boasts gleaming hardwood floors throughout. The formal dining room sets the stage for delightful family meals or entertaining friends, while the cosy living room, complete with a gas fireplace, offers a warm and welcoming atmosphere. This is truly a lovely space to unwind after a long day. The galley kitchen is well-equipped with plenty of counter space and abundant storage, making it a practical choice for any home cook. Tiled flooring adds a touch of elegance, and there’s even a bonus eating area, perfect for those busy mornings or casual family dinners. Patio doors lead out to a private back deck, which is ideal for summer barbecues and outdoor entertaining—imagine enjoying a lovely evening with friends and family in your own little oasis!

Moving upstairs, you’ll find the spacious primary suite that features a large walk-in closet and a luxurious 4-piece ensuite bathroom, complete with a separate shower and a soaking tub—perfect for unwinding after a hectic day. The two additional bedrooms are generously sized, each boasting large windows and double closets, ensuring plenty of natural light and flexibility for family, guests, or even a home office. All upper-level rooms have been fitted with brand-new carpet, adding a fresh touch to this already inviting space. A 4-piece main bath and a convenient laundry area round off this level, making daily routines a breeze.

One of the standout features of this townhouse for sale in Ottawa is the fully finished basement, which adds valuable extra living space. Whether you envision it as a playroom for the kids, a home gym, a games area, or a media room for movie nights, the possibilities are endless! With laminate flooring, this space is both stylish and functional, ready for whatever you need it to be.

Outside, the property boasts a lot size of 24 X 105 feet, providing ample space for outdoor activities. An attached single-car garage with inside access adds to the convenience, ensuring you’re never caught in the rain while unloading your shopping. Plus, with a parking space available, you’ll never have to worry about finding a spot when you come home.

This freehold townhouse is not only a fantastic home but also comes with modern updates, including a furnace installed in 2016 and a roof from 2015 that features 50-year shingles with a transferable warranty. It’s clear that this property has been well cared for and is ready for its next owners to move in and make it their own.

If you’re in the market for a townhouse for sale in Ottawa, look no further than 43 Margrave Avenue, Ottawa. This lovely home combines warmth, space, and modern updates, making it a perfect place to call home. Don’t miss out on the opportunity to own this fantastic property in the desirable Hunt Club community—schedule a viewing today! Remember, this townhouse for sale in Ottawa won’t last long, so act quickly to secure your dream home!

Hunt Club Park/Greenboro is a charming residential area located in the vibrant city of Ottawa, offering a harmonious blend of suburban tranquillity and urban convenience. Nestled amidst lush green spaces and parks, this community is ideal for families and individuals alike, featuring well-maintained streets and a variety of housing options. Residents enjoy easy access to local amenities, including shopping centres, schools, and recreational facilities, all within a short distance. The area is well-connected by public transport, making it easy to explore the wider city. With its friendly atmosphere and picturesque surroundings, Hunt Club Park/Greenboro presents an inviting option for those seeking a peaceful yet connected lifestyle in Canada’s capital.

Schools in the Neighbourhood

This property is ideally situated near several reputable schools, making it a great choice for families. The closest school is Roberta Bondar Public School, located just 0.5 km away, offering elementary education from JK to Grade 8 with a commendable rating of 4.1. Another nearby option is Robert Bateman Public School, 1.1 km away, which provides a French-language curriculum for grades JK to 6 and boasts an impressive rating of 5.1. For Catholic education, St. Marguerite d'Youville School is only 0.7 km from the property, catering to JK to Grade 6 students with a strong rating of 6.4. Secondary education options include Ridgemont High School, 2.2 km away, with a rating of 2.6, and St. Patrick's High School, 2.3 km away, which serves grades 7 to 12 and has a rating of 4.5. With a variety of public and Catholic schools in close proximity, parents will have excellent educational choices for their children, enhancing the appeal of this property for family living.
FAQs About 43 Margrave Avenue, Ottawa

How many bathrooms does this property have?

This property features 3 bathroom(s) and 3 bedroom(s).

Does this 3 bedroom property have additional bedrooms or a den?

This Att/Row/Twnhouse property does not have an additional bedroom or a den.

What is the square footage (sqft) of this Att/Row/Twnhouse property?

The total square footage of this Att/Row/Twnhouse 3 bed property in Ottawa is 1500 - 2000.

How many parking spaces are available with this property?

43 Margrave Avenue boasts 1 convenient parking spaces.

How many cars can be parked in the garage of 43 Margrave Avenue?

This property features a garage with space for 1 cars.

What type of garage does this property have?

This property includes an Attached garage with space for 1 cars.

Does this property have a basement?

Yes, this property has a basement.

What type of basement is it?

This property features Finished, Full basement.

Does this property have a swimming pool?

It is not specified whether this property has a swimming pool.

Does this property have a fireplace?

A fireplace is available in this property.

How many kitchens does this property have?

This property includes 1 kitchen(s).

Is there a maintenance fee associated with this property?

Information about the maintenance fee is not available.

Is this property furnished?

Information about whether this property is furnished is not available.

What type of heating system is in place?

The heating system in place is a Forced Air.

What utilities are available for this property?

Information about utilities is not available.

School Rating for 43 Margrave Avenue, Ottawa

XXX

Properties near top rated schools in Ottawa

Sign Into see near by schools

Listing History

See more recently sold homes in Ottawa

Real Estate Board require you toSign Into see the full details of this property

Banner Image

Similar Properties

See More
46-margrave-avenue-ottawa-ontario-x13539044
46 MARGRAVE Avenue
1
Date: 08 Jul 2026
Sold Conditional
3 Bedrooms
3 Bathrooms
1 Garage
46 MARGRAVE Avenue
  • $528,000
  • Att/Row/Twnhouse
46 MARGRAVE Avenue, Ottawa, 3806 - Hunt Club Park/Greenboro
  • 0.05 KM
  • 92-inverkip-avenue-ottawa-ontario-x13470414
    92 INVERKIP Avenue
    2
    Date: 20 Jun 2026
    For Sale
    3 + 1 Bedrooms
    3 Bathrooms
    1 Garage
    92 INVERKIP Avenue
    • $579,900
    • Att/Row/Twnhouse
    92 INVERKIP Avenue, Ottawa, 3806 - Hunt Club Park/Greenboro
  • 0.10 KM
  • 6-folison-street-ottawa-ontario-x13562368
    6 Folison Street
    3
    Date: 14 Jul 2026
    For Sale
    3 Bedrooms
    2 Bathrooms (-1)
    1 Garage
    6 Folison Street
    • $528,800
    • Att/Row/Twnhouse
    6 Folison Street, Ottawa, 3806 - Hunt Club Park/Greenboro
  • 0.14 KM
  • 135-margrave-avenue-ottawa-ontario-x13447734
    135 Margrave Avenue
    4
    Date: 15 Jun 2026
    For Sale
    3 Bedrooms
    2 Bathrooms (-1)
    1 Garage
    135 Margrave Avenue
    • $519,900
    • Att/Row/Twnhouse
    135 Margrave Avenue, Ottawa, 3806 - Hunt Club Park/Greenboro
  • 0.22 KM
  • 203-duntroon-circle-ottawa-ontario-x13556326
    203 Duntroon Circle
    5
    Date: 13 Jul 2026
    For Sale
    3 Bedrooms
    3 Bathrooms
    1 Garage
    203 Duntroon Circle
    • $595,000
    • Att/Row/Twnhouse
    203 Duntroon Circle, Ottawa, 3806 - Hunt Club Park/Greenboro
  • 0.30 KM
  • 110-hunters-glen-crescent-ottawa-ontario-x13455154
    110 Hunter's Glen Crescent
    6
    Date: 17 Jun 2026
    For Sale
    3 Bedrooms
    3 Bathrooms
    1 Garage
    110 Hunter's Glen Crescent
    • $619,900
    • Att/Row/Twnhouse
    110 Hunter's Glen Crescent, Ottawa, 3806 - Hunt Club Park/Greenboro
  • 0.62 KM
  • 49-newport-crescent-ottawa-ontario-x13566132
    49 Newport Crescent
    7
    Date: 15 Jul 2026
    For Sale
    3 Bedrooms
    3 Bathrooms
    1 Garage
    49 Newport Crescent
    • $499,900
    • Att/Row/Twnhouse
    49 Newport Crescent, Ottawa, 3806 - Hunt Club Park/Greenboro
  • 0.69 KM
  • 86-scarlet-court-ottawa-ontario-x13531130
    86 Scarlet Court
    8
    Date: 07 Jul 2026
    For Sale
    3 Bedrooms
    3 Bathrooms
    1 Garage
    86 Scarlet Court
    • $599,900
    • Att/Row/Twnhouse
    86 Scarlet Court, Ottawa, 3806 - Hunt Club Park/Greenboro
  • 0.74 KM
  • Loading....