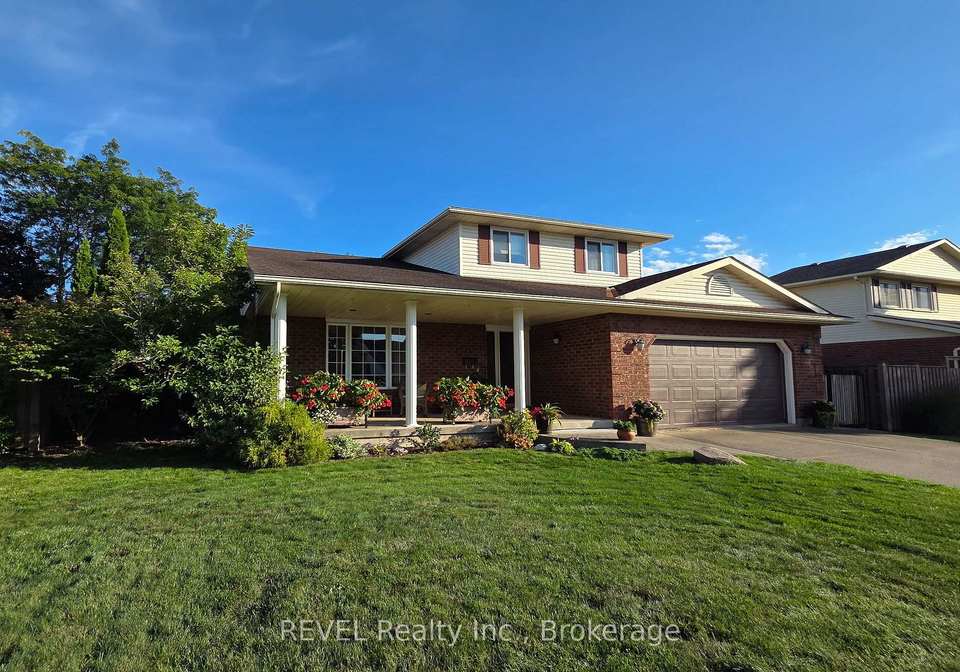
Introducing a remarkable opportunity to acquire a splendid house for sale in Thorold , located at 43 Flannery Lane, Thorold. This detached sidesplit residence is nestled in the tranquil and welcoming community of Confederation Heights, providing an ideal setting for family life. With its well-maintained exterior, featuring a combination of brick and aluminium siding, this home stands out as a testament to quality and care.
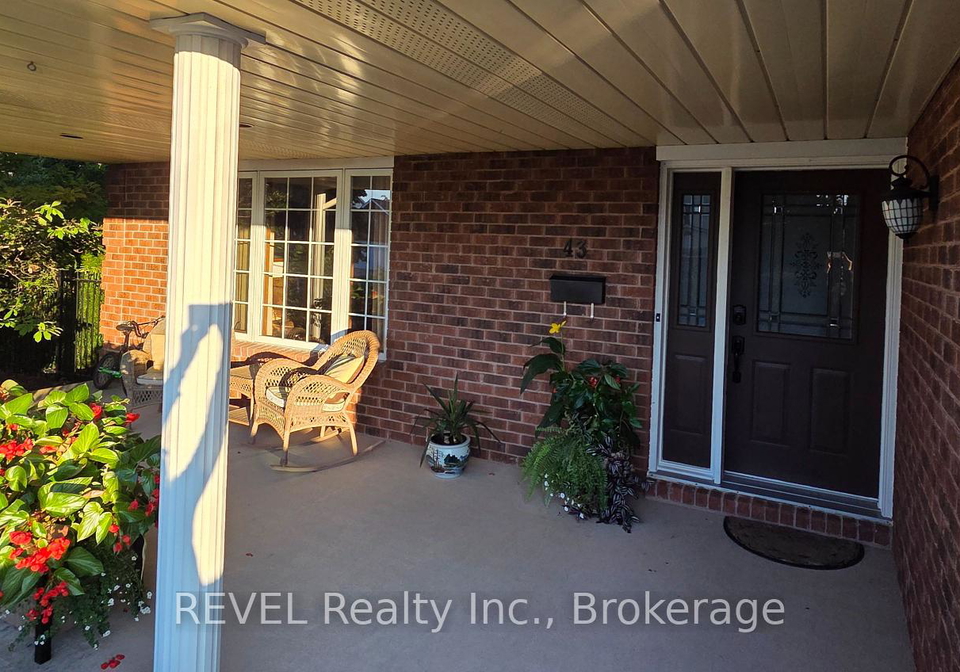
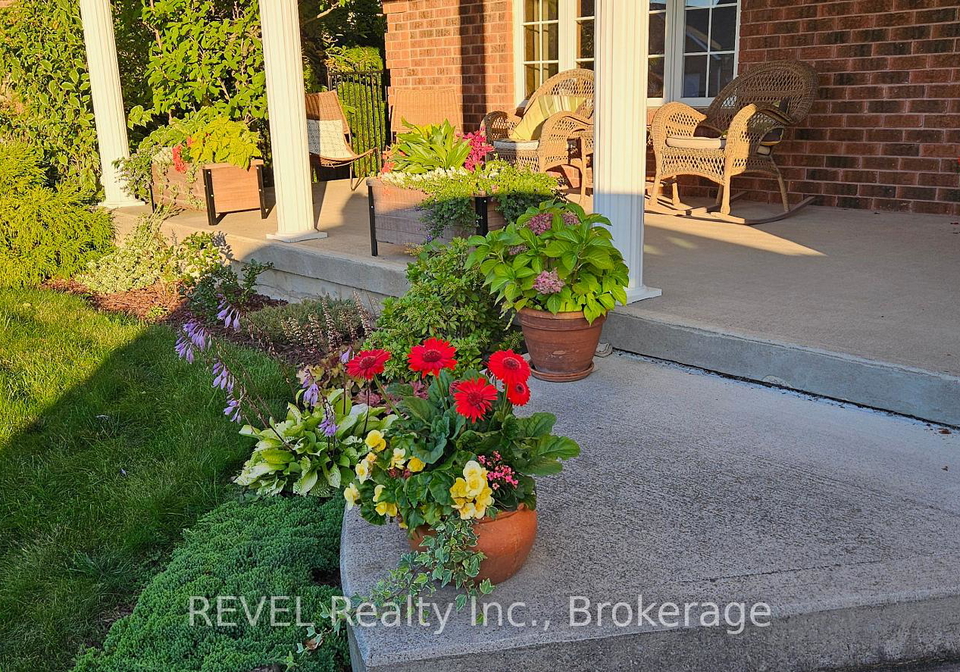
As you approach the property at 43 Flannery Lane, Thorold, you will be greeted by a large covered front porch, perfect for enjoying your morning coffee in peace. The front yard is complemented by a spacious driveway that accommodates up to four vehicles, with front yard parking and private double access. The attached garage, which is insulated and offers direct entry into the home, adds to the convenience of this well-appointed house for sale in Thorold.
Upon entering the house, you will find an inviting foyer that leads you to the formal living and dining rooms. The living room boasts a vaulted ceiling with exposed beams, creating a sense of openness and warmth. The formal dining room, which overlooks the living area, is perfect for hosting family gatherings and dinner parties. This main level also features a laundry room and a convenient two-piece bathroom, ensuring that practicality is at the forefront of this home’s design.
The heart of the home is undoubtedly the second kitchen, which offers ample cupboard and counter space, making it a delight for any home cook. Sliding patio doors lead from the kitchen to a private, shaded wood deck that overlooks the fenced backyard. With a generous lot size of 70 feet wide, this outdoor space is perfect for children to play or for entertaining guests. Additionally, a charming side yard with a garden shed provides extra outdoor storage, enhancing the functionality of this house for sale in Thorold.
The family room, a cosy retreat featuring a gas fireplace, is the perfect spot to unwind after a long day. Quality craftsmanship is evident throughout the home, with extensive use of oak trim, cupboards, railings, wainscotting, and pocket doors, all of which contribute to the home's inviting atmosphere.
The upper level of this delightful house for sale in Thorold comprises three well-proportioned bedrooms. The primary bedroom is particularly spacious, featuring ample closet space and en-suite privilege to the main four-piece bathroom, ensuring comfort and convenience for the homeowners.
Venturing down to the finished basement, you will discover a large recreation room, an additional bedroom, and a three-piece bathroom, providing even more space for family activities or guests. A utility room with storage and a sizeable cold cellar measuring 23 feet by 9 feet beneath the front porch adds practicality to this already impressive home.
This house for sale in Thorold, located at 43 Flannery Lane, Thorold, is not just a property; it is a place to create lasting memories. With its extensive features, including central air conditioning, municipal water and sewer services, and a well-maintained interior, this home is ready for you to move in and start your new chapter.
Don’t miss out on this exceptional opportunity to own a house for sale in Thorold. Schedule a viewing today and experience firsthand the charm and warmth that this home has to offer. With its prime location close to Confederation Heights South Park and a friendly neighbourhood atmosphere, 43 Flannery Lane, Thorold, is truly a place to call home.
Confederation Heights, nestled within the city of Thorold, is a charming and inviting residential area characterised by its peaceful atmosphere and scenic surroundings. This community boasts a blend of modern homes and well-established properties, all set against a backdrop of lush greenery and picturesque landscapes. Residents enjoy convenient access to local amenities, including parks, schools, and shopping facilities, while the nearby Welland Canal offers opportunities for leisurely strolls and recreational activities. With its friendly neighbourhood vibe and proximity to both urban conveniences and natural beauty, Confederation Heights presents an ideal setting for those seeking a balanced lifestyle in a welcoming environment.
Schools in the Neighbourhood
This property is conveniently located near several educational institutions, making it an ideal choice for families. The closest elementary school is Richmond Street Public School, just 1.1 km away, offering grades JK to 8 with a school rating of 6.4. Additionally, St. Charles Catholic Elementary School and Monsignor Clancy Catholic Elementary School are nearby, located 1.9 km and 1.3 km away, respectively, though they currently hold a school rating of 0. For secondary education, Thorold Secondary School is 2.9 km from the property, rated at 4.9, while Sir Winston Churchill Secondary School, offering French instruction, is slightly further at 3.4 km with a higher rating of 7.5. Denis Morris Catholic High School, also a secondary option, is located 3.1 km away with a rating of 6.9. Overall, the area provides a range of educational opportunities across both public and Catholic school boards, catering to various language preferences and grade levels, ensuring that families have access to quality education for their children.
Key Statistics of the Neighbourhood
The area surrounding the property has a population of 752 residents, with an average household size of 3.2 individuals. The demographic profile reveals a relatively young community, with an average age of 37.2 years. The average household income is notably high at $133,000, with only 6.2% of the population classified as low-income. The real estate market reflects this affluence, with an average property price of $604,000. A significant portion of the population, 42.06%, is single, and half of the households have children, indicating a family-friendly environment. The community is diverse, with 13.1% of residents being immigrants. Renters make up 17.65% of the population, while there are no condominiums available in the area. Education levels are impressive, with 57.04% of residents holding a college or university degree. However, a notable 30.28% of the population is not in the labor force, which may suggest a mix of retirees, students, or individuals engaged in other pursuits. Overall, this area presents a blend of affluence, family-oriented living, and educational attainment, making it an attractive location for potential homeowners.