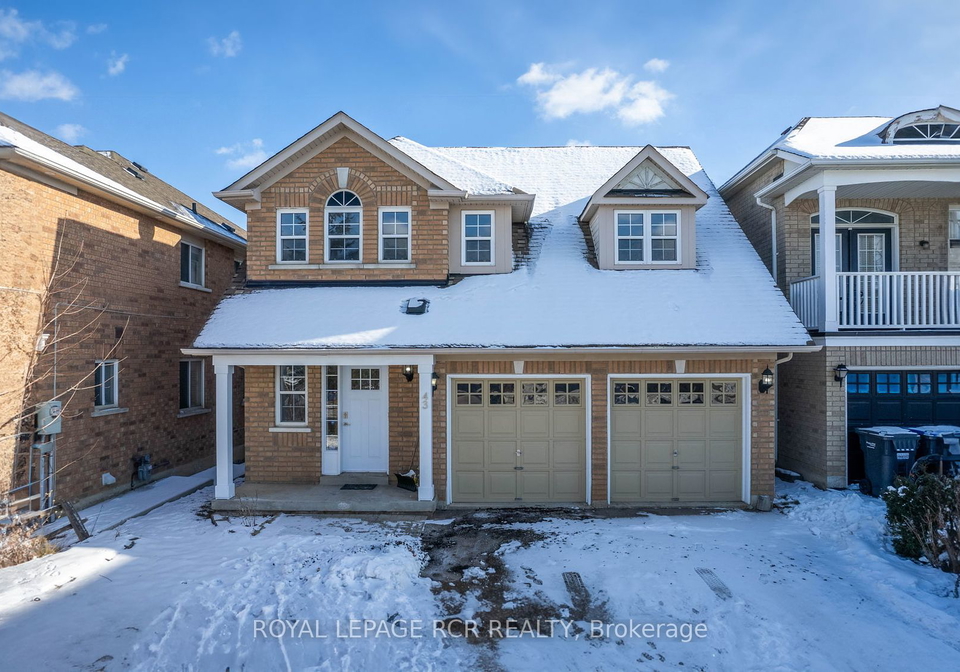
43 Earlsbridge Boulevard, Brampton is the address of this charming detached house located in the desirable Fletcher's Meadow community. Situated on a generous lot, this well-kept 2-storey home offers a delightful living experience for families. Let's take a closer look at the features of this house for sale in Brampton.
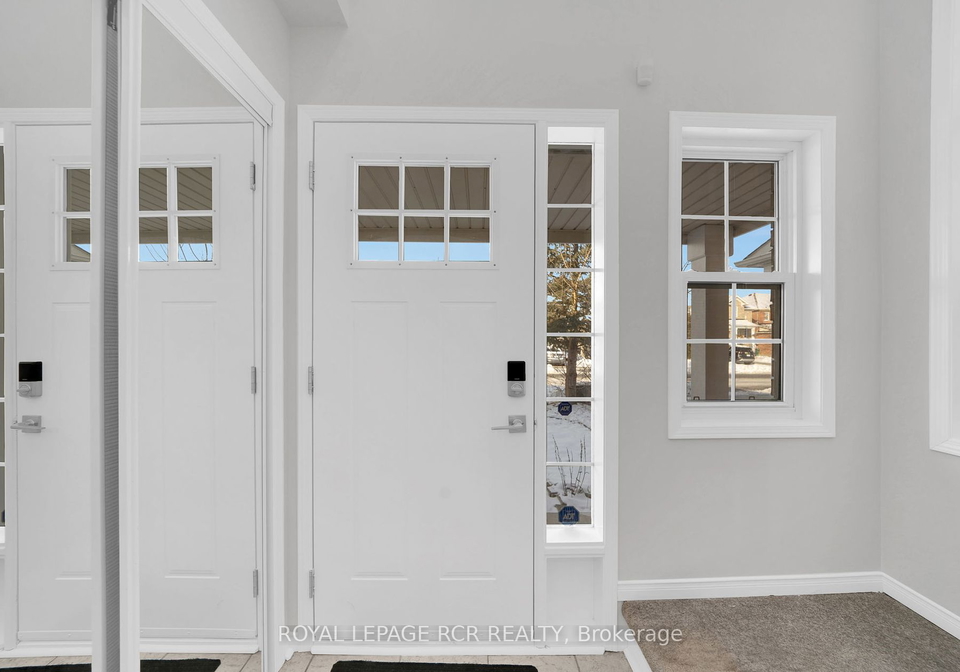
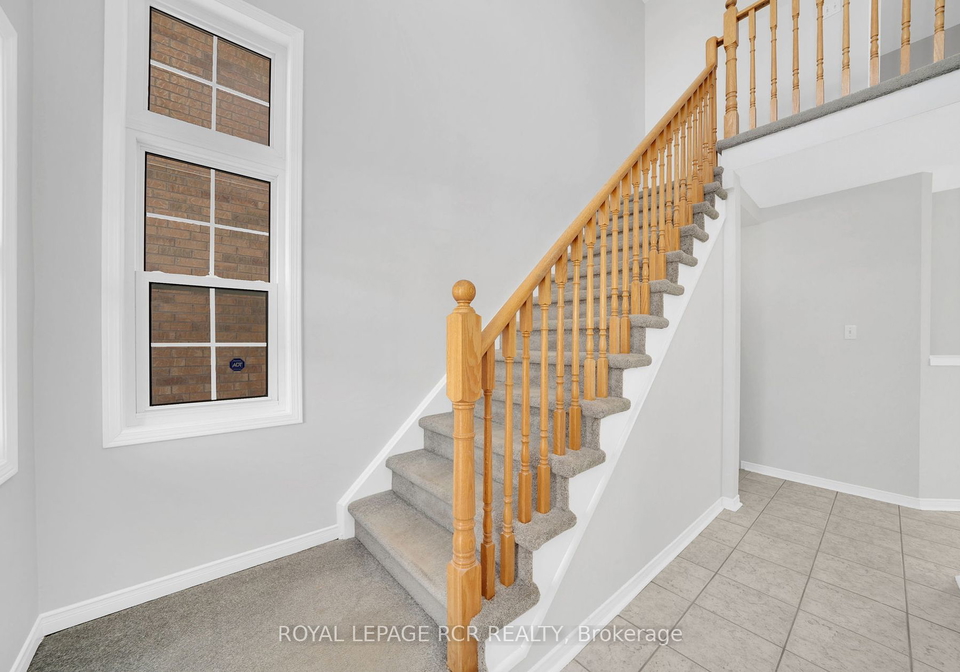
As you enter through the bright and airy foyer, you'll immediately feel the warmth and comfort of this inviting home. The main level boasts an open concept layout, perfect for modern living. The functional kitchen, located on the main level, is equipped with all the essentials and features a dining area where you can enjoy meals with your loved ones. From the kitchen, you have convenient access to the back deck, ideal for outdoor entertaining and relaxation.
The spacious living room, overlooking the yard, provides a tranquil space to unwind and entertain guests. Natural sunlight floods the room, creating a welcoming ambiance. The main level also offers easy access to the double car garage, ensuring convenience for your daily routines.
Moving to the second level, you'll discover a generously sized primary bedroom with a walk-in closet and a private 4-piece ensuite bathroom. This retreat-like space offers comfort and privacy. Additionally, there are two more well-proportioned bedrooms on this level, providing ample space for the whole family. A 4-piece main washroom serves these bedrooms, ensuring convenience for everyone.
The lower level of this house is partially finished, offering an open concept layout that presents a great opportunity to create a recreation room or additional living space according to your preferences. This level also features a laundry room and plenty of storage, allowing you to keep your home organized and clutter-free.
Situated on a 36 X 125 feet lot, this property offers a good-sized yard, perfect for outdoor activities and enjoying the surrounding green space. The neighbourhood itself is family-friendly, with schools, parks, transit, shops, and more in close proximity. You'll find everything you need within reach, making this house an ideal choice for families looking for a convenient and comfortable lifestyle.
Additional features of this house for sale in Brampton include central air conditioning, internet connectivity, forced air heating, municipal water, and sewer services. The exterior of the house is adorned with brick, adding to its timeless appeal. The house comes unfurnished, allowing you to personalize the space according to your taste and style.
The attached garage provides parking space for two vehicles, and the private driveway offers additional parking options. The absence of a pool and fireplace ensures a low-maintenance lifestyle, while the absence of a central vacuum system and additional rooms keeps the layout simple and practical.
Don't miss the opportunity to make this house your home. Located at 43 Earlsbridge Boulevard, Brampton, this property offers a delightful living experience in a sought-after community. With its desirable features, convenient location, and ample space, this house is truly a gem. Schedule a viewing today and envision the possibilities of living in this wonderful home. House for sale in Brampton, 43 Earlsbridge Boulevard, Brampton, house for sale in Brampton.
Fletcher's Meadow is a vibrant and diverse community located in the city of Brampton. Situated in the northwest part of the city, this neighbourhood offers a unique blend of urban amenities and natural surroundings. As a geographic entity, Fletcher's Meadow is characterized by its well-planned residential areas, lush green spaces, and convenient access to essential services. The community boasts a range of housing options, from detached homes to townhouses, providing ample choices for prospective residents. With several schools, parks, and recreational facilities in the vicinity, Fletcher's Meadow offers a family-friendly environment that promotes an active and healthy lifestyle. Additionally, the neighbourhood benefits from its proximity to major transportation routes, making it easily accessible for commuters. Overall, Fletcher's Meadow presents an inviting and inclusive community for those seeking a peaceful and well-connected place to call home.