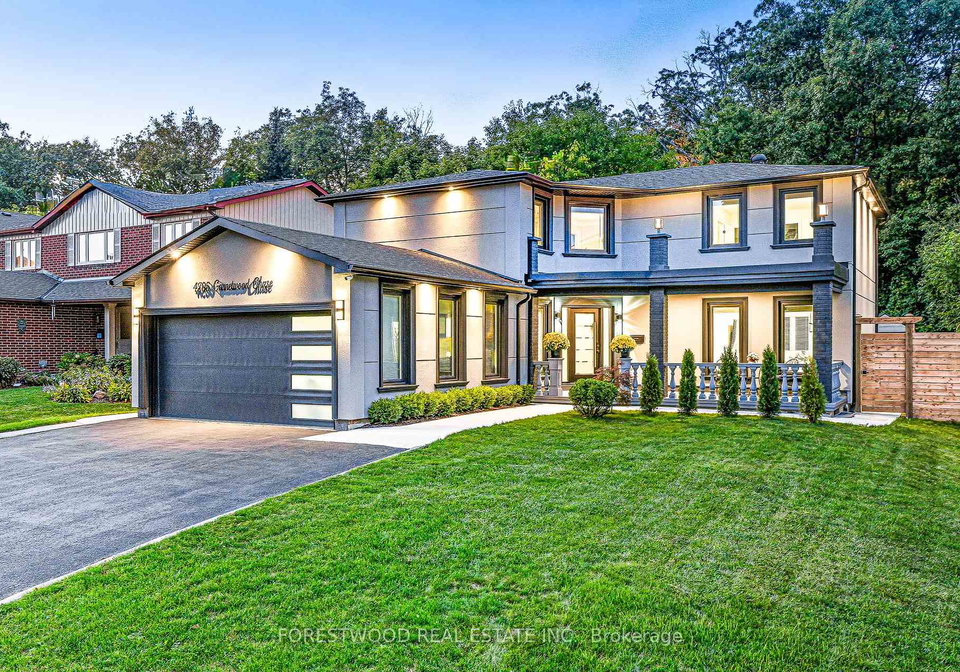
Introducing a remarkable opportunity to acquire a stunning residence at 4295 Garnetwood Chase, Mississauga, a house for sale in Mississauga that promises both luxury and comfort. Nestled in the highly sought-after Rathwood community, this detached two-storey home is an exquisite example of modern living, boasting an impressive array of features designed to enhance your lifestyle.
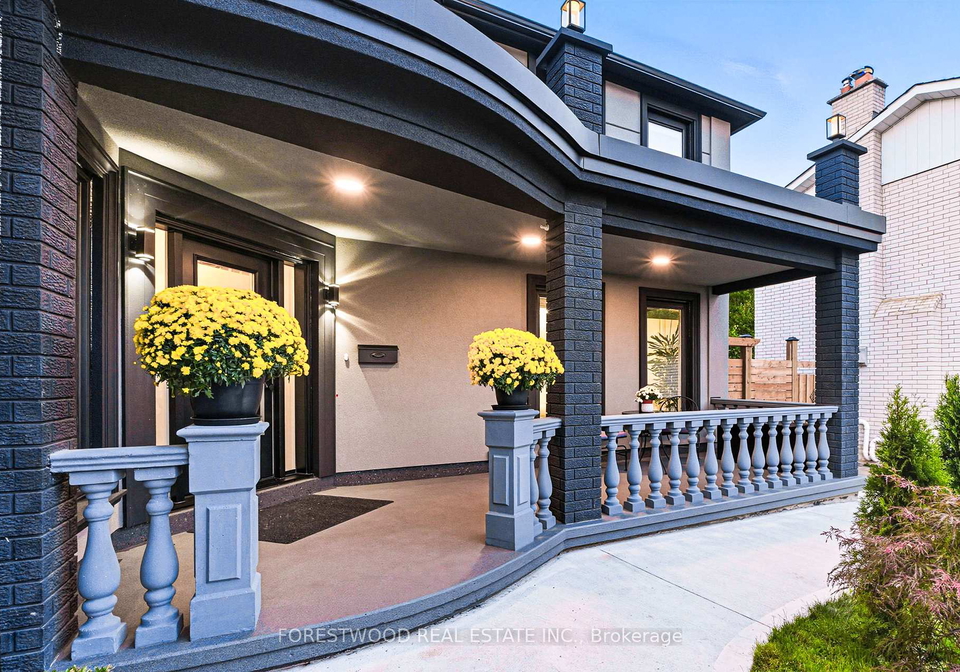
As you approach 4295 Garnetwood Chase, Mississauga, you are greeted by a striking stucco exterior that sets the tone for the elegance that lies within. The architectural details are nothing short of impressive, providing a warm welcome to this timeless estate. The beautifully landscaped lot, measuring 55 x 115 feet, offers a serene backdrop, while the absence of a pool allows for more space to enjoy the outdoors. This house for sale in Mississauga is not just a home; it is a sanctuary that backs directly onto a ravine, providing a peaceful retreat from the hustle and bustle of everyday life.
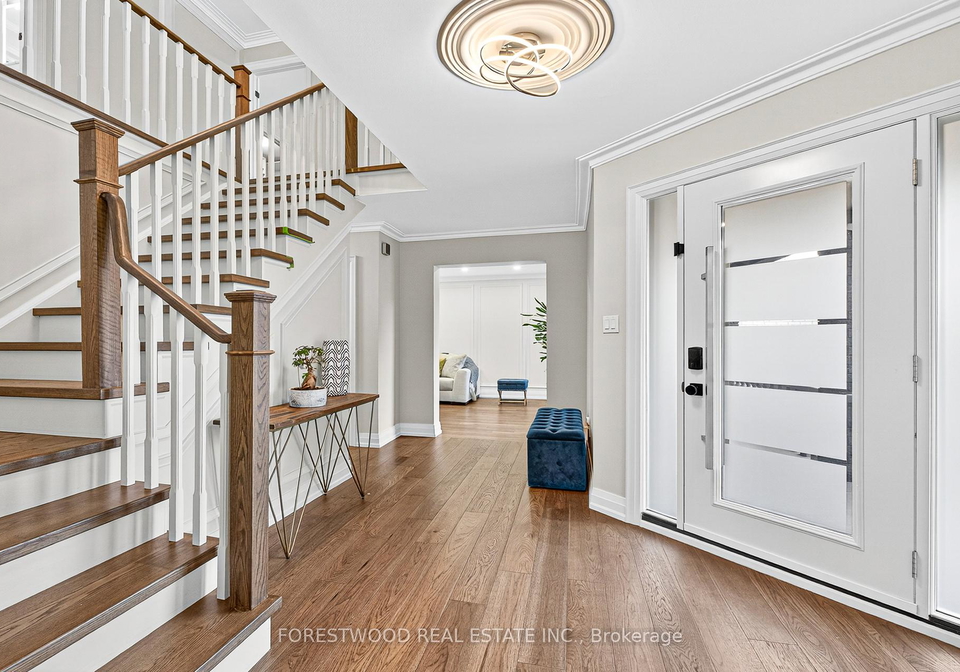
Upon entering the residence, you will be captivated by the thoughtfully designed interiors, which feature upscale wainscoting, crown mouldings, and gleaming wide-plank hardwood floors that flow seamlessly throughout the main living spaces. The expansive windows invite natural light to flood the home, highlighting the refined finishes and creating a warm, inviting atmosphere. This house for sale in Mississauga truly exemplifies luxurious living.
The main level features an open-concept living room, complete with oversized windows, pot lights, and crown mouldings, making it an ideal space for entertaining guests or enjoying quiet evenings at home. The modern kitchen is a chef's dream, equipped with top-of-the-line appliances, quartz countertops, and a stylish backsplash, along with an oversized peninsula that includes a breakfast bar for casual dining. The open-concept dining room flows effortlessly from the kitchen, making it perfect for family gatherings.
Additionally, the separate family room is a highlight of this home, featuring a charming stone fireplace and a walk-out to an oversized deck that overlooks the ravine—an idyllic setting for enjoying your morning coffee or hosting summer barbecues. The thoughtful layout of this house for sale in Mississauga ensures that every space is both functional and aesthetically pleasing.
Moving upstairs, you will find the expansive primary bedroom, which boasts an accent wall, an ensuite bathroom with designer fixtures, and a generous walk-in closet. Each of the additional bedrooms is bright and spacious, thoughtfully finished to provide comfort and style. With four bathrooms in total, each offers a spa-like experience, ensuring that family and guests alike can enjoy their own private retreat.
The lower level of 4295 Garnetwood Chase, Mississauga, is equally impressive, featuring a recreation room, an additional kitchen, and a bedroom, providing ample space for family activities or entertaining guests. This finished basement adds significant value to the property, making it a versatile space for various uses.
Situated in the desirable Rathwood community, this house for sale in Mississauga offers the perfect blend of tranquillity and convenience. Residents can enjoy easy access to trails, parks, excellent schools, shopping, and major highways, making it an ideal location for families and professionals alike. The property is also conveniently located near the airport, ensuring that travel is hassle-free.
In summary, 4295 Garnetwood Chase, Mississauga, is more than just a property; it is a rare opportunity to experience luxurious living in one of the most desirable locations in the Greater Toronto Area. This house for sale in Mississauga is truly one of a kind, offering a lifestyle that combines elegance, comfort, and convenience. Don’t miss your chance to make this stunning residence your new home.
Rathwood is a charming and well-established neighbourhood nestled in the vibrant city of Mississauga, Ontario. Known for its picturesque tree-lined streets and a blend of residential homes, Rathwood offers a serene suburban atmosphere while being conveniently close to urban amenities. The area is characterised by its spacious parks, including the popular Rathwood Park, which provides ample opportunities for outdoor activities and leisurely strolls. Residents enjoy easy access to shopping centres, schools, and public transport, making it an ideal location for families and professionals alike. With its strong sense of community spirit and diverse population, Rathwood is a delightful place to call home.
Schools in the Neighbourhood
This property is conveniently located near a variety of educational institutions, catering to different age groups and educational needs. Within a short distance, you will find Mill Valley Junior School (0.7 km) and Hollycrest Middle School (1.9 km), both offering English-language instruction for elementary grades. For secondary education, Silverthorn Collegiate Institute is just 1.3 km away, providing a public option for grades 9 to 12. Additionally, there are several Catholic schools in the vicinity, including Sts. Martha and Mary Catholic School (0.9 km), which has an impressive rating of 8.8, and Michael Power/St. Joseph High School (2.2 km), rated at 7.8. Families seeking French-language education can consider Burnhamthorpe Public School (2.8 km) and Applewood Heights Secondary School (4.0 km), the latter boasting a rating of 6.7. Overall, this area offers a diverse range of schooling options, ensuring that families can find suitable educational pathways for their children, whether they prefer public or Catholic schooling, and regardless of language preference.
Key Statistics of the Neighbourhood
The area surrounding the property has a population of 657 residents, with an average household size of 2.4 individuals. The demographic profile reveals an average age of 45.4 years, indicating a mature community. The average household income is notably high at $156,000, with only 6.6% of the population classified as low-income. The real estate market reflects this affluence, with an average property price of $1,480,000. The community is characterized by a diverse population, with 32.09% of residents being immigrants and a significant portion of households (45.95%) having children. The social dynamics show that 46.02% of the population is single, while 50.94% are renters, suggesting a balanced mix of ownership and rental properties. Educational attainment is impressive, with 68.14% of residents holding a college or university degree. However, a notable 36.28% of the population is not actively participating in the labor force, which may reflect various factors such as retirement or other commitments. Overall, this area presents a blend of affluence, diversity, and educational achievement, making it an attractive location for potential homeowners and investors.