• Map Search
    • Houses For Sale
    • Apartments For Sale
    • Precon & Assignment For Sale
    • Townhouse For Sale
    • Open Houses
    • Houses For Rent
    • Apartments For Rent
    • Townhouse For Rent
    • Estimate Your House Value
  • Blog
  • Market Trends
  • Ontario
Address
THE CANADIAN HOME REALTY INC2810 Matheson Blvd E unit 801, MississaugaOntario
Quick links
  • About Us
  • Career
  • Blog
  • Zero Down Payment Program*
  • Our Team
  • FAQ
  • Terms & Conditions
  • Privacy Policy
  • Contact Us
  • Disclaimer
  • Sitemap
get the app
play storeApp Store
download qr code

Copyright © 2026 The Canadian Home Realty Inc.
  • Ontario
  • Trent Lakes
  • Trent Lakes
  • 428 Kennedy Drive
428-kennedy-drive-galway-cavendish-and-harvey-ontario-x12044434
Login/Sign UpTo see all photos

Sign in Required

Real estate boards require you to be signed in to see the full details of this property

to see all images.
  • Sold Sold in Sep 2025
  • Detached

428 Kennedy Drive

Trent Lakes, Trent Lakes
  • 4 Bedrooms
  • 2 Bathrooms
  • 4 Garage
  • Share
Sold Price: $ 680,000
2.84%
Listed Price: $ 699,900
Discuss with partner/expertView on Map

Real Estate Board require you toSign Into see the full details of this property

Contact an Experienced Real Estate Agent

Upon submitting this form, you acknowledge your agreement to receive marketing phone calls, text messages and emails from The Canadian Home. See more
join-the-canadian-home
JOIN OUR TEAM

Latest listing in Trent Lakes

  • 215 Laplantes Road, Trent Lakes
  • 369 Nichols Cove Road, Trent Lakes
  • 1862 Lakehurst Road, Trent Lakes
  • 382 Lakehurst Circle Road, Trent Lakes
  • 86 Ellwood Crescent, Trent Lakes
  • 33 LAPLANTES Road, Trent Lakes
  • 54 Clearview Drive, Trent Lakes
  • 24 Ted's Lane, Trent Lakes
  • 44 Fire Route 223, Trent Lakes
  • 64 Fire Route 96, Trent Lakes
  • 406 Lakehurst Circle Road, Trent Lakes

Near By Cities

  • Bobcaygeon
  • Lakehurst
  • Buckhorn
  • Burnt River
  • Dunsford
  • Curve Lake First Nation 35
  • Fenelon Falls
  • Selwyn
  • Ennismore Township
  • Coboconk
  • Kinmount

Popular Searches in Trent Lakes

  • House for sale in Trent Lakes
  • Condo Apartment for sale in Trent Lakes
  • Townhouse for sale in Trent Lakes
  • Open House in Trent Lakes
  • Price dropped properties in Trent Lakes
  • Investment properties in Trent Lakes
  • Not sold for 30 days in Trent Lakes
  • House for rent in Trent Lakes
  • Condos for rent in Trent Lakes
  • Townhouse for rent in Trent Lakes
  • Detached properties in Trent Lakes

Room Details of 428 Kennedy Drive, Trent Lakes

FloorBedroomsBathrooms
Ground 2 1
Second 2 1

Real Estate Board require you toSign Into see the full details of this property

sell-with-the-canadian-homesell-with-the-canadian-homeLoading...

Open House

View all upcoming open houses in Trent Lakes

No open houses are currently scheduled for this property.

Key Facts About 428 Kennedy Drive, Trent Lakes

  • Tax $2,608 / 2025
  • Property Type Residential
  • Building Type Detached
  • Building Style 2-Storey
  • Building Age 51-99
  • Size 1500 - 2000 feet²
  • Lot Size 99.39 x 215.78 feet
  • Parking 4 garage, 6 parking
  • Listing # X12044434
  • Data Source PROPTX
  • Days on Market 173
  • Listed On 27/03/2025
  • Updated On 18/09/2025
  • Market Demand
    the canadian homethe canadian home

Description

Nestled halfway between the charming towns of Bobcaygeon and Buckhorn, there is a 2 Storey, 4 bedroom home with 2 Distinctly Separate Living Quarters awaiting you. This Charming & well maintained family home boasts 2 kitchens, screened in porch, decks and multi level living. What strikes you first is the Stunning Confederation PINE Log Siding and the home set deep into the trees. The Main home hosts a combination of wood & ceramic flooring, Ground Floor Primary bedroom, Spacious Eat-in Kitchen with Granite Counter top , main floor laundry, a

Real Estate Board require you toSign Into see the full details of this property

Property Details of 428 Kennedy Drive, Trent Lakes

Property

  • Property Type Detached
  • Style 2-Storey
  • Fronting On E
  • Community Trent Lakes
  • Municipality Trent Lakes

Inside

  • Bedrooms 4
  • Bathrooms 2
  • Bathroom Details 1, 4pc Main
  • Bathroom Details 1, 4pc Second
  • Kitchen 2
  • Rooms 12
  • Family Rooms Y
  • Central Vac N
  • Fireplace Y

Utilities

  • Water Well
  • Cooling Central Air
  • Heating Type Forced Air
  • Heating Fuel Propane
    • Cable Y
    • Electricity Y

Building

  • Size 1500 - 2000 feet²
  • Architecture Style 2-Storey
  • Exterior Feature Wood, Board & Batten
  • Building Age 51-99

Parking

  • Drive Way Private Double
  • Garage Type Detached
  • Garage 4
  • Parking Places 6
  • Total Parking Places 10

Land

  • Sewer Septic
  • Frontage 99.39
  • Depth 215.78
  • Zoning RR
  • Lot Size 99.39 x 215.78 feet
  • Lot Size Code Acres
  • Acreage .50-1.99
  • Cross Street COUNTY 36 TO KENNEDY

Features

  • Beach Y
  • Lake Access Y
  • Marina Y
  • School Y
  • Wooded/Treed Y
  • Place Of Worship Y

Real Estate Board require you toSign Into see the full details of this property

Our Estimate

Estimated Rent

$ 3,335

Rental Yield

4.46%

Rental Score

4.5/5

Listings In the Same Street at 428 Kennedy Drive, Trent Lakes

Houses For Sale

View

Houses For Rent

View

Recently Sold

View

Homes listed below the last sold prices in Trent Lakes

Loading..

Similar Sold
Similar Properties

Loading..

Loading..

Rooms

Kitchen (4.93X4.63 metre)
Level: Main
Primary Bedroom (4.39X3.45 metre)
Level: Main
Bedroom (4.02X3.65 metre)
Level: Main
Den (3.18X3.42 metre)
Level: Main
Laundry (2.24X3.91 metre)
Level: Main
Family Room (4.39X5.76 metre)
Level: Main
Bathroom (2.26X1.8 metre)
Level: Main
Kitchen (5.5X3.19 metre)
Level: Upper
Bedroom 3 (2.56X3.6 metre)
Level: Upper
Bedroom 4 (2.56X2.56 metre)
Level: Upper
Living Room (5.51X3.2 metre)
Level: Upper
Bathroom (3.14X1.55 metre)
Level: Upper
Foyer (3.55X1.45 metre)
Level: Upper

Real Estate Board require you toSign Into see the full details of this property

Expense Breakdown

Monthly Mortgage Payment

$0/monthly

30 Year , 3.99% interest

Cash Expenditure for Home Purchase

$1,000

  • Downpayment
    $0
  • PST on Mortgage Insurance
    $0
  • Land Transfer Tax
    $0
  • Lawyer Fees
    $1,000
  • Title Insurance
    $0

Monthly Expenses After Home Purchase

$569

  • Mortgage Payment
    $0
  • Property Insurance
    $50
  • Property Tax
    $250
  • Phone
    $40
  • Monthly debt payments
    $0
  • Cable
    $60
  • Utilities
    $124
  • Internet
    $45
join-our-teamjoin-our-team

Loading..

MLS® Trusted listing from Toronto Real Estate Board The trademarks MLS®, Multiple Listing Service® and the associated logos identify professional services rendered by REALTOR® members of CREA to effect the purchase, sale and lease of real estate as part of a cooperative selling system.

Copyright:© The Canadian Home Realty Inc. All rights reserved. The Canadian Home Realty Inc is a registered real estate brokerage.

About 428 Kennedy Drive, Trent Lakes

Nestled halfway between the delightful towns of Bobcaygeon and Buckhorn, this charming house for sale in Galway-Cavendish and Harvey is a splendid find. Located at 428 Kennedy Drive, Galway-Cavendish and Harvey, this detached two-storey home is a perfect blend of comfort and functionality, boasting four spacious bedrooms and two distinct living quarters. If you’re on the lookout for a family home, a cottage retreat, or even an investment opportunity, this property ticks all the boxes.

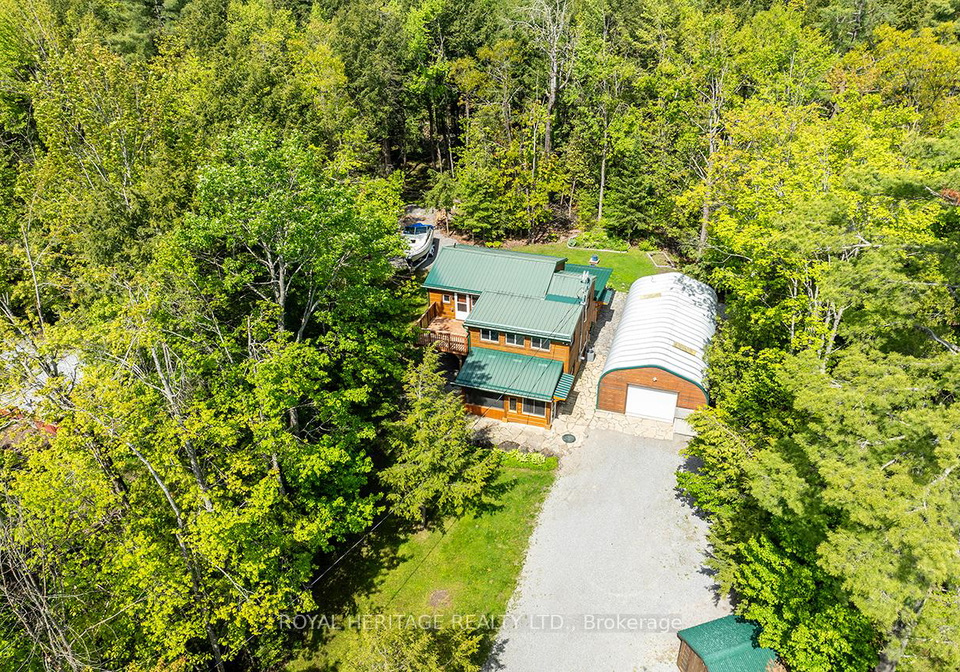
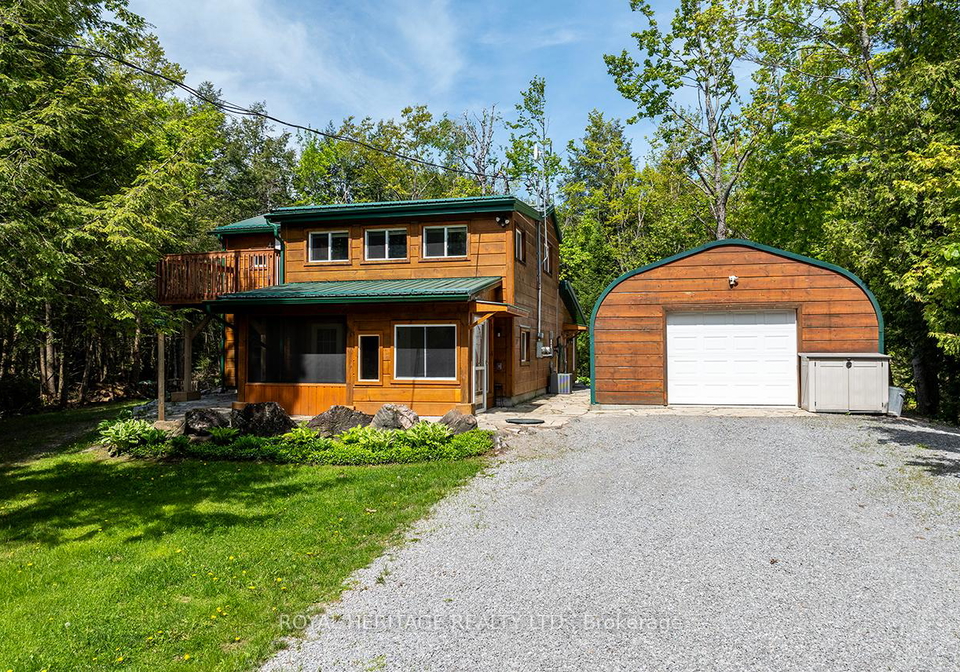
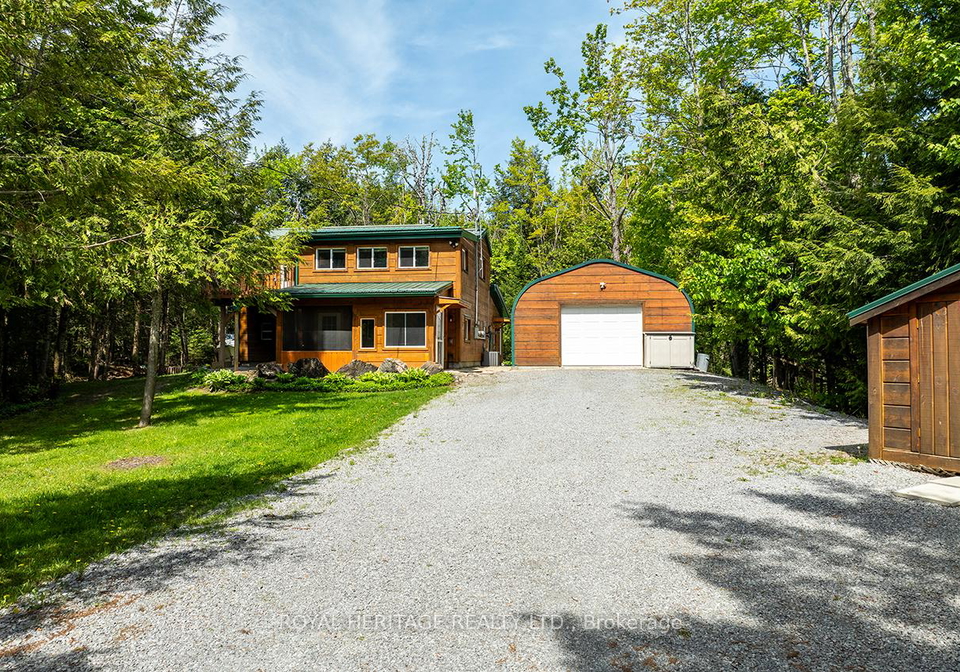
As you approach the house for sale in Galway-Cavendish and Harvey, the first thing that catches your eye is the stunning Confederation pine log siding, which gives the home a rustic yet elegant charm. Set deep into the trees, the property offers a sense of privacy and seclusion that is hard to come by. The exterior features wood and board & batten, enhancing its natural appeal. With a generous lot size of 99 by 216 acres and an additional 0.50 to 1.99 acres of land, there’s ample space for outdoor activities and relaxation.

Inside, the main home welcomes you with a combination of wood and ceramic flooring, creating a warm and inviting atmosphere. The ground floor hosts a primary bedroom that offers stunning views of the surrounding forest, along with a spacious eat-in kitchen complete with a granite countertop. The main floor also features a separate den and a second bedroom, making it ideal for family living. For those who enjoy entertaining, the house for sale in Galway-Cavendish and Harvey includes two kitchens, allowing for easy meal preparation and hosting.

One of the highlights of this property is the new spacious family room addition, completed in 2021. This area is perfect for cosy evenings by the fireplace or for enjoying the serene views of the landscaped backyard oasis, which is adorned with an elegant flagstone patio and meticulous gardens. The screened-in "Muskoka Room" right off the kitchen is an absolute gem, providing a perfect spot to relax during those steamy summer nights.

The upper level of the house for sale in Galway-Cavendish and Harvey is designed for guests or could serve as a private rental space. This in-law suite features its own eat-in kitchen, a separate living room area, two bright bedrooms, and a walkout to a private deck, ensuring that guests enjoy their own space and privacy.

Situated across from Little Bald Lake, part of the Trent Severn Waterway, this property offers all the joys of waterfront living without the hefty price tag. With water access and a marina just two minutes away, you can easily take your boat out and explore the stunning 390-kilometre Trent Severn Waterway. This location is not only ideal for water enthusiasts but also provides exceptional value for anyone looking to embrace the beauty of nature.

Additional highlights of this property include a galvanised steel four-car garage, perfect for ample toy storage or as a workshop. There’s also a charming 10x10 all-wood bunkie, which can serve as a man-cave or extra sleeping space for guests. Plus, a storage shed ensures that all your outdoor equipment is neatly stored away.

The house for sale in Galway-Cavendish and Harvey has undergone significant renovations and expansions, with a total renovation completed in 2010 and the new family room addition in 2021. The surrounding area offers nearby ATV and snowmobile trails, as well as ice fishing during the winter months. Families will appreciate the easy access to schools and bus routes, making this location ideal for family living.

Just 15 minutes from Bobcaygeon, Buckhorn, Peterborough, Trent University, and Kawartha Winery, you’ll find shopping and amenities close at hand. Don’t miss the opportunity to make 2025 the year you turn this house into your dream home. This house for sale in Galway-Cavendish and Harvey is waiting for you to make it your own!

Rural Galway-Cavendish and Harvey, nestled in the picturesque landscape of Ontario, Canada, offers a charming blend of natural beauty and tranquil living. This idyllic area is characterised by its rolling hills, serene lakes, and lush forests, making it a haven for outdoor enthusiasts and those seeking a peaceful retreat from the bustle of city life. The community is dotted with quaint farms and historic homes, providing a sense of heritage and connection to the land. Residents enjoy a slower pace of life, with opportunities for hiking, fishing, and exploring the stunning surroundings. With a close-knit atmosphere and a welcoming spirit, Rural Galway-Cavendish and Harvey is an inviting place for anyone looking to embrace a rural lifestyle while still being within reach of modern conveniences.
FAQs About 428 Kennedy Drive, Trent Lakes

How many bathrooms does this property have?

This property features 2 bathroom(s) and 4 bedroom(s).

Does this 4 bedroom property have additional bedrooms or a den?

This Detached property does not have an additional bedroom or a den.

What is the square footage (sqft) of this Detached property?

The total square footage of this Detached 4 bed property in Trent Lakes is 1500 - 2000.

How many parking spaces are available with this property?

428 Kennedy Drive boasts 6 convenient parking spaces.

How many cars can be parked in the garage of 428 Kennedy Drive?

This property features a garage with space for 4 cars.

What type of garage does this property have?

This property includes an Detached garage with space for 4 cars.

Does this property have a basement?

There is no basement in this property.

What type of basement is it?

Information about basement type is not available.

Does this property have a swimming pool?

It is not specified whether this property has a swimming pool.

Does this property have a fireplace?

A fireplace is available in this property.

How many kitchens does this property have?

This property includes 2 kitchen(s).

Is there a maintenance fee associated with this property?

Information about the maintenance fee is not available.

Is this property furnished?

Information about whether this property is furnished is not available.

What type of heating system is in place?

The heating system in place is a Forced Air.

What utilities are available for this property?

This property include following utilities : Cable, Electricity.

School Rating for 428 Kennedy Drive, Trent Lakes

XXX

Properties near top rated schools in Trent Lakes

Sign Into see near by schools

Listing History

See more recently sold homes in Trent Lakes

Real Estate Board require you toSign Into see the full details of this property

Banner Image

Loading....

Similar Properties

See More
891-county-road-trent-lakes-ontario-x13126860
891 COUNTY Road
1
Date: 14 May 2026
For Sale
3 + 3 Bedrooms (-1)
2 Bathrooms
5 Garage (+1)
891 COUNTY Road
  • $974,900
  • Detached
891 COUNTY Road, Trent Lakes, Trent Lakes
34-fire-route-106-trent-lakes-ontario-x13079504
34 Fire Route 106
2
Date: 04 May 2026
For Sale
3 + 2 Bedrooms (-1)
3 Bathrooms (+1)
2 Garage (-2)
34 Fire Route 106
  • $1,249,900
  • Detached
34 Fire Route 106, Trent Lakes, Trent Lakes
  • 0.55 KM
  • 32-fire-route-103h-trent-lakes-ontario-x13431598
    32 Fire Route 103H
    3
    Date: 11 Jun 2026
    For Sale
    3 + 1 Bedrooms (-1)
    3 Bathrooms (+1)
    3 Garage (-1)
    32 Fire Route 103H
    • $2,790,000
    • Detached
    32 Fire Route 103H, Trent Lakes, Trent Lakes
  • 2.68 KM
  • 108-tates-bay-road-trent-lakes-ontario-x13006592
    108 Tates Bay Road
    4
    Date: 16 Apr 2026
    For Sale
    4 Bedrooms
    2 Bathrooms
    4 Garage
    108 Tates Bay Road
    • $849,900
    • Detached
    108 Tates Bay Road, Trent Lakes, Trent Lakes
  • 3.03 KM
  • 191-pirates-glen-drive-e-trent-lakes-ontario-x13135686
    191 Pirates Glen Drive E
    5
    Date: 15 May 2026
    For Sale
    3 + 2 Bedrooms (-1)
    3 Bathrooms (+1)
    4 Garage
    191 Pirates Glen Drive E
    • $1,150,000
    • Detached
    191 Pirates Glen Drive E, Trent Lakes, Trent Lakes
  • 3.65 KM
  • 557-riverside-drive-trent-lakes-ontario-x13145772
    557 Riverside Drive
    6
    Date: 19 May 2026
    For Sale
    3 Bedrooms (-1)
    3 Bathrooms (+1)
    4 Garage
    557 Riverside Drive
    • $1,999,900
    • Detached
    557 Riverside Drive, Trent Lakes, Trent Lakes
  • 3.67 KM
  • 184-pirates-glen-drive-trent-lakes-ontario-x13413596
    184 Pirates Glen Drive
    7
    Date: 08 Jun 2026
    For Sale
    3 Bedrooms (-1)
    2 Bathrooms
    1 Garage (-3)
    184 Pirates Glen Drive
    • $639,900
    • Detached
    184 Pirates Glen Drive, Trent Lakes, Trent Lakes
  • 3.67 KM
  • 64-fire-route-96-trent-lakes-ontario-x12988546
    64 Fire Route 96
    8
    Date: 12 Apr 2026
    For Sale
    4 + 1 Bedrooms
    4 Bathrooms (+2)
    4 Garage
    64 Fire Route 96
    • $1,298,632
    • Detached
    64 Fire Route 96, Trent Lakes, Trent Lakes
  • 4.10 KM