Real estate boards require you to be signed in to see the full details of this property
Real Estate Board require you toSign Into see the full details of this property
| Floor | Bedrooms | Bathrooms |
|---|---|---|
| Ground | 2 | 2 |
Real Estate Board require you toSign Into see the full details of this property

No open houses are currently scheduled for this property.
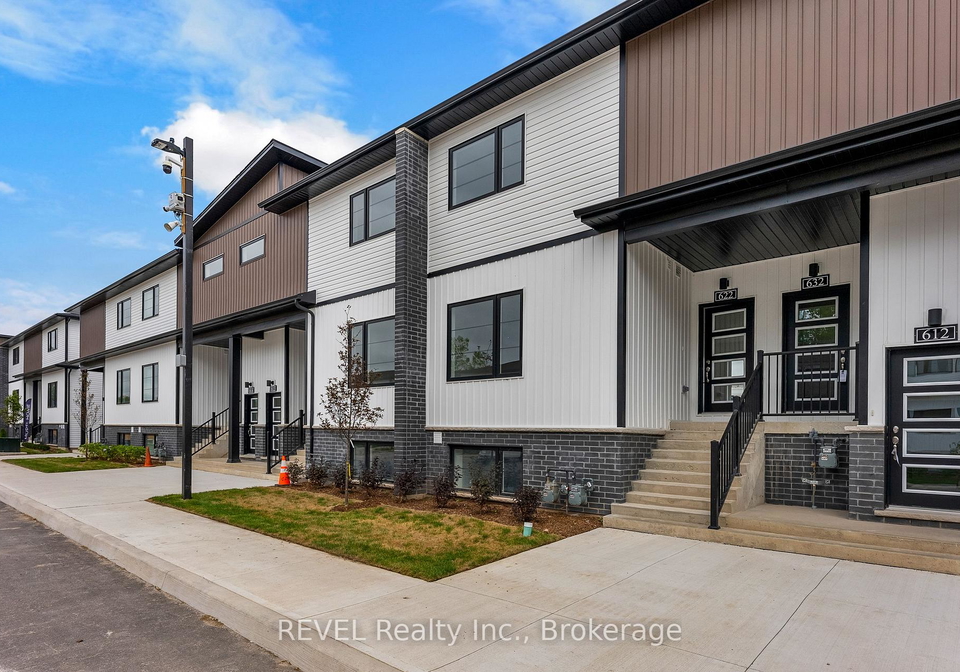
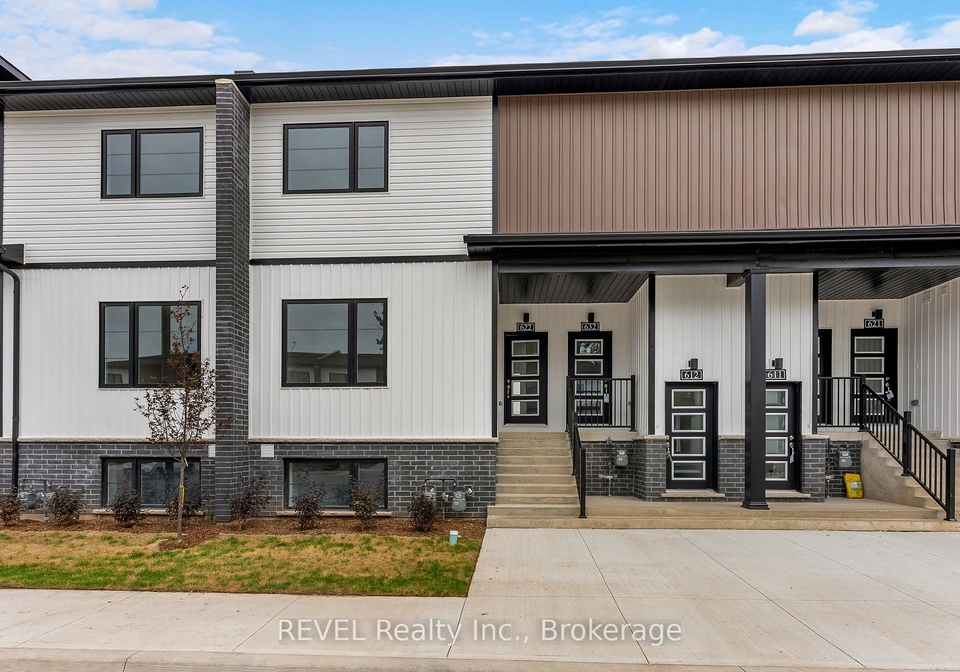
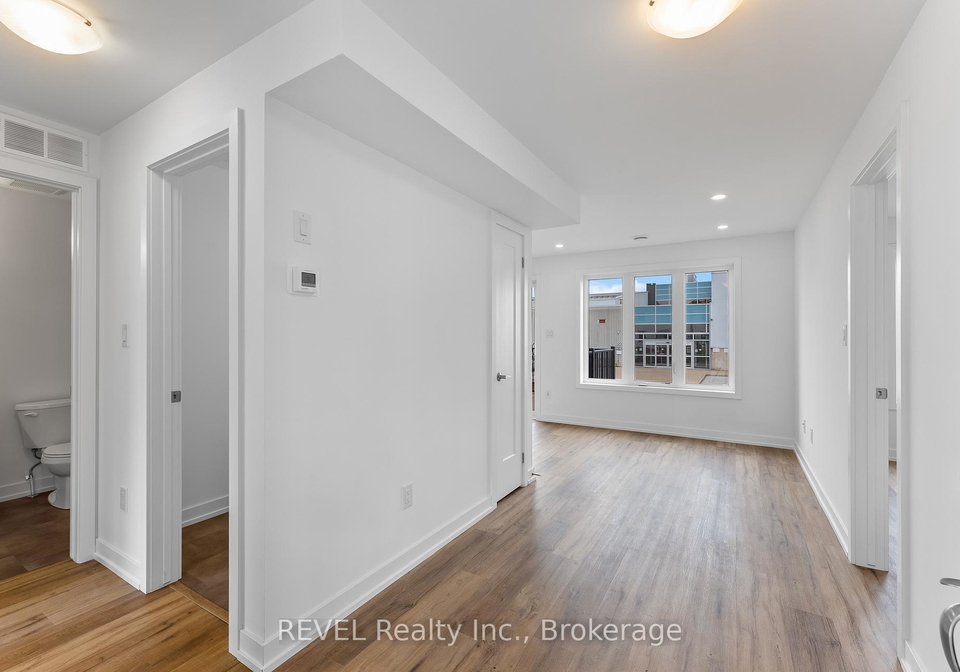
Welcome to Clifton Modern Towns! This exquisite main floor unit is now available for its new occupants. Boasting 2 bedrooms and 2 bathrooms within 620 square feet of above-grade living space, this Riverside model townhome is truly remarkable, showcasing high-end, sleek, and contemporary finishes that are ideal for a young professional couple or a small family. The unit features over $6,000 in upgrades, including quartz countertops, stainless steel appliances, luxury vinyl plank flooring, and elegantly crafted cabinetry. With its low-maintenance
Real Estate Board require you toSign Into see the full details of this property
Loading..
Loading..
Loading..
Real Estate Board require you toSign Into see the full details of this property


Loading..
This property features 2 bathroom(s) and 2 bedroom(s).
This Condo Townhouse property does not have an additional bedroom or a den.
The total square footage of this Condo Townhouse 2 bed property in Niagara Falls is 600 - 699.
4263 Fourth Avenue boasts 1 convenient parking spaces.
This property does not feature a garage.
Information about the garage type is not provided.
There is no basement in this property.
Information about basement type is not available.
It is not specified whether this property has a swimming pool.
A fireplace is available in this property.
This property includes 1 kitchen(s).
Information about the maintenance fee is not available.
No, this property is not furnished.
The heating system in place is a Forced Air.
Information about utilities is not available.
Sign Into see near by schools
Real Estate Board require you toSign Into see the full details of this property
Loading....