- For RentAdded in Sep 2026
- Att/Row/Twnhouse
426 New Lawrence Heights Way Boulevard Toronto
- 4 Bedrooms
- 4 Bathrooms
- 2 Garage
| Floor | Bedrooms | Bathrooms |
|---|---|---|
| Ground | * | 1 |
| Second | 2 | 2 |
| Third | 2 | 1 |


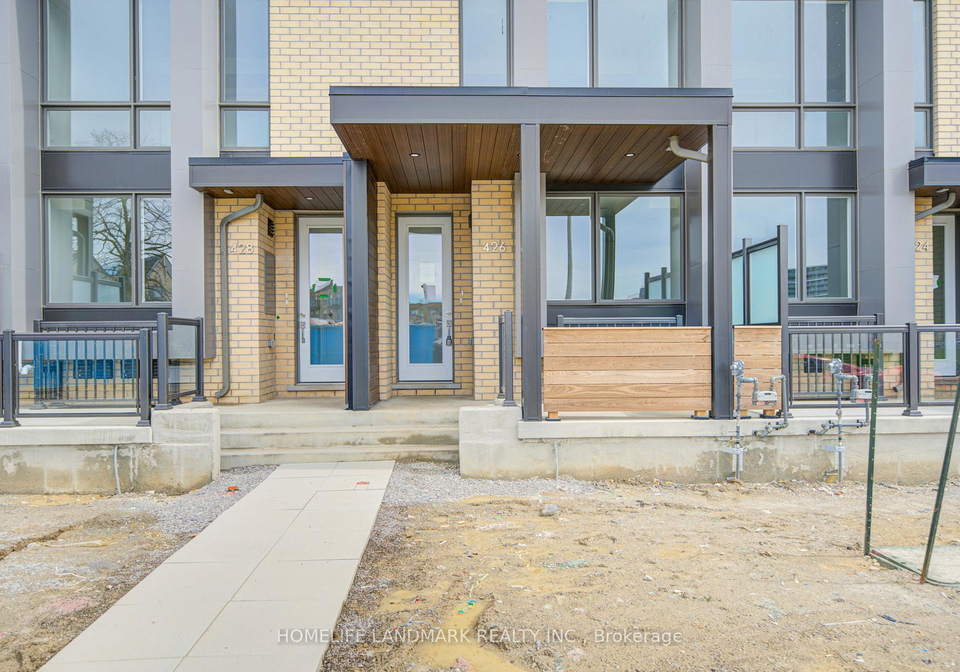
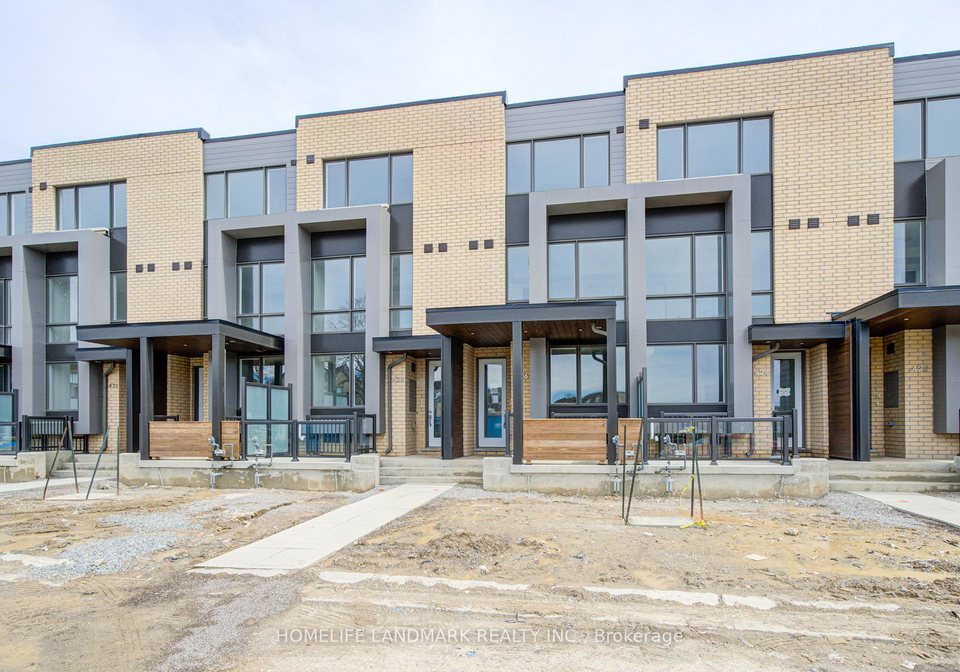
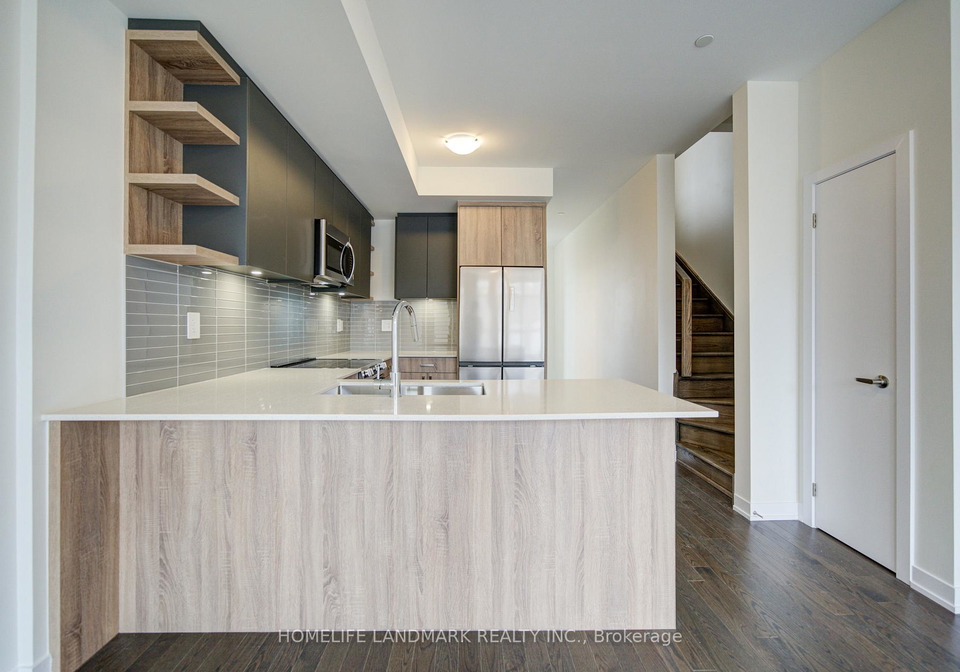
Discover modern urban living at its finest in this brand-new, four-bedroom, four-washroom townhouse nestled within a vibrant master-planned community. Designed with sophistication and functionality in mind, this home offers the perfect blend of luxury and privacy. Key Features You'll Love: Premium Upgrades: No detail has been overlooked. Thousands have been invested in high-end finishes and modern upgrades throughout the home, ensuring a polished, "magazine-ready" aesthetic. Spacious Layout: With four generously sized bedrooms and four sleek wa
Loading..
Loading..
Loading..
No open houses are currently scheduled for this property.


Loading..
This property features 4 bathroom(s) and 4 bedroom(s).
This Att/Row/Twnhouse property does not have an additional bedroom or a den.
The total square footage of this Att/Row/Twnhouse 4 bed property in Toronto is 2000 - 2500.
426 New Lawrence Heights Way Boulevard Toronto boasts 2 convenient parking spaces.
This property features a garage with space for 2 cars.
This property includes an Detached garage with space for 2 cars.
Yes, this property has a basement.
This property features Unfinished basement.
It is not specified whether this property has a swimming pool.
A fireplace is available in this property.
This property includes 1 kitchen(s).
Information about the maintenance fee is not available.
No, this property is not furnished.
The heating system in place is a Forced Air.
Information about utilities is not available.
Sign Into see near by schools
Real Estate Board require you toSign Into see the full details of this property

Loading....


