Room Details of 426 N Delaware Avenue N Toronto, Toronto
Floor
Bedrooms
Bathrooms
Basement
1
2
Second
3
1
Third
1
*
Real Estate Board require you toSign Into see the full details of this property
Loading...
Key Facts About 426 N Delaware Avenue N Toronto, Toronto
Tax$6,138 / 2026
Property TypeResidential
Building TypeDetached
Building Style2 1/2 Storey
Maintenance FeesN/A
Building Age100+
Square Feet1500 - 2000 feet²
Lot Front18
Lot Size18 x 132 feet
BasementFinished
Postal CodeM6H2T9
Listing #W13805764
Data SourcePROPTX
Days on Market5
Listed On17/09/2026
Updated On24/09/2026
Market Demand
Description
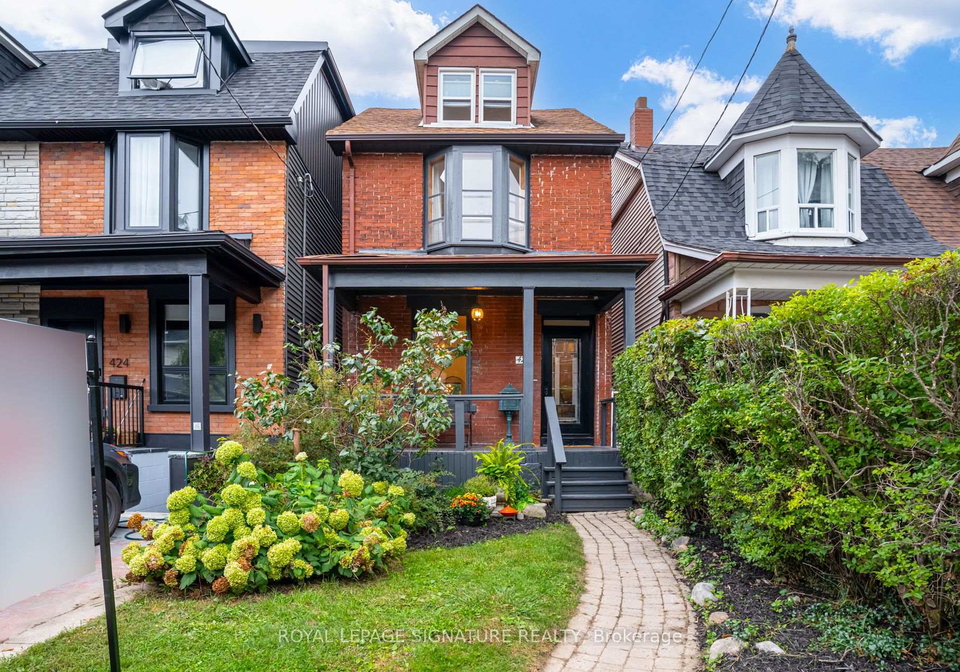
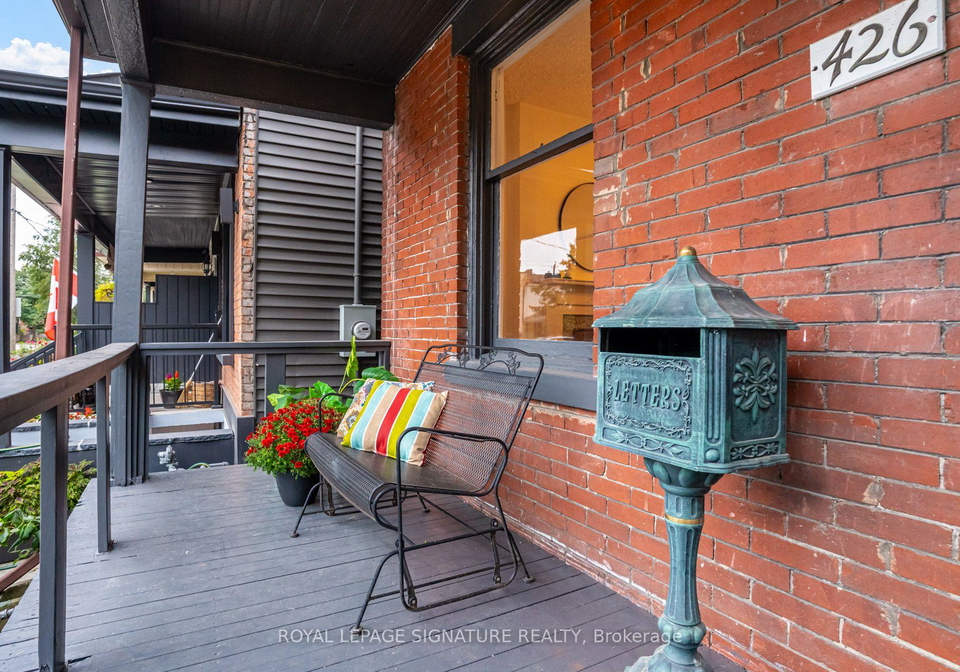
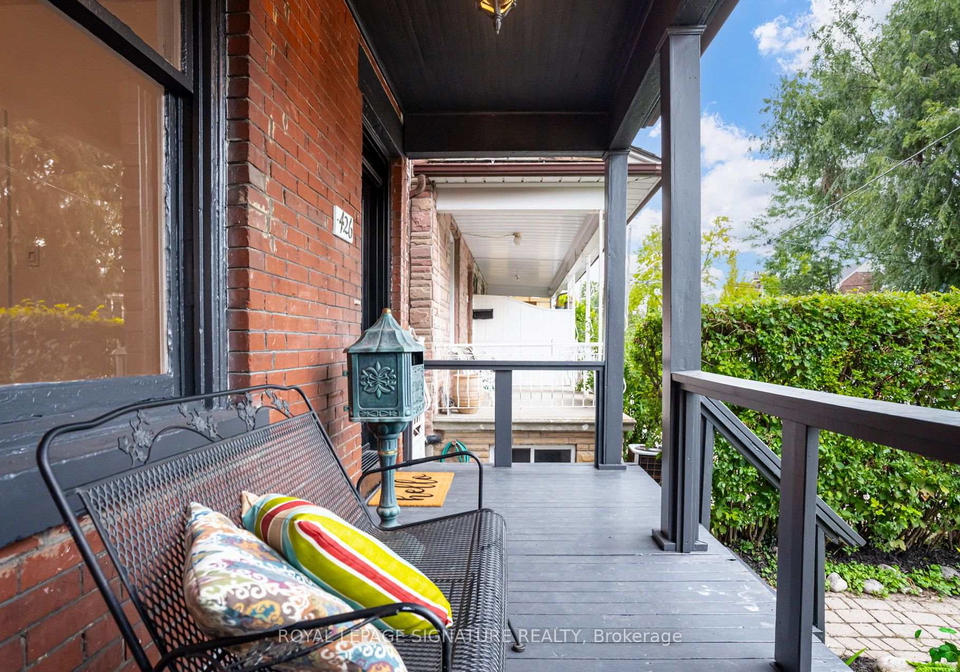
Welcome to 426 Delaware Avenue, stunning character-filled, this 4 +1 bdrm/3 bath detached home blends original charm with endless potential & is located on the best street in family friendly Dovercourt Village. A cozy front porch overlooks a lush front garden, the perfect spot to sit back, relax & watch the neighbourhood come alive while sipping Sunday morning coffee.This bright & elegant home boasts soaring 9' clngs (main flr) 8 ft clngs (2nd flr). A comfortable LR & DR is anchored by a striking slate coloured decorative fireplace; ideal space
Real Estate Board require you toSign Into see the full details of this property
Property Details of 426 N Delaware Avenue N Toronto, Toronto
Property
Property TypeDetached
Style2 1/2 Storey
Fronting OnE
CommunityDovercourt-Wallace Emerson-Junction
MunicipalityToronto
Inside
Bedrooms4
Bathrooms3
BasementFinished
Kitchen1
Rooms7
Family RoomsN
Central VacN
FireplaceN
Utilities
WaterMunicipal
CoolingWindow Unit(s)
Heating TypeRadiant
Heating FuelGas
ElectricityY
Building
Size1500 - 2000 feet²
Architecture Style2 1/2 Storey
Exterior FeatureBrick, Insulbrick
Building Age100+
Parking
Garage0
Total Parking Places0
Land
SewerSewer
Frontage18
Depth132
Lot Size18 x 132 feet
Lot Size CodeFeet
Cross StreetDovercourt & Hallam
Features
Electric Car ChargerY
Fenced YardY
LibraryY
Public TransitY
SchoolY
ParkY
Real Estate Board require you toSign Into see the full details of this property
No open houses are currently scheduled for this property.
Loading..
About 426 N Delaware Avenue N Toronto, Toronto
It is a 4 + 1 bedroom, 3 bathroom, Detached property located at Dovercourt-Wallace Emerson-Junction. It is a 2 1/2 Storey building, facing East. 426 N Delaware Avenue N Toronto, Toronto lies on 18 x 132 feet lot. This Detached house in Toronto has Bedroom 5,Cold Room/Cantina,Bathroom,Bathroom,Bedroom 3,Kitchen,Dining Room,Bathroom,Primary Bedroom,Foyer,Bedroom 2,Laundry,Bedroom 4,Living Room in main level. This 2 1/2 Storey story house in Dovercourt-Wallace Emerson-Junction have 3 bedrooms and 1 bathrooms in Second level. Radiant, Gas heating systems are used in heating/cooling systems for 426 N Delaware Avenue N Toronto, Toronto. This property which is located in Delaware Avenue Toronto does not have a pool. This property located in Toronto doesn't have a fire place. This Residential property in Toronto also has Electric Car Charger, Fenced Yard, Library, Public Transit, School, Park.
FAQs About 426 N Delaware Avenue N Toronto, Toronto
How many bathrooms does this property have?
This property features 3 bathroom(s) and 4 bedroom(s).
Does this 4 bedroom property have additional bedrooms or a den?
This Detached property includes 1 additional bedrooms.
What is the square footage (sqft) of this Detached property?
The total square footage of this Detached 4 bed property in Toronto is 1500 - 2000.
How many parking spaces are available with this property?
There are no parking spaces available with this property.
How many cars can be parked in the garage of 426 N Delaware Avenue N Toronto?
This property does not feature a garage.
What type of garage does this property have?
Information about the garage type is not provided.
Does this property have a basement?
Yes, this property has a basement.
What type of basement is it?
This property features Finished basement.
Does this property have a swimming pool?
It is not specified whether this property has a swimming pool.
Does this property have a fireplace?
There is no fireplace in this property.
How many kitchens does this property have?
This property includes 1 kitchen(s).
Is there a maintenance fee associated with this property?
Information about the maintenance fee is not available.
Is this property furnished?
Information about whether this property is furnished is not available.
What type of heating system is in place?
The heating system in place is a Radiant.
What utilities are available for this property?
This property include following utilities : Electricity.
School Rating for 426 N Delaware Avenue N Toronto, Toronto