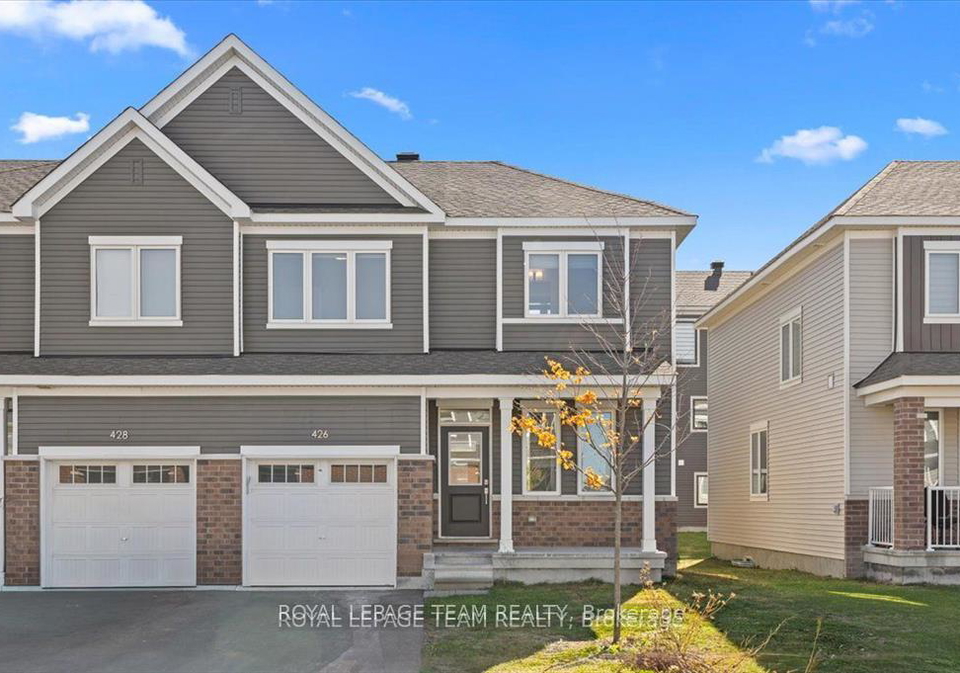
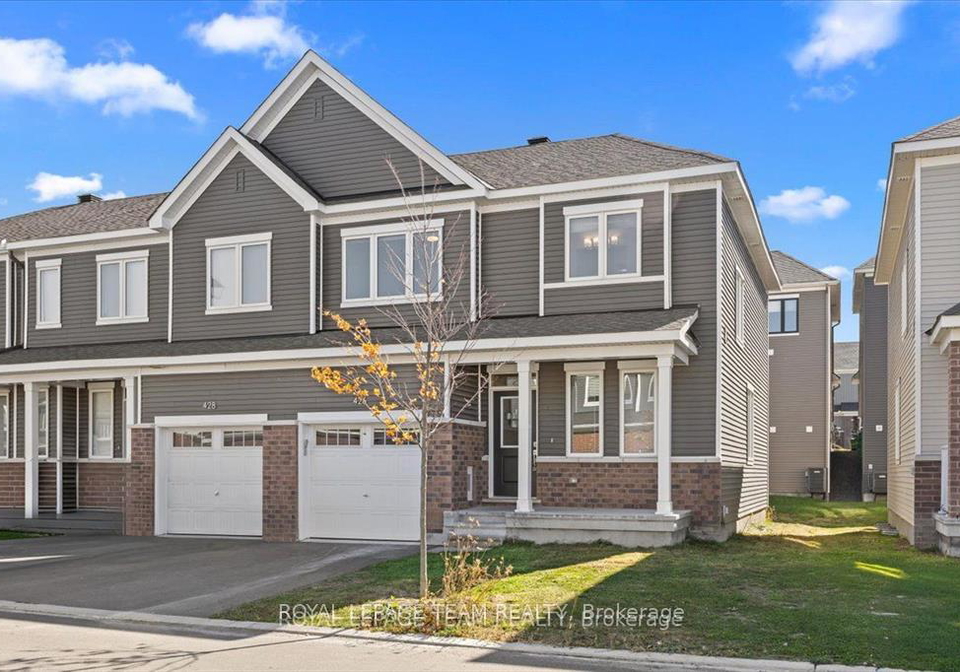
Welcome to your dream home! Nestled at 426 Epoch Street, Ottawa, this stunning townhouse for sale in Ottawa is located in the highly sought-after community of Barrhaven - Half Moon Bay. This freehold townhouse, designed in a modern 2-storey style, boasts an exterior of both brick and vinyl siding, providing a contemporary yet classic look that is sure to impress.
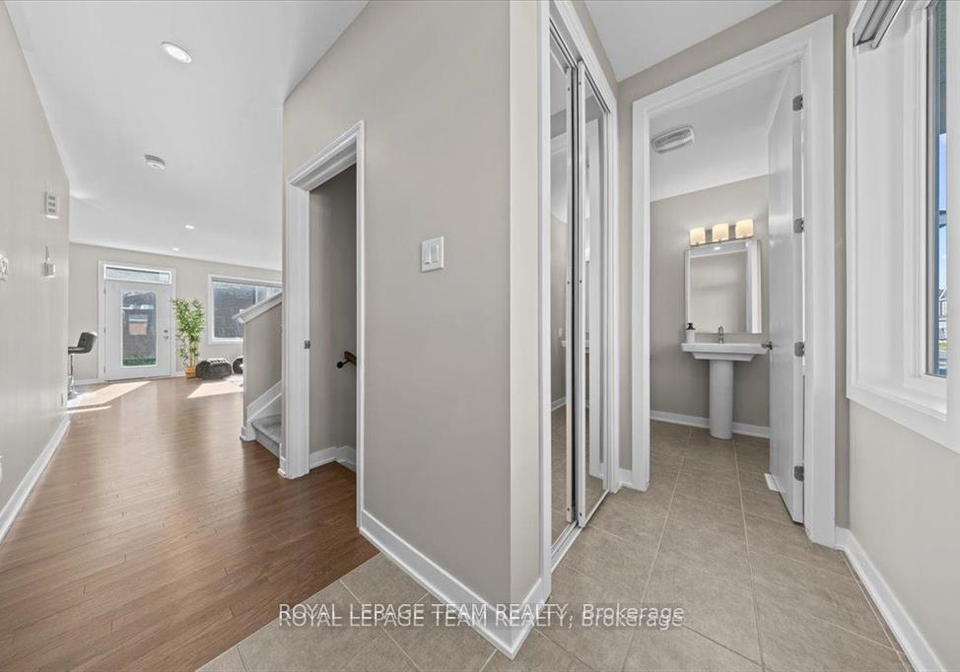
As you step inside, you'll be greeted by an abundance of natural light that fills the open-concept living and dining areas. This inviting space is perfect for entertaining guests or simply enjoying a quiet evening at home. The layout has been thoughtfully designed to flow seamlessly, allowing for easy movement between the main kitchen and the spacious great room. This townhouse for sale in Ottawa truly embodies the essence of modern living.
With three well-appointed bedrooms, this home is ideal for families or those who desire extra space. The primary suite serves as a relaxing retreat, complete with a walk-in closet and a serene ensuite bathroom, offering a private sanctuary to unwind after a long day. In addition to the primary suite, there are two further generously sized bedrooms that share a stylish full bathroom, making this townhouse for sale in Ottawa both functional and aesthetically pleasing.
One of the standout features of this property is the fully finished basement, which includes a family room and an additional full bathroom. This space provides an excellent getaway from the hustle and bustle of everyday life, perfect for movie nights or as a play area for children. The basement adds valuable extra living space, enhancing the overall appeal of this lovely home.
The property at 426 Epoch Street, Ottawa, also includes a garage with space for one vehicle, ensuring you have convenient parking right at your doorstep. The absence of a driveway is compensated by the attached garage, providing easy access to your home. Additionally, the home is equipped with central air conditioning, ensuring comfort during the warmer months, while the forced air heating system keeps you cosy in the winter.
Although there is no pool or fireplace, the home does come with internet connectivity and is unfurnished, allowing you to personalise the space to your taste. The full basement is a fantastic feature that adds to the overall functionality of the townhouse, and the municipal water and sewer services ensure that you have all the modern conveniences at your fingertips.
The lot measures a generous 31 x 70 feet, providing ample outdoor space for gardening or enjoying the fresh air. While there is no additional land, the well-maintained surroundings of the community offer plenty of opportunities for outdoor activities. Living in this townhouse for sale in Ottawa means you’ll have easy access to nearby parks, schools, and shopping facilities, making it an ideal location for families and professionals alike.
With quick access to Highway 416, commuting to other parts of Ottawa is a breeze, allowing you to enjoy all that the city has to offer while returning to the tranquillity of your home in Barrhaven - Half Moon Bay. This turnkey home blends elegance and practicality, making it ready for you to move in and enjoy immediately.
Don’t miss out on this exceptional opportunity! Schedule your private showing today for this remarkable townhouse for sale in Ottawa at 426 Epoch Street, Ottawa. Make this beautiful home yours and start creating lasting memories in a community that truly has it all.
Barrhaven - Half Moon Bay, located in the city of Ottawa, is a charming suburban enclave that offers a perfect blend of modern living and natural beauty. This picturesque area is characterised by its family-friendly atmosphere, with an abundance of parks, walking trails, and green spaces that invite outdoor activities and leisurely strolls. The community boasts a variety of amenities, including shopping centres, schools, and recreational facilities, making it an ideal choice for families and professionals alike. With its convenient access to public transport and major roadways, Barrhaven - Half Moon Bay provides a peaceful retreat while still being within easy reach of the vibrant city life of Ottawa.
Schools in the Neighbourhood
This property is conveniently located near several reputable schools, making it an ideal choice for families. Within a short distance, you will find Half Moon Bay Public School, an elementary institution offering both English and French language programs for grades JK to 6, just 1.7 km away, with a school rating of 6.2. Closer still is St. Benedict School, a Catholic elementary school located only 0.8 km from the property, which boasts a higher rating of 8.3. For secondary education, Longfields-Davidson Heights Secondary School is 4.7 km away, rated at 7.1, while St. Joseph High School, also a Catholic institution, is 2.7 km from your doorstep, rated at 8.1. All schools are part of the Ottawa-Carleton District School Board or the Ottawa Catholic School Board, ensuring a solid educational framework. The variety of schooling options in both English and French, along with the strong ratings of the nearby schools, highlights the community's commitment to quality education, making this property an attractive option for families seeking a nurturing environment for their children.
Key Statistics of the Neighbourhood
The area surrounding the property has a population of 823 residents, with an average household size of 1.4 individuals. The demographic profile indicates a relatively youthful community, with an average age of 37.1 years. The average household income stands at a robust $110,400, although 10.6% of the population is classified as low-income. The housing market reflects a median price of $416,000, with a notable 52.63% of residents being renters. The community is predominantly single, comprising 57.5% of the population, and only 14.29% of households include children. A significant portion of the residents, 28.39%, are immigrants, contributing to the area's cultural diversity. The housing stock is primarily composed of condominiums, which make up 98.25% of the properties. Education levels are high, with 88.89% of the population holding a college or university degree. Additionally, 15.69% of residents are not actively participating in the labor force. This combination of factors creates a vibrant, educated community that is attractive for potential homebuyers and investors alike.