Sign in Required
Real estate boards require you to be signed in to see the full details of this property
to see all images.
Real Estate Board require you toSign Into see the full details of this property
Real estate boards require you to be signed in to see the full details of this property
Real Estate Board require you toSign Into see the full details of this property
| Floor | Bedrooms | Bathrooms |
|---|---|---|
| Basement | * | 1 |
| Second | 3 | 1 |
Real Estate Board require you toSign Into see the full details of this property

 Loading...

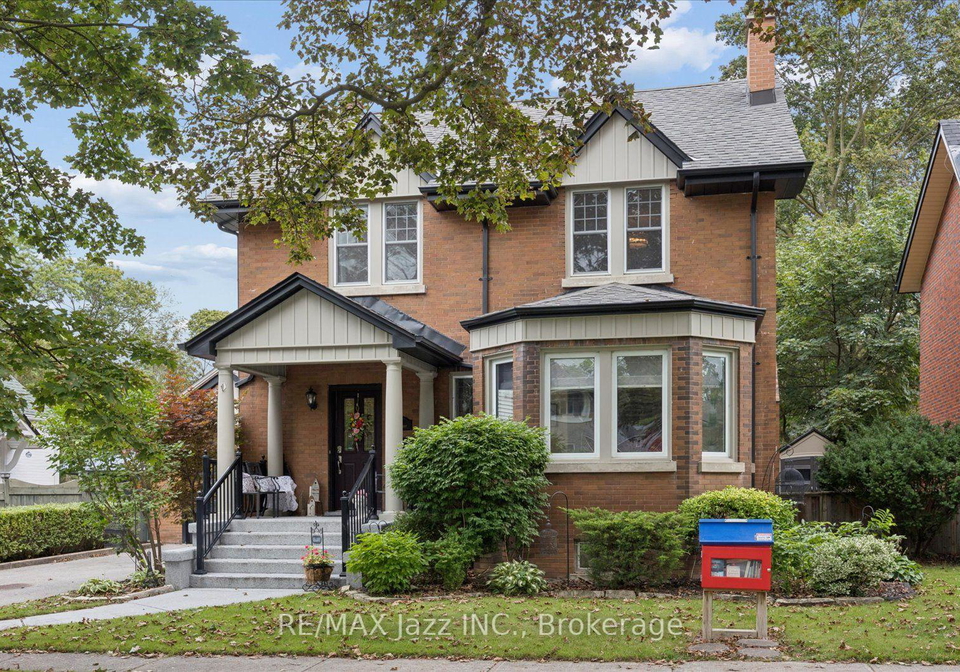
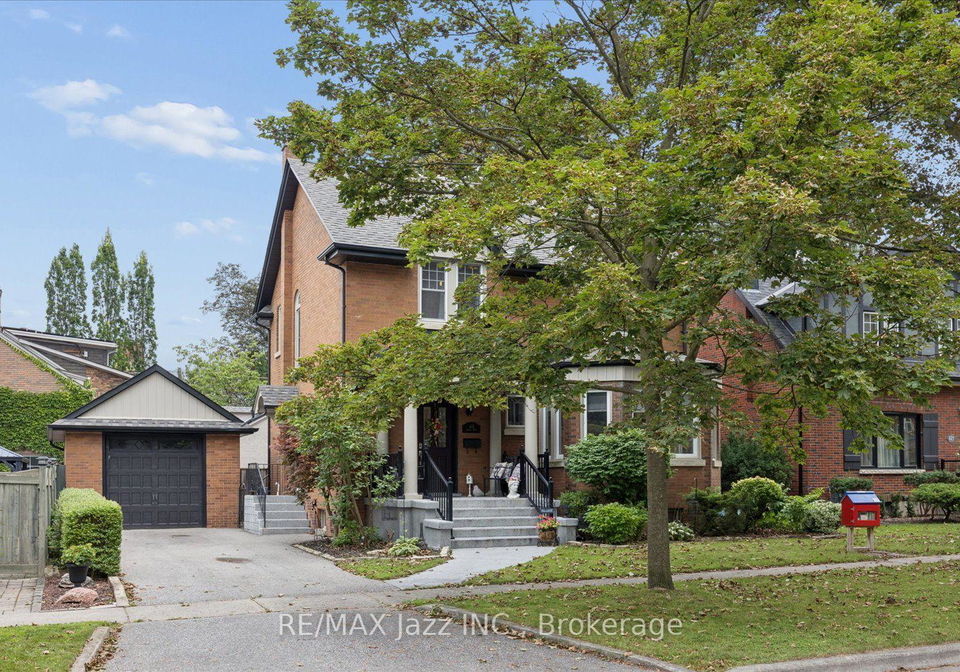
Immaculate century home nestled on one of Oshawa's finest tree-lined streets, where timeless character meets thoughtful modern updates. This beautifully maintained 3-bedroom, 2-full-bath home offers a renovated kitchen with leather finish granite counters & breakfast bar, updated bathrooms, spacious principal rooms, a cozy sunroom and exceptional attention to detail throughout. The generously sized primary suite features a fabulous dressing room with a sink and walk-in closet (could it be a potential ensuite?) plus a 2nd walk-in closet! All thr
Real Estate Board require you toSign Into see the full details of this property
Real Estate Board require you toSign Into see the full details of this property
Loading..
Loading..
Loading..
Real Estate Board require you toSign Into see the full details of this property
30 Year , 3.99% interest
No open houses are currently scheduled for this property.


Loading..
This property features 2 bathroom(s) and 3 bedroom(s).
This Detached property does not have an additional bedroom or a den.
The total square footage of this Detached 3 bed property in Oshawa is 1100 - 1500.
425 Masson Street boasts 2 convenient parking spaces.
This property features a garage with space for 1 cars.
This property includes an Detached garage with space for 1 cars.
Yes, this property has a basement.
This property features Separate Entrance, Full basement.
It is not specified whether this property has a swimming pool.
A fireplace is available in this property.
This property includes 1 kitchen(s).
Information about the maintenance fee is not available.
Information about whether this property is furnished is not available.
The heating system in place is a Forced Air.
This property include following utilities : Electricity.
Sign Into see near by schools
Real Estate Board require you toSign Into see the full details of this property

Loading....


