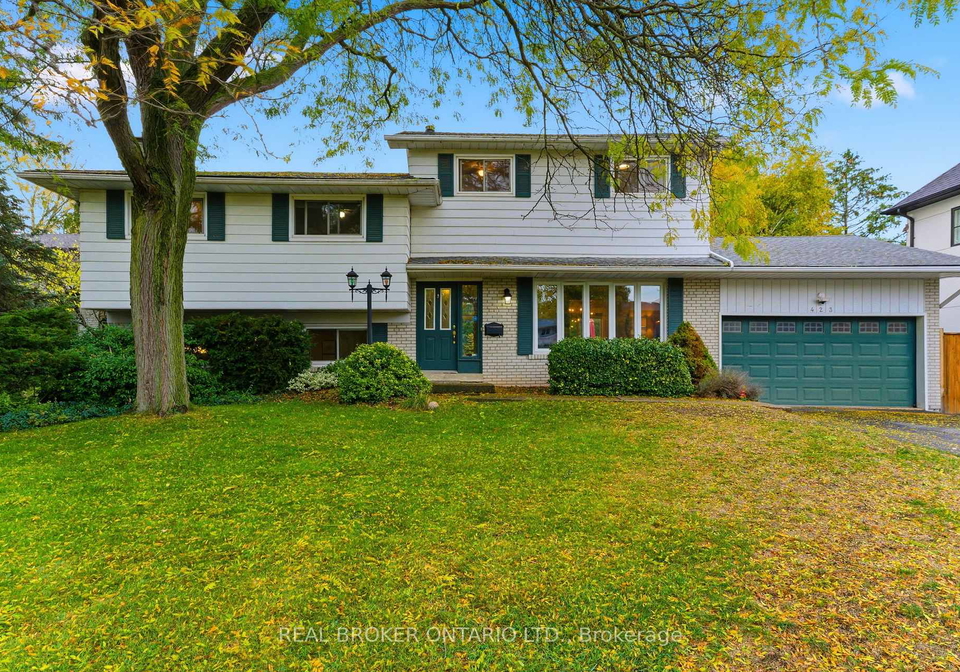
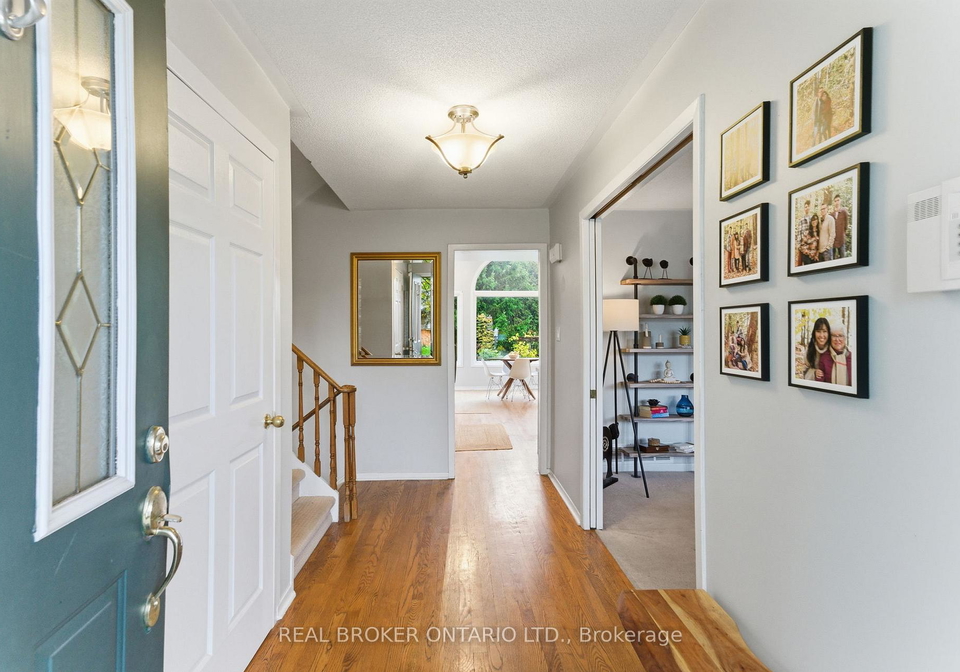
Nestled in a tranquil cul-de-sac, you’re looking at a rare opportunity with this stunning house for sale in Oakville . Located at 423 Donnybrook Road, Oakville, this five-level side-split home is situated in the highly desirable southeast neighbourhood of Oakville, within the Halton area. The property boasts a generous 75 by 161 feet lot, offering ample outdoor space, complete with mature landscaping and an inviting inground pool, perfect for those warm summer days.
As you step inside this detached house, you'll find over 3,100 square feet of total living space, thoughtfully designed to cater to modern family life. With four spacious bedrooms and three well-appointed bathrooms, this house for sale in Oakville is ideal for families looking for comfort and convenience. The main kitchen is a true highlight, featuring 12-foot vaulted ceilings that create an airy and open atmosphere. The granite countertops, stylish tiled backsplash, and oversized window overlooking the garden make this space both functional and aesthetically pleasing.
The top-level primary suite is a true retreat, complete with an adjoining office or nursery, offering a private sanctuary away from the hustle and bustle of daily life. This feature adds an extra layer of versatility to the house, making it perfect for those who work from home or have young children. The additional room on the lower level, which boasts a walkout to the backyard, provides flexible options for use as a library, office, gym, media room, playroom, hobby space, or even a guest suite. This adaptability is a significant selling point for anyone considering this house for sale in Oakville.
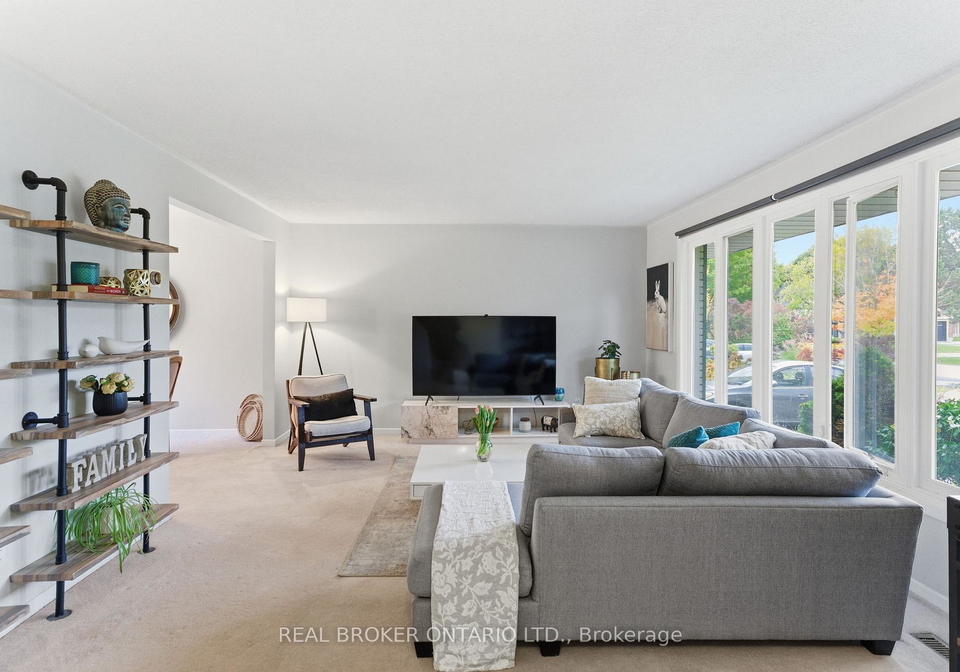
The multiple living areas throughout the home ensure that there is plenty of space for both relaxation and entertaining. Whether you’re hosting family gatherings or simply enjoying a quiet evening by the fireplace, this house caters to all your needs. The central air conditioning will keep you cool during the warmer months, while the forced air heating system ensures comfort during the colder seasons.
For those with vehicles, the property includes an attached garage with space for two cars, along with a private double driveway that accommodates up to eight vehicles. This is a significant advantage in Oakville, where parking can often be a challenge. The house is unfurnished, allowing you to personalise the space to your taste and style.
Located at 423 Donnybrook Road, Oakville, this home is not just about the house itself but also about the vibrant community it’s part of. You’ll find yourself within walking distance of Maple Grove Public School and Oakville Trafalgar High School, making it an excellent choice for families with children. Additionally, the property is close to various parks, scenic trails, and the beautiful lake, offering endless opportunities for outdoor activities and leisure.
This house for sale in Oakville represents an excellent opportunity for those looking to move into a sought-after area. With its combination of space, location, and potential, you have the option to move in as is, undertake renovations, or even build your dream home on this prime piece of land. The possibilities are endless!
In summary, if you’re in the market for a house for sale in Oakville, 423 Donnybrook Road, Oakville, is a property that truly stands out. With its spacious layout, fantastic outdoor amenities, and prime location, it’s a home that ticks all the boxes for modern family living. Don’t miss your chance to explore this exceptional opportunity!
Community 1006 - FD Ford, nestled within the charming city of Oakville, offers a delightful blend of suburban tranquility and urban convenience. This area is characterised by its picturesque streets lined with mature trees, well-maintained parks, and a variety of local amenities that cater to residents' needs. The community boasts a strong sense of neighbourhood spirit, with friendly faces and a welcoming atmosphere. Proximity to excellent schools, shopping centres, and recreational facilities makes it an ideal location for families and professionals alike. With easy access to major transport routes, including the QEW, residents can enjoy the best of both worlds—peaceful living and the vibrant culture of nearby Toronto.
Schools in the Neighbourhood
This property is conveniently located near several reputable schools, making it an ideal choice for families. The closest is Maple Grove Public School, just 0.6 km away, offering grades JK to 8 with a school rating of 6.3. For secondary education, Oakville Trafalgar High School is only 0.8 km from the property, providing grades 9 to 12 and boasting an impressive rating of 9.4. Additionally, E. J. James Public School, located 1.4 km away, offers a French-language curriculum for grades 2 to 8 and has a strong rating of 9. For those seeking a Catholic education, St. Vincent Catholic Elementary School is 1.5 km away, serving grades JK to 8 with a rating of 6.9, while Iona Catholic Secondary School is situated 4.8 km from the property, catering to grades 9 to 12 with a rating of 6. These educational options provide a range of choices in both English and French, ensuring that families can find the right fit for their children's learning needs. Overall, the proximity to quality schools enhances the appeal of this property for potential buyers looking for a family-friendly community.
Key Statistics of the Neighbourhood
The demographic profile of the area surrounding the property reveals a small, affluent community with a population of 571 residents. The average household size is 3.2, and the average age is 39.4 years, indicating a mature population. The area boasts a high average household income of $294,000, with only 6.4% of residents classified as low-income. The average property price is notably high at $2,160,000, reflecting the area's desirability. A significant portion of the population, 61.76%, consists of households with children, while 36.26% of residents are single. The community is also diverse, with 33.62% of its residents being immigrants. Rental occupancy is low at 8.82%, and there are no condominiums available, suggesting a predominantly owner-occupied housing market. Education levels are impressive, with 71.43% of residents holding a college or university degree. However, 26.37% of the population is not in the labor force, which may indicate a mix of retirees and those pursuing further education. Overall, this area presents a unique blend of affluence, family-oriented living, and educational attainment, making it an attractive location for potential homeowners.